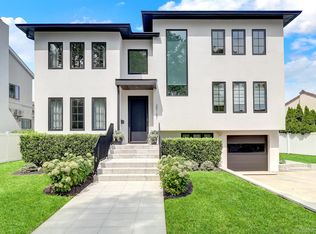
Brand-New Luxury Custom Home in Jamaica Estates! Situated on an oversized approximately 50x132 lot, this stunning residence offers approximately 2,258 SF plus a fully finished 600 SF attic. Featuring 3 bedrooms, 4 full bathrooms, and 1 half bath, the home showcases soaring ceilings, wide-plank hardwood floors, recessed lighting, and high-end finishes throughout. The kitchen features custom cabinetry, quartz countertops, a large waterfall island, premium stainless-steel appliances, and a commercial-style gas range. The spacious primary suite offers a private balcony, walk-in closet, and spa-inspired bathroom. A finished attic provides additional space for an office, gym, media room, or recreation. Enjoy a beautifully landscaped backyard with covered patio and level lawn, plus an attached garage, private driveway, and separate basement entrance. Conveniently located near shopping, dining, parks, schools, highways, and public transportation.
For sale
$2,278,888
8366 Charlecote Ridge, Jamaica Estates, NY 11432
3beds
2,258sqft
Single Family Residence, Residential
Built in 2025
6,600 Square Feet Lot
$-- Zestimate®
$1,009/sqft
$-- HOA
What's special
Beautifully landscaped backyardLarge waterfall islandAttached garageSpa-inspired bathroomRecessed lightingCovered patioHigh-end finishes throughout
- 30 days
- 1,425
- 82
Zillow last checked:
Listing updated:
Listed by:
Prospes Real Estate Corp 718-321-2800,
Huanyan Li 347-885-8668
Source: OneKey® MLS as distributed by MLS GRID,MLS#: 1045162
Facts & features
Interior
Bedrooms & bathrooms
- Bedrooms: 3
- Bathrooms: 5
- Full bathrooms: 4
- 1/2 bathrooms: 1
Heating
- Natural Gas
Cooling
- Central Air
Appliances
- Included: Dishwasher, Dryer, Gas Range, Refrigerator, Washer, Wine Refrigerator
Features
- Formal Dining, High Ceilings, Kitchen Island, Primary Bathroom
- Basement: Finished,Full
- Attic: Finished,Full
Interior area
- Total structure area: 2,258
- Total interior livable area: 2,258 sqft
Property
Parking
- Total spaces: 1
- Parking features: Driveway, Garage
- Garage spaces: 1
- Has uncovered spaces: Yes
Lot
- Size: 6,600 Square Feet
Details
- Parcel number: 098920098
- Special conditions: None
Construction
Type & style
- Home type: SingleFamily
- Architectural style: Colonial
- Property subtype: Single Family Residence, Residential
Materials
- Brick
Condition
- Year built: 2025
Utilities & green energy
- Sewer: Public Sewer
- Water: Public
- Utilities for property: Electricity Available, Natural Gas Available
Community & HOA
HOA
- Has HOA: No
Location
- Region: Jamaica
Financial & listing details
- Price per square foot: $1,009/sqft
- Tax assessed value: $1,052,000
- Annual tax amount: $11,242
- Date on market: 8/31/2026
- Cumulative days on market: 119 days
- Listing agreement: Exclusive Right To Sell
- Electric utility on property: Yes
Estimated market value
Not available
Estimated sales range
Not available
Not available
Price history
| Date | Event | Price |
|---|---|---|
| 8/31/2026 | Listed for sale | $2,278,8880%$1,009/sqft |
Source:  OneKey® MLS as distributed by MLS GRID #1045162 Report a problem OneKey® MLS as distributed by MLS GRID #1045162 Report a problem | ||
| 8/20/2026 | Listing removed | $2,280,000-4.2%$1,010/sqft |
Source: OneKey® MLS as distributed by MLS GRID #1023182 Report a problem | ||
| 5/11/2026 | Listed for sale | $2,380,000+180%$1,054/sqft |
Source: OneKey® MLS as distributed by MLS GRID #997623 Report a problem | ||
| 4/4/2025 | Sold | $850,000-14.6%$376/sqft |
Source: Public Record Report a problem | ||
| 2/11/2025 | Contingent | $995,000$441/sqft |
Source: StreetEasy #S1697977 Report a problem | ||
| 2/11/2025 | Pending sale | $995,000$441/sqft |
Source: Nest Seekers International #3353360 Report a problem | ||
| 1/14/2025 | Listed for sale | $995,000$441/sqft |
Source: Nest Seekers International #3353360 Report a problem | ||
| 11/4/2024 | Pending sale | $995,000$441/sqft |
Source: Nest Seekers International #3353360 Report a problem | ||
| 11/2/2024 | Contingent | $995,000$441/sqft |
Source: StreetEasy #S1697977 Report a problem | ||
| 8/31/2024 | Listed for sale | $995,000-23.5%$441/sqft |
Source: StreetEasy #1697977 Report a problem | ||
| 2/2/2024 | Listed for sale | $1,300,000$576/sqft |
Source: Nest Seekers International Report a problem | ||
Public tax history
| Year | Property taxes | Tax assessment |
|---|---|---|
| 2025 | -- | $63,120 -4.2% |
| 2024 | -- | $65,880 -6.3% |
| 2023 | -- | $70,320 -4.8% |
| 2022 | -- | $73,860 +20.7% |
| 2021 | -- | $61,200 +1.6% |
| 2020 | $3,807 +0.9% | $60,240 -9.2% |
| 2019 | $3,773 -54.3% | $66,360 +68% |
| 2018 | $8,265 +8.8% | $39,511 +6% |
| 2017 | $7,599 +169.7% | $37,275 +6% |
| 2016 | $2,817 | $35,167 |
| 2015 | $2,817 +67.5% | $35,167 +0.8% |
| 2014 | $1,682 | $34,900 +6% |
| 2013 | -- | $32,926 +6% |
| 2012 | -- | $31,063 +6% |
| 2011 | -- | $29,306 |
| 2010 | -- | $29,306 +0.8% |
| 2009 | -- | $29,084 +6% |
| 2008 | -- | $27,439 +6% |
| 2007 | -- | $25,886 +6% |
| 2006 | -- | $24,422 |
| 2005 | -- | $24,422 +0.8% |
| 2004 | -- | $24,237 +6% |
| 2003 | -- | $22,866 +6% |
| 2002 | -- | $21,572 +6% |
| 2001 | -- | $20,352 |
| 2000 | -- | $20,352 |
Find assessor info on the county website
Monthly payment
Climate risks
Neighborhood: Jamaica Estates
Nearby schools
Schools provided by the listing agent
- Elementary: Contact Agent
- High: Contact Agent
Source: OneKey® MLS as distributed by MLS GRID. This data may not be complete. We recommend contacting the local school district to confirm school assignments for this home.
- $1,246,900-- bd-- ba1.4k sqft8364 Charlecote Rdg, Jamaica, NY 11432Off Market
- $1,705,400-- bd-- ba3.6k sqft8370 Charlecote Rdg, Jamaica, NY 11432Off Market
- $1,518,1003 bd2 ba2.1k sqft8360 Charlecote Rdg, Jamaica, NY 11432Off Market
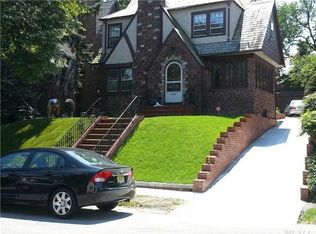
- $1,647,3006 bd3 ba7.5k sqft1234 Charlecote Ridge, Jamaica Estate, NY 11432Off Market
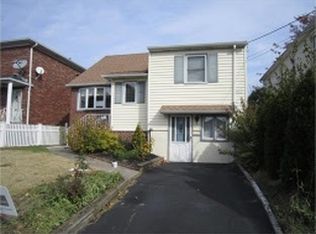
Similar homes
- $2,288,0004 bd4 ba2.1k sqft3802 211th Street, Bayside, NY 11361New Construction

 MLS ID #993883, Xingye Fu, Listing by: EXP Realty. OneKey® MLS as distributed by MLS GRID
 - $1,968,8004 bd4 ba2.3k sqft250-18 Rushmore Terrace, Little Neck, NY 11362For Sale
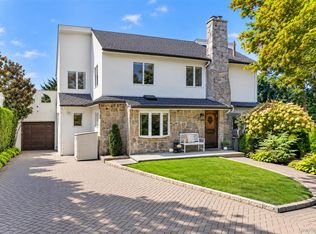 MLS ID #1049388, Po Wei Tair, Listing by: RE/MAX 1st Choice. OneKey® MLS as distributed by MLS GRID
 - $2,450,0004 bd4 ba2.8k sqft15496 Riverside Drive, Whitestone, NY 11357For Sale
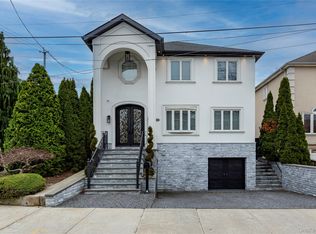 MLS ID #974294, Luca DiCiero, Listing by: NY Space Finders Inc. OneKey® MLS as distributed by MLS GRID
 - $2,588,0004 bd4 ba3.1k sqft251-51 52nd Avenue, Little Neck, NY 11362For Sale
 MLS ID #1039203, Toula Polios CBR, Listing by: Toula Polios Realty Group LLC. OneKey® MLS as distributed by MLS GRID
 - $2,150,0004 bd4 ba2.5k sqft2 Hewlett Place, Great Neck, NY 11024For SaleMLS ID #994510, Tomer Hatuka ABR, Listing by: Hatuka Properties Inc. OneKey® MLS as distributed by MLS GRID
- $2,738,8884 bd4 ba3.3k sqft29-41 218th Street, Bayside, NY 11360For SaleMLS ID #934534, Mei D. Xiao, Listing by: Prospes Real Estate Corp. OneKey® MLS as distributed by MLS GRID
- $2,295,0004 bd3 ba3.1k sqft134 Wooleys Lane, Great Neck, NY 11023For SaleMLS ID #1004681, Deborah Kashanian, Listing by: Daniel Gale Sothebys Intl Rlty. OneKey® MLS as distributed by MLS GRID
- $2,150,0003 bd4 ba2.9k sqft145-75 6th Avenue, Whitestone, NY 11357New ConstructionMLS ID #1019649, Daniel Patterson, Listing by: Signature Premier Properties. OneKey® MLS as distributed by MLS GRID
- $2,050,0004 bd2 ba2.3k sqft3 South Court, Port Washington, NY 11050For SaleMLS ID #1051621, Alana Mitnick Benjamin, Listing by: Compass Greater NY LLC. OneKey® MLS as distributed by MLS GRID
- $2,480,0005 bd5 ba3.2k sqft20 Chestnut Drive, East Hills, NY 11576For SaleMLS ID #1045469, Yang Shen, Listing by: Douglas Elliman Real Estate. OneKey® MLS as distributed by MLS GRID
- $1,577,8885 bd4 ba2.2k sqft8341 Little Neck Parkway, Glen Oaks, NY 11004For SaleMLS ID #1032975, Demetrios Droggitis, Listing by: Century Homes Realty Group LLC. OneKey® MLS as distributed by MLS GRID
- $2,100,0004 bd3 ba2.4k sqft700 Sherwood Street, North Woodmere, NY 11581For SaleMLS ID #987552, Ronnie B. Gerber, Listing by: Douglas Elliman Real Estate. OneKey® MLS as distributed by MLS GRID
- $2,098,0004 bd4 ba2.7k sqft112 The Intervale, Roslyn Estates, NY 11576For SaleMLS ID #998111, Ronit Berman CBR, Listing by: Daniel Gale Sothebys Intl Rlty. OneKey® MLS as distributed by MLS GRID
- $1,768,0004 bd3 ba2.3k sqft2 Foxhurst Court, Manhasset Hills, NY 11040For SaleMLS ID #1038820, Yanan Eill, Listing by: E Realty International Corp. OneKey® MLS as distributed by MLS GRID
- $2,510,0004 bd2 ba2.5k sqft14-05 133RD Place, Flushing, NY 11356For SaleMLS ID #983556, Hsin Yuan Yang, Listing by: E Realty International Corp. OneKey® MLS as distributed by MLS GRID
- $2,480,0004 bd3 ba3.1k sqft897 Ripley Lane, Muttontown, NY 11771For SaleMLS ID #1039187, Kimberly G. Bancroft SRS, Listing by: Daniel Gale Sothebys Intl Rlty. OneKey® MLS as distributed by MLS GRID
- $2,546,0006 bd6 ba3k sqft25903 81st Avenue, Glen Oaks, NY 11004For SaleMLS ID #1027577, Gabriel Kashi, Listing by: Keystone Realty USA Corp. OneKey® MLS as distributed by MLS GRID
- $2,078,0005 bd5 ba3.1k sqft125 Mimosa Drive, East Hills, NY 11576For SaleMLS ID #1007376, Wei Xue, Listing by: CPRE Elite Inc. OneKey® MLS as distributed by MLS GRID
