Introducing Four Exceptional New Construction Homes in Highly Coveted Albertson Area
Experience unparalleled luxury and craftsmanship in this exclusive collection of four brand-new, architecturally distinct homes, each thoughtfully designed to suit a variety of lifestyles and needs. Nestled in the heart of desirable Albertson, these residences are crafted by one of North Shore’s most sought-after builders, known for meticulous attention to detail and timeless design.
Every home showcases elegant appointments, gourmet eat-in kitchens, and well-planned, intuitive floor plans that blend comfort with sophistication. From expansive living spaces to refined finishes, each model offers its own unique style—perfect for the most discerning buyers seeking something truly special.
Additional highlights include:
• Full basement offering endless possibilities
• Distinct architectural designs, ensuring every buyer finds a home that matches their personal taste
• Superior craftsmanship and premium materials throughout
These four residences represent a rare opportunity to own a brand-new, uniquely designed home in an incredible location close to transportation, shopping, dining, and top-rated schools.
A new level of luxury living awaits in Albertson—secure your dream home today.
For sale
Price cut: $1K (8/31)
$2,199,000
131 Searingtown Road, Albertson, NY 11507
4beds
2,787sqft
Single Family Residence, Residential
Built in 2026
7,989 Square Feet Lot
$-- Zestimate®
$789/sqft
$-- HOA
What's special
Elegant appointmentsExpansive living spacesDistinct architectural designsGourmet eat-in kitchensRefined finishesWell-planned intuitive floor plans
- 177 days
- 667
- 26
Zillow last checked:
Listing updated:
Listed by:
Signature Premier Properties 516-921-1400,
Catherine V. Horan,
Anthony Finazzo 516-343-4079,
Signature Premier Properties
Source: OneKey® MLS as distributed by MLS GRID,MLS#: 937718
Facts & features
Interior
Bedrooms & bathrooms
- Bedrooms: 4
- Bathrooms: 4
- Full bathrooms: 4
Other
- Description: Entry Foyer, Living Room, Dining Room, Eat In Kitchen, Family Room w Fireplace, Mud Room, Powder Room
- Level: First
Other
- Description: Master Ensuite w Walk in Closet, 3 Additional Bedrooms, Full Bath, Laundry
- Level: Second
Basement
- Description: Full, Rec Room, Full Bath, Utilities, Storage
- Level: Basement
Heating
- Forced Air, Natural Gas
Cooling
- Central Air
Appliances
- Included: Dishwasher, Microwave, Range, Refrigerator
- Laundry: Washer/Dryer Hookup
Features
- Double Vanity, Eat-in Kitchen, Entrance Foyer, Formal Dining, Kitchen Island, Open Kitchen, Primary Bathroom, Storage, Walk-In Closet(s)
- Basement: Full,Storage Space
- Attic: Full
- Has fireplace: Yes
Interior area
- Total structure area: 2,787
- Total interior livable area: 2,787 sqft
Video & virtual tour
Property
Parking
- Total spaces: 1
- Parking features: Driveway
- Garage spaces: 1
- Has uncovered spaces: Yes
Features
- Patio & porch: Porch
Lot
- Size: 7,989 Square Feet
Details
- Parcel number: 2289090860002060
- Special conditions: None
Construction
Type & style
- Home type: SingleFamily
- Architectural style: Colonial
- Property subtype: Single Family Residence, Residential
Materials
- Frame
Condition
- Year built: 2026
Utilities & green energy
- Sewer: Public Sewer
- Water: Public
- Utilities for property: Electricity Connected
Community & HOA
Community
- Subdivision: Lot C
HOA
- Has HOA: No
Location
- Region: Albertson
Financial & listing details
- Price per square foot: $789/sqft
- Tax assessed value: $223
- Date on market: 4/10/2026
- Cumulative days on market: 178 days
- Listing agreement: Exclusive Right To Sell
- Electric utility on property: Yes
Estimated market value
Not available
Estimated sales range
Not available
Not available
Price history
| Date | Event | Price |
|---|---|---|
| 8/31/2026 | Price change | $2,199,0000%$789/sqft |
Source:  OneKey® MLS as distributed by MLS GRID #937718 Report a problem OneKey® MLS as distributed by MLS GRID #937718 Report a problem | ||
| 4/10/2026 | Listed for sale | $2,200,000+276.1%$789/sqft |
Source: OneKey® MLS as distributed by MLS GRID #937718 Report a problem | ||
| 6/26/2025 | Sold | $585,000$210/sqft |
Source: OneKey® MLS as distributed by MLS GRID #L3514955 Report a problem | ||
| 12/12/2023 | Pending sale | $585,000$210/sqft |
Source: OneKey® MLS as distributed by MLS GRID #3514955 Report a problem | ||
| 11/7/2023 | Listed for sale | $585,000-63.3%$210/sqft |
Source: OneKey® MLS as distributed by MLS GRID #3514955 Report a problem | ||
| 4/29/2023 | Listing removed | -- |
Source: OneKey® MLS as distributed by MLS GRID #3394883 Report a problem | ||
| 10/6/2022 | Listed for sale | $1,595,000-11.4%$572/sqft |
Source: OneKey® MLS as distributed by MLS GRID #3394883 Report a problem | ||
| 5/5/2022 | Listing removed | -- |
Source: Owner Report a problem | ||
| 2/4/2022 | Listed for sale | $1,800,000-10%$646/sqft |
Source: Owner Report a problem | ||
| 1/16/2022 | Listing removed | -- |
Source: Owner Report a problem | ||
| 10/18/2021 | Listed for sale | $2,000,000$718/sqft |
Source: Owner Report a problem | ||
| 9/16/2021 | Listing removed | -- |
Source: Owner Report a problem | ||
| 5/3/2021 | Listed for sale | $2,000,000+199900%$718/sqft |
Source: Owner Report a problem | ||
| 2/22/2021 | Listing removed | -- |
Source: Owner Report a problem | ||
| 2/12/2021 | Price change | $1,000-100% |
Source: Owner Report a problem | ||
| 2/4/2021 | Listed for sale | $2,600,000$933/sqft |
Source: Owner Report a problem | ||
Public tax history
| Year | Property taxes | Tax assessment |
|---|---|---|
| 2024 | -- | $223 -69.1% |
| 2023 | -- | $721 |
| 2022 | -- | $721 |
| 2021 | $10,572 +22.6% | -- |
| 2020 | $8,620 -2% | $662 -6.6% |
| 2019 | $8,793 | $709 -6.3% |
| 2018 | $8,793 -2% | $757 -5.8% |
| 2017 | $8,969 -3.7% | $804 -5.5% |
| 2016 | $9,310 +177% | $851 -5.3% |
| 2015 | $3,360 +3.6% | $899 -1.6% |
| 2013 | $3,244 -25.1% | $914 -28.5% |
| 2012 | $4,332 -47.3% | $1,278 -10.3% |
| 2011 | $8,213 -2% | $1,425 -7.2% |
| 2010 | $8,380 | $1,535 -8.1% |
| 2009 | -- | $1,671 -4.8% |
| 2008 | -- | $1,755 -13.8% |
| 2006 | -- | $2,035 -32.2% |
| 2005 | -- | $3,002 -36.8% |
| 2004 | -- | $4,752 -8.9% |
| 2003 | -- | $5,215 -18.5% |
| 2002 | -- | $6,400 |
| 2001 | -- | $6,400 |
| 2000 | -- | $6,400 |
Find assessor info on the county website
Monthly payment
Climate risks
Neighborhood: 11507
Nearby schools
Schools provided by the listing agent
- Elementary: Searingtown School
- Middle: Herricks Middle School
- High: Herricks High School
Source: OneKey® MLS as distributed by MLS GRID. This data may not be complete. We recommend contacting the local school district to confirm school assignments for this home.

Similar homes
- $2,199,0004 bd5 ba2.6k sqft170 San Juan Avenue, Albertson, NY 11507For Sale

 MLS ID #937731, Catherine V. Horan, Listing by: Signature Premier Properties. OneKey® MLS as distributed by MLS GRID
 - $1,999,0004 bd4 ba2.4k sqft172 Searingtown Road, Albertson, NY 11507For Sale
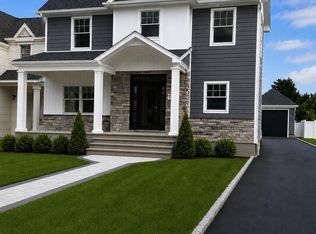 MLS ID #937700, Catherine V. Horan, Listing by: Signature Premier Properties. OneKey® MLS as distributed by MLS GRID
 - $2,488,8885 bd4 ba3.4k sqft30 Old Field Lane, Great Neck, NY 11020For Sale
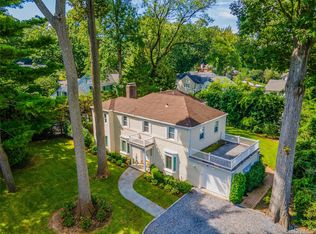 MLS ID #1049250, Lin Pan, Listing by: Lin Pan Realty Group LLC. OneKey® MLS as distributed by MLS GRID
 - $1,720,0004 bd4 ba2.8k sqft101 Brown Street, Mineola, NY 11501New Construction
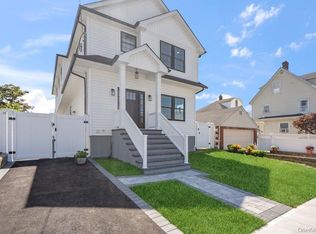 MLS ID #1039396, Parissa Eliassian CBR, Listing by: Douglas Elliman Real Estate. OneKey® MLS as distributed by MLS GRID
 - $1,888,0005 bd4 ba3k sqft1519 New Hyde Park Drive, New Hyde Park, NY 11040For SaleMLS ID #1050517, Shri Singh, Listing by: BERKSHIRE HATHAWAY. OneKey® MLS as distributed by MLS GRID
- $1,350,0003 bd3 ba1.4k sqft118 Willow Street, Roslyn Heights, NY 11577For SaleMLS ID #1055998, Leila Monasebian, Listing by: REO Assets America LLC. OneKey® MLS as distributed by MLS GRID
- $2,488,0005 bd5 ba3.3k sqft7 Otsego Place, Jericho, NY 11753For SaleMLS ID #1055612, Patricia Salegna, Listing by: Douglas Elliman Real Estate. OneKey® MLS as distributed by MLS GRID
- $1,689,9995 bd5 ba3.5k sqft89 West Avenue, Hicksville, NY 11801New ConstructionMLS ID #1053671, Gagandeep S. Manuja, Listing by: BH&G R E Realty Connect. OneKey® MLS as distributed by MLS GRID
- $1,999,0004 bd3 ba3.2k sqft59 Meadowbrook Road, Syosset, NY 11791For SaleMLS ID #1042523, Catherine V. Horan, Listing by: Signature Premier Properties. OneKey® MLS as distributed by MLS GRID
- $1,450,0005 bd3 ba2k sqft105 Moore Street, New Hyde Park, NY 11040For SaleMLS ID #1037390, Baimei Wan, Listing by: Winzone Realty Inc. OneKey® MLS as distributed by MLS GRID
- $2,398,8885 bd4 ba3.8k sqft52 Linden Avenue, Bethpage, NY 11714For SaleMLS ID #1045536, Thomas J. Riccobono CBR, Listing by: Douglas Elliman Real Estate. OneKey® MLS as distributed by MLS GRID
- $1,480,0005 bd3 ba2.5k sqft43 Westbury Avenue, Mineola, NY 11501New ConstructionMLS ID #1031927, Shahzad S. Qureshi, Listing by: Pinnacle R E Consulting Inc. OneKey® MLS as distributed by MLS GRID
- $1,799,0005 bd5 ba3.6k sqft76 Gerard Avenue W, Malverne, NY 11565New ConstructionMLS ID #1048003, Leon Sanchez GRI, Listing by: Newman Realty Inc. OneKey® MLS as distributed by MLS GRID
- $2,899,0006 bd6 ba3.7k sqft108 Tanners Pond Road, Garden City, NY 11530For SaleMLS ID #1029663, Elise L. Ronzetti PSA RSPS SFR SRE, Listing by: Howard Hanna Coach. OneKey® MLS as distributed by MLS GRID
- $1,599,0004 bd4 ba3.2k sqft552 Dover Road, Oceanside, NY 11572For SaleMLS ID #1046676, Maria Priovolos, Listing by: Keller Williams Points North. OneKey® MLS as distributed by MLS GRID
- $1,448,8885 bd4 ba2.2k sqft19 Nevada Street, Hicksville, NY 11801For SaleMLS ID #1056278, Varun V. Suchdeve, Listing by: Bird & Swing LLC. OneKey® MLS as distributed by MLS GRID
- $1,399,0004 bd4 ba3.4k sqft85 Violet Avenue, Floral Park, NY 11001For SaleMLS ID #972201, Kristen Vlahopoulos, Listing by: Compass Greater NY LLC. OneKey® MLS as distributed by MLS GRID
- $1,599,0005 bd5 ba3.4k sqft19404 110th Road, Saint Albans, NY 11412For SaleMLS ID #1052954, Jatinder P. Singh, Listing by: Voro LLC. OneKey® MLS as distributed by MLS GRID
- $1,989,0004 bd3 ba3.5k sqft4530 Merrick Road, Massapequa, NY 11758New ConstructionMLS ID #998535, Elaine Patterson, Listing by: Signature Premier Properties. OneKey® MLS as distributed by MLS GRID
