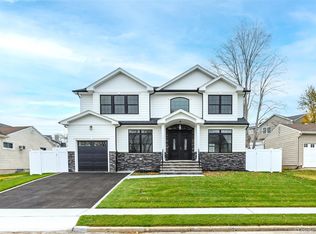
JUST REDUCED $100000 PLUS THE OPPORTUNITY FOR QUALIFIED BUYERS TO SECURE A 6.25% 10/1 ARM THROUGH SELLERS SPONSORED BUYDOWN. Welcome To 52 Linden Ave. An Exceptional New Construction Home In the Highly Desirable Estates Section Of Bethpage, This Custom Built 5 Bedroom 4 Bath Colonial Offering Approximately 3800 Sq. Ft. of Beautifully Designed Living Space plus Full Basement. Built By a Highly Regarded Builder With Exceptional Attention To Design and Craftsmanship And Detail, An Elegant Foyer Featuring Custom Panel Molding Enhance By Decorative Coffered Ceiling, Oversized Archways, Rich 7" Wide Oak Plank Flooring. At the Heart Of The Home Is a Stunning Gourmet Kitchen with Quartz Counters and Backsplash Professional Stainless Steel Appliances, Generous Cabinetry, 10 Foot Island, and Butler's Pantry, Under Counter Lighting And Pot Filler. This Distinctive Home Combines Generous Proportions, An Open -Concept Layout, and Upscale Finishes Throughout. The Bright and Spacious Interior, Highlighted Architectural Moldings Throughout The Living Space. The thoughtfully Designed Floor Plan Flows Seamlessly Through The Living Room, Dining Room, Family Room and Spectacular Kitchen - Creating An Ideal Setting For Both Everyday Living And Large Scale Entertaining. The Adjoining Family Room IS Anchored By A Gas Fireplace With Floor To Ceiling Stone Surround And Coffered Ceiling, Creating An Inviting Gathering Place. The First Floor, While Boasting 9' Ceilings Throughout, Also Offers Tremendous Flexibility With A King Sized Bedroom And Full Bath, Ideal Form Guests, Extended Family, A home Office Or Alternate Primary Suite. Upstairs The Luxurious Principal Primary Suite Provides A True Retreat, Complete With A Spa-Inspired Bath Featuring A Soaking Tub, Oversized Stall Shower Double Vanity, Large Walk In Closet. Three Additional Generously Sized Bedrooms Share A Beautifully Finished Full Bath With Double Vanity. Designer Details Elevate The Home Throughout, Extensive Crown And Box Moldings, Tray Ceilings And Recessed Lighting, Additional Highlights Include A Full Basement With Oversized Outside Entrance, Up To Date 2026 Energy Efficient Construction With Spray Foam Insulation, 2 Zone Natural Gas Heating, Central Air Conditioning, A 2 Car Garage, A double Driveway Accommodating Approximately 4 Additional Vehicles. Outside Enjoy a Professionally Landscaped 11,700 Property with 11 Zone, Front And Rear In-Ground Sprinkler System, Elegant Stonework, And Accent And Holiday Lighting Hidden In The Gables And Soffits, PVC Fencing, And A Rear Patio Providing Plenty Of Room For Outdoor Entertainment And Relaxation. A rare Opportunity To Own A Substantial Thoughtfully Designed Custom Home A Exceptional Level Of Finish In The Award Winning Bethpage School District Which Has Been Ranked Within the Top 10 Districts In New York State. Built For Today's Lifestyle, Designed For Entertaining and Finished With Artistry And Craftsmanship That Stands apart from Any Other Home In The Area.
For sale
Price cut: $100K (10/14)
$2,298,888
52 Linden Avenue, Bethpage, NY 11714
5beds
3,800sqft
Single Family Residence, Residential
Built in 2026
0.27 Acres Lot
$-- Zestimate®
$605/sqft
$-- HOA
What's special
Upscale finishes throughoutPvc fencingRecessed lightingOpen-concept layoutLarge walk in closetProfessional stainless steel appliancesElegant stonework
- 43 days
- 1,270
- 33
Zillow last checked:
Listing updated:
Listed by:
Douglas Elliman Real Estate 516-681-2600,
Thomas J. Riccobono CBR,
Carole Ann Catapano,
Century 21 Catapano Homes
Source: OneKey® MLS as distributed by MLS GRID,MLS#: 1045536
Facts & features
Interior
Bedrooms & bathrooms
- Bedrooms: 5
- Bathrooms: 4
- Full bathrooms: 3
- 1/2 bathrooms: 1
Primary bedroom
- Description: TRAY CEILING, WITH HI HATS, WALK IN CLOSET CALIFONIA STYLE. HARDWOOD FLOORS
- Level: Second
Bedroom 1
- Description: FIRST FLOOR LARGE BEDROOM WITH SEPARATE FULL BATH AND HARDWOOD FLOORS, LED MIRROR
- Level: First
Bedroom 2
- Description: 2ND FLOOR HARWOOD FLOORS AND WALK IN CLOSET
- Level: Second
Bedroom 3
- Description: 2ND FLOOR WITH WALK IN CLOSET AND HARDWOOD FLOORS
- Level: Second
Bedroom 4
- Description: 2ND FLOOR WITH DOUBLE CLOSET AND HARDWOOD FLOORS
- Level: Second
Primary bathroom
- Description: DOUBLE VANITY, STAND ALONE TUB, SEPARATE STALL SHOWER, LED MIRROR, FULLY TILED
- Level: Second
Bathroom 1
- Description: 1/2 BATH WITH TILED FLOOR LED MIRROR
- Level: First
Bathroom 2
- Description: FULL BATH WITH TUB, TILE TO 4 FOOT ON WALLS AND TO THE CEILING IN WET AREA, DOUBLE VANITY AND LED MIRROR TY
- Level: Second
Basement
- Description: UNFINISHED WITH UTILITIES AND LARGE OUTSIDE ENTRANCE
- Level: Basement
Dining room
- Description: WITH TRAY CEILING, CHANDELIER AND HARDWOOD FLOORING
- Level: First
Family room
- Description: COFFERED CEILING, GAS FIREPLACE WITH FLOOR TO CEILING STONE SURROUND AND HARDWOOD FLOORS
- Level: First
Kitchen
- Description: EAT IN KITCHEN 42" CABINETS, STAINLESS STEEL APPLIANCE, POT FILLER 10 FOOT ISLAND, WITH QUARTZ COUNTER AND BACKSPLASH, HARDWOOD FLOORS
- Level: First
Laundry
- Description: WITH WASHER & DRYER AND TILED FLORR
- Level: Second
Heating
- Ducts, ENERGY STAR Qualified Equipment, Forced Air, Hot Air, Natural Gas
Cooling
- Central Air, Ductwork, ENERGY STAR Qualified Equipment
Appliances
- Included: Cooktop, Dishwasher, Dryer, Electric Oven, ENERGY STAR Qualified Appliances, Exhaust Fan, Freezer, Gas Cooktop, Humidifier, Microwave, Refrigerator, Stainless Steel Appliance(s), Tankless Water Heater, Washer, Wine Refrigerator
- Laundry: Washer/Dryer Hookup, Gas Dryer Hookup, Laundry Room, Washer Hookup
Features
- First Floor Bedroom, First Floor Full Bath, Chandelier, Chefs Kitchen, Crown Molding, Double Vanity, Eat-in Kitchen, Entrance Foyer, Formal Dining, High Ceilings, High Speed Internet, His and Hers Closets, Kitchen Island, Low Flow Plumbing Fixtures, Open Floorplan, Open Kitchen, Pantry, Primary Bathroom, Quartz/Quartzite Counters, Recessed Lighting, Soaking Tub, Tray Ceiling(s), Walk-In Closet(s)
- Flooring: Hardwood
- Doors: ENERGY STAR Qualified Doors
- Windows: Double Pane Windows, ENERGY STAR Qualified Windows, New Windows, Screens, Tilt Turn Windows, Wood Frames
- Basement: Full
- Attic: Partial
- Number of fireplaces: 1
- Fireplace features: Family Room, Gas
Interior area
- Total structure area: 3,800
- Total interior livable area: 3,800 sqft
Video & virtual tour
Property
Parking
- Total spaces: 4
- Parking features: Driveway
- Garage spaces: 2
- Has uncovered spaces: Yes
Features
- Levels: Two
- Patio & porch: Patio
- Exterior features: Lighting, Rain Gutters
- Fencing: Fenced,Vinyl
Lot
- Size: 0.27 Acres
- Features: Back Yard, Corner Lot, Front Yard, Landscaped, Level, Near Golf Course, Near Public Transit, Near School, Near Shops, Sprinklers In Front, Sprinklers In Rear
Details
- Parcel number: 4632101990
- Special conditions: None
Construction
Type & style
- Home type: SingleFamily
- Architectural style: Colonial
- Property subtype: Single Family Residence, Residential
Materials
- Energy Star, Fiberglass Insulation, Foam Insulation, Frame, Shake Siding, Stone, Vinyl Siding
- Foundation: Pillar/Post/Pier, Concrete Perimeter
Condition
- Year built: 2026
- Major remodel year: 2026
Utilities & green energy
- Sewer: Public Sewer
- Water: Public
- Utilities for property: Cable Available, Electricity Connected, Natural Gas Connected, Sewer Connected, Trash Collection Public, Water Connected
Green energy
- Green verification: HERS Index Score
Community & HOA
HOA
- Has HOA: No
Location
- Region: Bethpage
Financial & listing details
- Price per square foot: $605/sqft
- Tax assessed value: $449,000
- Annual tax amount: $9,814
- Date on market: 9/9/2026
- Cumulative days on market: 43 days
- Listing agreement: Exclusive Right To Sell
- Listing terms: Contract
- Exclusions: None
- Electric utility on property: Yes
Estimated market value
Not available
Estimated sales range
Not available
Not available
Price history
| Date | Event | Price |
|---|---|---|
| 10/14/2026 | Price change | $2,298,888-4.2%$605/sqft |
Source:  OneKey® MLS as distributed by MLS GRID #1045536 Report a problem | ||
| 9/9/2026 | Listed for sale | $2,398,888+252.8%$631/sqft |
Source: OneKey® MLS as distributed by MLS GRID #1045536 Report a problem | ||
| 3/2/2026 | Sold | $680,000$179/sqft |
Source: Public Record Report a problem | ||
Public tax history
| Year | Property taxes | Tax assessment |
|---|---|---|
| 2024 | -- | $449 -0.9% |
| 2023 | -- | $453 -2.4% |
| 2022 | -- | $464 |
| 2021 | $9,229 +7.1% | -- |
| 2020 | $8,614 +5.6% | $642 -6.7% |
| 2019 | $8,154 | $688 -6.1% |
| 2018 | $8,154 -6.9% | $733 -5.9% |
| 2017 | $8,762 -21.9% | $779 -25% |
| 2016 | $11,222 +151.5% | $1,039 |
| 2015 | $4,461 +4.5% | $1,039 |
| 2013 | $4,271 +7.2% | $1,039 |
| 2012 | $3,985 -36.2% | $1,039 |
| 2011 | $6,242 +3.8% | $1,039 -7% |
| 2010 | $6,013 | $1,117 -12.7% |
| 2009 | -- | $1,280 +1.8% |
| 2008 | -- | $1,257 +6% |
| 2006 | -- | $1,186 -33.5% |
| 2005 | -- | $1,784 -34.8% |
| 2004 | -- | $2,736 |
| 2003 | -- | $2,736 -52.4% |
| 2002 | -- | $5,750 -2.5% |
| 2001 | -- | $5,900 |
| 2000 | -- | $5,900 |
Find assessor info on the county website
Monthly payment
Climate risks
Neighborhood: 11714
Nearby schools
Schools provided by the listing agent
- Elementary: Charles Campagne School
- Middle: John F Kennedy Middle School - Nassau
- High: Bethpage Senior High School
Source: OneKey® MLS as distributed by MLS GRID. This data may not be complete. We recommend contacting the local school district to confirm school assignments for this home.

Similar homes
- $2,200,0005 bd5 ba3.4k sqft21 Kodiak Drive, Woodbury, NY 11797For Sale

 MLS ID #992528, Orit Ofir, Listing by: Daniel Gale Sothebys Intl Rlty. OneKey® MLS as distributed by MLS GRID
- $2,295,0004 bd4 ba4.2k sqft19 MICHAELS Lane, Old Brookville, NY 11545For Sale
 MLS ID #906140, Charles B. Fisher, Listing by: BH&G R E Realty Connect. OneKey® MLS as distributed by MLS GRID
- $1,648,0005 bd4 ba2.8k sqft21 Devon Road, Bethpage, NY 11714For Sale
 MLS ID #1014185, Shahzad S. Qureshi, Listing by: Pinnacle R E Consulting Inc. OneKey® MLS as distributed by MLS GRID
- $2,395,0006 bd4 ba4.3k sqft5 Hemingway Drive, Dix Hills, NY 11746For Sale
 MLS ID #1030573, Zachary F. Frederico, Listing by: OverSouth LLC. OneKey® MLS as distributed by MLS GRID
- $2,372,0004 bd4 ba3.5k sqft19 Tappentown Lane, Brookville, NY 11545For SaleMLS ID #1016868, Aileen J. Murstein, Listing by: Compass Greater NY LLC. OneKey® MLS as distributed by MLS GRID
- $2,299,0005 bd5 ba5k sqft31 Sherwood Gate, Oyster Bay, NY 11771For SaleMLS ID #998428, Kim M. Borrelli, Listing by: Signature Premier Properties. OneKey® MLS as distributed by MLS GRID
- $1,849,9995 bd5 ba5k sqft41 Cove Road, Huntington, NY 11743For SaleMLS ID #1064758, Michelle Keegan, Listing by: Douglas Elliman Real Estate. OneKey® MLS as distributed by MLS GRID
- $1,788,0005 bd6 ba5k sqft30 Hedge Lane, Westbury, NY 11590New ConstructionMLS ID #1065294, Nazila Bakhshi, Listing by: Signature Premier Properties. OneKey® MLS as distributed by MLS GRID
- $1,899,8885 bd6 ba3.7k sqft10 Faye Court, Plainview, NY 11803New ConstructionMLS ID #989323, David R. Campbell, Listing by: Keystone Realty USA Corp. OneKey® MLS as distributed by MLS GRID
- $2,398,0004 bd3 ba3.1k sqft897 Ripley Lane, Muttontown, NY 11771For SaleMLS ID #1039187, Kimberly G. Bancroft SRS, Listing by: Daniel Gale Sothebys Intl Rlty. OneKey® MLS as distributed by MLS GRID
- $2,480,0005 bd5 ba3.2k sqft20 Chestnut Drive, East Hills, NY 11576For SaleMLS ID #1045469, Yang Shen, Listing by: Douglas Elliman Real Estate. OneKey® MLS as distributed by MLS GRID
- $2,050,0006 bd4 ba4.4k sqft21 Buttonwood Drive, Dix Hills, NY 11746For SaleMLS ID #1057484, Robert A. Korber, Listing by: Signature Premier Properties. OneKey® MLS as distributed by MLS GRID
- $1,688,8005 bd5 ba3.1k sqft17 Gerhard Road, Plainview, NY 11803For SaleMLS ID #1062424, Jatinjot Singh, Listing by: Property Professionals Realty. OneKey® MLS as distributed by MLS GRID
- $2,250,0004 bd3 ba2.1k sqft116 Valley Avenue, Lattingtown, NY 11560For SaleMLS ID #1058290, Michael Misiti, Listing by: Compass Greater NY LLC. OneKey® MLS as distributed by MLS GRID
- $2,499,0005 bd5 ba3.6k sqft85 Nassau Drive, Great Neck, NY 11021For SaleMLS ID #1045680, John H. Kim, Listing by: NEXTHOME PLATINUM PROPERTIES. OneKey® MLS as distributed by MLS GRID
- $1,788,8885 bd4 ba3.2k sqft31 Cedar Drive E, Plainview, NY 11803New ConstructionMLS ID #1045738, Andrea Glickstein SFR, Listing by: EXP Realty. OneKey® MLS as distributed by MLS GRID
- $2,325,0003 bd3 ba2.5k sqft14 Maplewood Lane, East Hills, NY 11576For SaleMLS ID #1057014, Brooke Naparty, Listing by: Daniel Gale Sothebys Intl Rlty. OneKey® MLS as distributed by MLS GRID
- $1,699,9885 bd5 ba3.2k sqft84 Choir Lane, Westbury, NY 11590For SaleMLS ID #1018321, Simran Bajaj, Listing by: BH&G R E Realty Connect. OneKey® MLS as distributed by MLS GRID
- $1,199,9997 bd5 ba3.5k sqft140 Baltimore Avenue, Massapequa, NY 11758For SaleMLS ID #1064374, Jordan Destefano, Listing by: Realty Advisors Inc. OneKey® MLS as distributed by MLS GRID
- $1,990,0005 bd4 ba3.1k sqft23 Garden Circle, Syosset, NY 11791New ConstructionMLS ID #1016366, Maria Katrakazos SFR, Listing by: Douglas Elliman Real Estate. OneKey® MLS as distributed by MLS GRID
