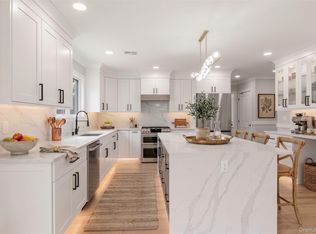
NEW CONSTRUCTION A Stunning Residence Designed with Comfort and Functionality in Mind, Quality Craftsmanship and Finishes Reflects throughout this Five Bedroom Colonial. Offering Custom Millwork, Coffered Ceilings, 9' Ceilings, Tray Ceilings. Entry Foyer leading to Living Room & Dining Rm -Open Concept .An Expansive Open Kitchen & Family Room overlooking private backyard provides a Relaxing Atmosphere. The Thoughtfully Designed Primary Suite Combines Comfort, Elegance - Generous Space Includes Two Walk-in Closets, Bright Spa-Inspired Bathroom with a Soaking Tub, Custom Vanities. A Convenient 1st Fl Bedroom Suite provides much Flexibility & Versatile Space-such as Office Option , Playroom ,Fitness Room and Adds Long Term Value to this Well Built Home. Outside Entrance to Basement Provides for more Space and Flexibility. Please Note ALL UTILITIES Connections are INCLUDED. Seller will Listen to all Reasonable Offers. Close Convenience to All -Shops, Schools, Dining and Transportation
New construction
Price cut: $110K (9/15)
$1,990,000
23 Garden Circle, Syosset, NY 11791
5beds
3,127sqft
Single Family Residence, Residential
Built in 2026
7,158 Square Feet Lot
$-- Zestimate®
$636/sqft
$-- HOA
What's special
Overlooking private backyardGenerous spaceTwo walk-in closetsQuality craftsmanship and finishesOutside entrance to basementEntry foyerCustom vanities
- 113 days
- 1,771
- 84
Zillow last checked:
Listing updated:
Listed by:
Douglas Elliman Real Estate 516-627-2800,
Maria Katrakazos SFR 516-984-4127
Source: OneKey® MLS as distributed by MLS GRID,MLS#: 1016366
Facts & features
Interior
Bedrooms & bathrooms
- Bedrooms: 5
- Bathrooms: 4
- Full bathrooms: 4
Other
- Description: Entry Foyer, Living Rm, Dining Rm/Coffered Ceiling,Family Rm/ Gas Fireplace ,Gourmet Kitchen -Island , Patio Access ,Bedroom /Office ,Full Bathroom
- Level: First
Other
- Description: Expansive Primary Suite- Walk in Closets, Spa-Like Bathroom, 1 Bedrooms Ensuite-Bathroom- walk in closet, 2 Bedrooms W/walk-in closets, Hall Bathroom, Convenient Laundry Room
- Level: Second
Basement
- Description: Full Unfinished, Outdoor Entry, Storage, Mechanical Rm
- Level: Basement
Heating
- Natural Gas
Cooling
- Central Air
Appliances
- Included: Dishwasher, Dryer, Gas Range, Microwave, Refrigerator, Washer
- Laundry: Washer/Dryer Hookup
Features
- First Floor Bedroom, First Floor Full Bath, Central Vacuum, Eat-in Kitchen, Entrance Foyer, Formal Dining, High Ceilings, Kitchen Island, Open Floorplan, Open Kitchen, Primary Bathroom, Quartz/Quartzite Counters, Soaking Tub, Sound System, Speakers, Storage, Tray Ceiling(s), Walk-In Closet(s), Wired for Sound
- Flooring: Hardwood
- Basement: Unfinished,Walk-Out Access
- Attic: Pull Stairs
- Number of fireplaces: 1
- Fireplace features: Gas
Interior area
- Total structure area: 3,127
- Total interior livable area: 3,127 sqft
Property
Parking
- Total spaces: 1
- Parking features: Driveway, Garage
- Garage spaces: 1
- Has uncovered spaces: Yes
Features
- Patio & porch: Patio
Lot
- Size: 7,158 Square Feet
- Dimensions: 87 x 106
- Features: Back Yard, Interior Lot, Level, Sprinklers In Front, Sprinklers In Rear
Details
- Parcel number: 2489151150000100
- Special conditions: None
Construction
Type & style
- Home type: SingleFamily
- Architectural style: Colonial
- Property subtype: Single Family Residence, Residential
Materials
- Foam Insulation, Stone, Vinyl Siding
Condition
- New Construction
- New construction: Yes
- Year built: 2026
Utilities & green energy
- Sewer: Public Sewer
- Water: Public
- Utilities for property: Electricity Connected, Natural Gas Connected, Sewer Connected, Water Connected
Community & HOA
Community
- Security: Fire Alarm, Smoke Detector(s)
HOA
- Has HOA: No
Location
- Region: Syosset
Financial & listing details
- Price per square foot: $636/sqft
- Tax assessed value: $522
- Annual tax amount: $14,597
- Date on market: 7/2/2026
- Cumulative days on market: 105 days
- Listing agreement: Exclusive Right To Sell
- Electric utility on property: Yes
Estimated market value
Not available
Estimated sales range
Not available
Not available
Price history
| Date | Event | Price |
|---|---|---|
| 9/15/2026 | Price change | $1,990,000-5.2%$636/sqft |
Source:  OneKey® MLS as distributed by MLS GRID #1016366 Report a problem OneKey® MLS as distributed by MLS GRID #1016366 Report a problem | ||
| 8/28/2026 | Price change | $2,100,000-1.9%$672/sqft |
Source: OneKey® MLS as distributed by MLS GRID #1016366 Report a problem | ||
| 6/25/2026 | Listed for sale | $2,140,000+155.1%$684/sqft |
Source: OneKey® MLS as distributed by MLS GRID #1016366 Report a problem | ||
| 8/20/2025 | Sold | $839,000$268/sqft |
Source: OneKey® MLS as distributed by MLS GRID #836377 Report a problem | ||
| 6/5/2025 | Pending sale | $839,000$268/sqft |
Source: OneKey® MLS as distributed by MLS GRID #836377 Report a problem | ||
| 5/13/2025 | Price change | $839,000-4.6%$268/sqft |
Source: OneKey® MLS as distributed by MLS GRID #836377 Report a problem | ||
| 4/1/2025 | Listed for sale | $879,000$281/sqft |
Source: OneKey® MLS as distributed by MLS GRID #836377 Report a problem | ||
Public tax history
| Year | Property taxes | Tax assessment |
|---|---|---|
| 2024 | -- | $500 +0.2% |
| 2023 | -- | $499 -5.1% |
| 2022 | -- | $526 |
| 2021 | $12,854 +2.1% | -- |
| 2020 | $12,585 +11.9% | $744 -2% |
| 2019 | $11,242 | $759 |
| 2018 | $11,242 +6% | $759 |
| 2017 | $10,603 +6.9% | $759 |
| 2016 | $9,918 +207.2% | $759 |
| 2015 | $3,228 +4.5% | $759 -5% |
| 2013 | $3,090 -13.8% | $799 -20% |
| 2012 | $3,583 -44.4% | $999 |
| 2011 | $6,441 +9% | $999 +2.7% |
| 2010 | $5,907 | $973 -17.1% |
| 2009 | -- | $1,174 -7.6% |
| 2008 | -- | $1,270 +3.2% |
| 2006 | -- | $1,231 -37.1% |
| 2005 | -- | $1,957 -40.4% |
| 2004 | -- | $3,282 |
| 2003 | -- | $3,282 -43.2% |
| 2002 | -- | $5,780 |
| 2001 | -- | $5,780 |
| 2000 | -- | $5,780 |
Find assessor info on the county website
Monthly payment
Climate risks
Neighborhood: Locust Grove
Nearby schools
Schools provided by the listing agent
- Elementary: South Grove Elementary School
- Middle: H B Thompson Middle School
- High: Syosset Senior High School
Source: OneKey® MLS as distributed by MLS GRID. This data may not be complete. We recommend contacting the local school district to confirm school assignments for this home.

Similar homes
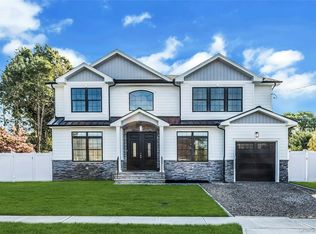
- $1,988,0005 bd4 ba2.7k sqft31 Underhill Avenue, Syosset, NY 11791New Construction
 MLS ID #1025506, Debra McSheffrey Kiehn, Listing by: Signature Premier Properties. OneKey® MLS as distributed by MLS GRID
 - $1,388,8885 bd3 ba2k sqft3 Lesley Drive, Syosset, NY 11791For Sale
 MLS ID #1058348, Crystin L. Quick SRS, Listing by: Douglas Elliman Real Estate. OneKey® MLS as distributed by MLS GRID
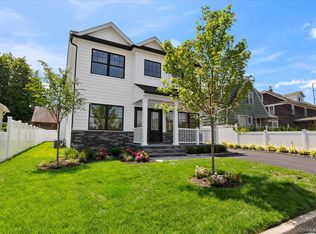
 - $1,698,8885 bd4 ba3.1k sqft76 Wyoming Court, Syosset, NY 11791New Construction
 MLS ID #1001913, Todd E. Solomon, Listing by: Douglas Elliman Real Estate. OneKey® MLS as distributed by MLS GRID
 - $1,488,0005 bd3 ba2.2k sqft51 Willis Avenue, Syosset, NY 11791New Construction
 MLS ID #1055098, Lisa Lauricella CBR, Listing by: Signature Premier Properties. OneKey® MLS as distributed by MLS GRID
 - $2,049,8886 bd5 ba4.3k sqft46 Plainview Road, Woodbury, NY 11797New ConstructionMLS ID #1059193, Jared Sarney, Listing by: Corcoran SRG Residential. OneKey® MLS as distributed by MLS GRID
- $1,688,8005 bd5 ba3.1k sqft17 Gerhard Road, Plainview, NY 11803For SaleMLS ID #1062424, Jatinjot Singh, Listing by: Property Professionals Realty. OneKey® MLS as distributed by MLS GRID
- $1,899,8885 bd6 ba3.7k sqft10 Faye Court, Plainview, NY 11803New ConstructionMLS ID #989323, David R. Campbell, Listing by: Keystone Realty USA Corp. OneKey® MLS as distributed by MLS GRID
- $1,799,9994 bd4 ba2.9k sqft7 Ridge Drive, Melville, NY 11747For SaleMLS ID #1039630, Lenny C. Rosenfeld, Listing by: Douglas Elliman Real Estate. OneKey® MLS as distributed by MLS GRID
- $1,788,8885 bd4 ba3.2k sqft31 Cedar Drive E, Plainview, NY 11803New ConstructionMLS ID #1045738, Andrea Glickstein SFR, Listing by: EXP Realty. OneKey® MLS as distributed by MLS GRID
- $1,689,9995 bd4 ba3.2k sqft81 E End Avenue, Hicksville, NY 11801New ConstructionMLS ID #1052273, Saurav Mahajan, Listing by: Property Professionals Realty. OneKey® MLS as distributed by MLS GRID
- $1,888,0004 bd3 ba2.3k sqft29 Sycamore Drive, Roslyn, NY 11576For SaleMLS ID #1047058, Tara M. Fox CBR, Listing by: Daniel Gale Sothebys Intl Rlty. OneKey® MLS as distributed by MLS GRID
- $1,599,0004 bd5 ba3.5k sqft206 Beverly Road, Huntington Station, NY 11746For SaleMLS ID #1047480, Craig Perlman, Listing by: Charles Rutenberg Realty Inc. OneKey® MLS as distributed by MLS GRID
- $2,298,8885 bd4 ba3.8k sqft52 Linden Avenue, Bethpage, NY 11714For SaleMLS ID #1045536, Thomas J. Riccobono CBR, Listing by: Douglas Elliman Real Estate. OneKey® MLS as distributed by MLS GRID
- $2,250,0004 bd3 ba2.1k sqft116 Valley Avenue, Locust Valley, NY 11560For SaleMLS ID #1058290, Michael Misiti, Listing by: Compass Greater NY LLC. OneKey® MLS as distributed by MLS GRID
- $1,648,0005 bd4 ba2.8k sqft21 Devon Road, Bethpage, NY 11714For SaleMLS ID #1014185, Shahzad S. Qureshi, Listing by: Pinnacle R E Consulting Inc. OneKey® MLS as distributed by MLS GRID
- $2,480,0005 bd5 ba3.2k sqft20 Chestnut Drive, East Hills, NY 11576For SaleMLS ID #1045469, Yang Shen, Listing by: Douglas Elliman Real Estate. OneKey® MLS as distributed by MLS GRID
- $2,395,0006 bd4 ba4.3k sqft5 Hemingway Drive, Dix Hills, NY 11746For SaleMLS ID #1030573, Zachary F. Frederico, Listing by: OverSouth LLC. OneKey® MLS as distributed by MLS GRID
- $1,588,0005 bd6 ba3k sqft145 Bethpage Road, Hicksville, NY 11801New ConstructionMLS ID #1020956, Tamanna Jaggi, Listing by: Douglas Elliman Real Estate. OneKey® MLS as distributed by MLS GRID
- $1,724,9995 bd5 ba3.8k sqft23 Harrow Lane, Levittown, NY 11756New ConstructionMLS ID #1007192, Seema Chandihok, Listing by: Property Professionals Realty. OneKey® MLS as distributed by MLS GRID
- $1,899,9995 bd3 ba3.1k sqft240 Clocks Boulevard, Massapequa, NY 11758For SaleMLS ID #1012085, Nicholas Campasano, Listing by: The Agency Northshore NY. OneKey® MLS as distributed by MLS GRID
