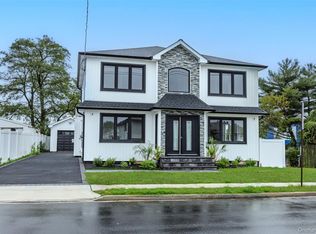
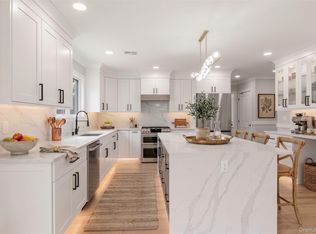
Premier Syosset builder proudly presents this stunning new construction Colonial. This beautifully designed 5-bedroom, 3-bath home offers a bright, open floor plan perfect for todays lifestyle and is finally complete and Co's in place. The gourmet eat-in kitchen flows seamlessly into the spacious den with gas fireplace, creating the ideal setting for everyday living and entertaining. Hardwood floors, central air conditioning, and exceptional craftsmanship are showcased throughout. A main-level guest suite or office with full bath provides flexibility for extended family, visitors or work from home lifestyle. The luxurious primary suite features a walk-in closet, dressing room area and a beautifully appointed bath with double sinks. Eye-catching millwork and high-end finishes elevate every space. Additional highlights include a charming front porch and a detached garage. Conveniently located near shops and the LIRR.
New construction
$1,488,000
51 Willis Avenue, Syosset, NY 11791
5beds
2,200sqft
Single Family Residence, Residential
Built in 2026
5,000 Square Feet Lot
$-- Zestimate®
$676/sqft
$-- HOA
What's special
High-end finishesCentral air conditioningDetached garageDressing room areaBright open floor planWalk-in closetExceptional craftsmanship
- 19 days
- 2,019
- 123
Zillow last checked:
Listing updated:
Listed by:
Signature Premier Properties 516-496-0300,
Lisa Lauricella CBR 516-297-1188
Source: OneKey® MLS as distributed by MLS GRID,MLS#: 1055098
Facts & features
Interior
Bedrooms & bathrooms
- Bedrooms: 5
- Bathrooms: 3
- Full bathrooms: 3
Basement
- Description: Full Unfinished
- Level: Basement
Heating
- Natural Gas
Cooling
- Central Air
Appliances
- Included: Convection Oven, Dishwasher, Electric Oven, ENERGY STAR Qualified Appliances, Exhaust Fan, Freezer, Gas Cooktop, Gas Range, Microwave, Oven, Range, Refrigerator, Stainless Steel Appliance(s), Gas Water Heater
- Laundry: Washer/Dryer Hookup, Electric Dryer Hookup, In Hall, Washer Hookup
Features
- First Floor Bedroom, First Floor Full Bath, Built-in Features, Chandelier, Chefs Kitchen, Crown Molding, Double Vanity, Eat-in Kitchen, Entrance Foyer, Formal Dining, High Ceilings, Kitchen Island, Marble Counters, Natural Woodwork, Open Floorplan, Open Kitchen, Primary Bathroom, Recessed Lighting, Tray Ceiling(s), Walk-In Closet(s)
- Flooring: Wood
- Windows: Double Pane Windows, ENERGY STAR Qualified Windows, Insulated Windows, New Windows, Screens
- Basement: Full,Unfinished,Walk-Out Access
- Attic: Pull Stairs
- Number of fireplaces: 1
- Fireplace features: Family Room, Gas
Interior area
- Total structure area: 2,200
- Total interior livable area: 2,200 sqft
Property
Parking
- Total spaces: 1
- Parking features: Detached, Driveway, Garage, Off Street, On Street, Storage
- Garage spaces: 1
- Has uncovered spaces: Yes
Features
- Levels: Two
- Patio & porch: Porch
- Exterior features: Mailbox
- Fencing: Back Yard,Perimeter,Vinyl
Lot
- Size: 5,000 Square Feet
- Dimensions: 50 x 100
- Features: Back Yard, Front Yard, Landscaped, Level, Private, Sprinklers In Front
Details
- Parcel number: 2489150170002010
- Special conditions: None
Construction
Type & style
- Home type: SingleFamily
- Architectural style: Colonial
- Property subtype: Single Family Residence, Residential
Materials
- Frame, Stone, Vinyl Siding
Condition
- New Construction
- New construction: Yes
- Year built: 2026
- Major remodel year: 2026
Utilities & green energy
- Sewer: Public Sewer
- Water: Public
- Utilities for property: Electricity Connected, Natural Gas Connected, Sewer Connected, Water Connected
Community & HOA
HOA
- Has HOA: No
Location
- Region: Syosset
Financial & listing details
- Price per square foot: $676/sqft
- Tax assessed value: $400,000
- Annual tax amount: $12,423
- Date on market: 9/24/2026
- Cumulative days on market: 222 days
- Listing agreement: Exclusive Right To Sell
- Electric utility on property: Yes
Estimated market value
Not available
Estimated sales range
Not available
Not available
Price history
| Date | Event | Price |
|---|---|---|
| 9/24/2026 | Listed for sale | $1,488,000$676/sqft |
Source:  OneKey® MLS as distributed by MLS GRID #1055098 Report a problem OneKey® MLS as distributed by MLS GRID #1055098 Report a problem | ||
| 9/21/2026 | Listing removed | $1,488,000$676/sqft |
Source: OneKey® MLS as distributed by MLS GRID #966235 Report a problem | ||
| 3/3/2026 | Listed for sale | $1,488,000+197.6%$676/sqft |
Source: OneKey® MLS as distributed by MLS GRID #966235 Report a problem | ||
| 10/7/2025 | Sold | $500,000$227/sqft |
Source: Public Record Report a problem | ||
Public tax history
| Year | Property taxes | Tax assessment |
|---|---|---|
| 2024 | -- | $400 |
| 2023 | -- | $400 |
| 2022 | -- | $400 |
| 2021 | $11,989 +0.7% | -- |
| 2020 | $11,904 +12.5% | $639 |
| 2019 | $10,583 | $639 |
| 2018 | $10,583 +5% | $639 |
| 2017 | $10,082 +5.9% | $639 |
| 2016 | $9,523 +252.9% | $639 |
| 2015 | $2,698 +10.3% | $639 |
| 2013 | $2,446 +5.2% | $639 |
| 2012 | $2,325 -57.1% | $639 -8.5% |
| 2011 | $5,416 +0.7% | $698 -4.1% |
| 2010 | $5,381 | $728 -20.1% |
| 2009 | -- | $911 -10.6% |
| 2008 | -- | $1,019 +3.1% |
| 2006 | -- | $988 -31.3% |
| 2005 | -- | $1,438 -38.7% |
| 2004 | -- | $2,347 |
| 2003 | -- | $2,347 -8% |
| 2002 | -- | $2,550 |
| 2001 | -- | $2,550 |
| 2000 | -- | $2,550 |
Find assessor info on the county website
Monthly payment
Climate risks
Neighborhood: Locust Grove
Nearby schools
Schools provided by the listing agent
- Elementary: Village Elementary School
- Middle: South Woods Middle School
- High: Syosset Senior High School
Source: OneKey® MLS as distributed by MLS GRID. This data may not be complete. We recommend contacting the local school district to confirm school assignments for this home.
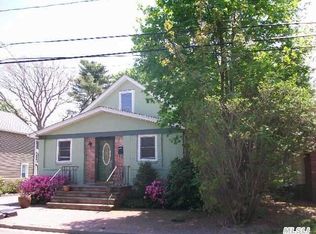
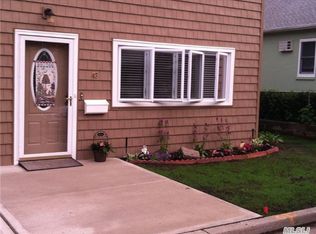
Similar homes
- $1,698,8885 bd4 ba3.1k sqft76 Wyoming Court, Syosset, NY 11791New Construction
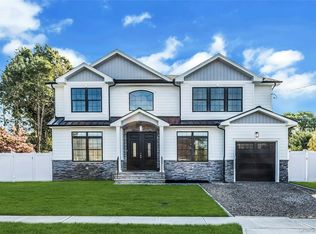
 MLS ID #1001913, Todd E. Solomon, Listing by: Douglas Elliman Real Estate. OneKey® MLS as distributed by MLS GRID
 - $1,326,0004 bd3 ba1.9k sqft12 E park Drive, Old Bethpage, NY 11804For Sale
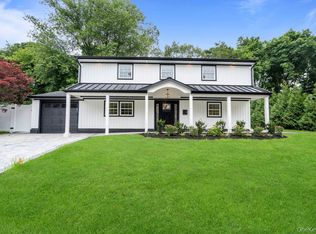 MLS ID #1061496, Parissa Eliassian CBR, Listing by: Douglas Elliman Real Estate. OneKey® MLS as distributed by MLS GRID
 - $1,448,8885 bd4 ba2.2k sqft19 Nevada Street, Hicksville, NY 11801For Sale
 MLS ID #1056278, Varun V. Suchdeve, Listing by: Bird & Swing LLC. OneKey® MLS as distributed by MLS GRID
 - $1,988,0005 bd4 ba2.7k sqft31 Underhill Avenue, Syosset, NY 11791New Construction
 MLS ID #1025506, Debra McSheffrey Kiehn, Listing by: Signature Premier Properties. OneKey® MLS as distributed by MLS GRID
 - $1,688,8005 bd5 ba3.1k sqft17 Gerhard Road, Plainview, NY 11803For SaleMLS ID #1062424, Jatinjot Singh, Listing by: Property Professionals Realty. OneKey® MLS as distributed by MLS GRID
- $1,990,0005 bd4 ba3.1k sqft23 Garden Circle, Syosset, NY 11791New ConstructionMLS ID #1016366, Maria Katrakazos SFR, Listing by: Douglas Elliman Real Estate. OneKey® MLS as distributed by MLS GRID
- $1,699,9994 bd3 ba2.5k sqft185 Harvard Drive, Plainview, NY 11803For SaleMLS ID #1049525, Jared Sarney, Listing by: Corcoran SRG Residential. OneKey® MLS as distributed by MLS GRID
- $1,350,0004 bd5 ba2.6k sqft31 Seton Court, Old Bethpage, NY 11804For SaleMLS ID #1054231, Reena Khera, Listing by: Douglas Elliman Real Estate. OneKey® MLS as distributed by MLS GRID
- $1,299,0004 bd3 ba2.3k sqft148 Main Street, Roslyn, NY 11576For SaleMLS ID #1038137, Jaya Varghese, Listing by: American Luxury Homes. OneKey® MLS as distributed by MLS GRID
- $1,249,0004 bd3 ba2.4k sqft10 california Street, Hicksville, NY 11801For SaleMLS ID #1039417, Parissa Eliassian CBR, Listing by: Douglas Elliman Real Estate. OneKey® MLS as distributed by MLS GRID
- $1,487,8885 bd4 ba3.2k sqft93 Stone, Levittown, NY 11756New ConstructionMLS ID #1050093, Birti K. Gandhi, Listing by: Voro LLC. OneKey® MLS as distributed by MLS GRID
- $1,680,0005 bd5 ba2.5k sqft19 Gilchrest Road, Great Neck, NY 11021For SaleMLS ID #1059330, Kathleen Yekotiel, Listing by: S Sharf Realty Inc. OneKey® MLS as distributed by MLS GRID
- $1,588,0005 bd6 ba3k sqft145 Bethpage Road, Hicksville, NY 11801New ConstructionMLS ID #1020956, Tamanna Jaggi, Listing by: Douglas Elliman Real Estate. OneKey® MLS as distributed by MLS GRID
- $1,350,0004 bd3 ba2.5k sqft648 Diane Place, North Woodmere, NY 11581For SaleMLS ID #1061457, Miri Stern, Listing by: BH&G R E Realty Connect. OneKey® MLS as distributed by MLS GRID
- $1,480,0005 bd3 ba2.5k sqft43 Westbury Avenue, Mineola, NY 11501New ConstructionMLS ID #1031927, Shahzad S. Qureshi, Listing by: Pinnacle R E Consulting Inc. OneKey® MLS as distributed by MLS GRID
- $1,149,0005 bd3 ba2.3k sqft8 Philson Court, Commack, NY 11725For SaleMLS ID #1055450, Lisa Schwartz, Listing by: Compass Greater NY LLC. OneKey® MLS as distributed by MLS GRID
- $1,520,0004 bd3 ba2.3k sqft11 Brook Lane, Great Neck, NY 11023For SaleMLS ID #989357, Diana B. Sheena, Listing by: S Sharf Realty Inc. OneKey® MLS as distributed by MLS GRID
- $1,550,0005 bd5 ba3k sqft118 W Cherry Street, Hicksville, NY 11801For SaleMLS ID #1008430, Raida Obeidat, Listing by: Douglas Elliman Real Estate. OneKey® MLS as distributed by MLS GRID
- $1,699,9885 bd5 ba3.2k sqft84 Choir Lane, Westbury, NY 11590For SaleMLS ID #1018321, Simran Bajaj, Listing by: BH&G R E Realty Connect. OneKey® MLS as distributed by MLS GRID
- $1,625,0005 bd4 ba2.7k sqft40 Friendly Road, Smithtown, NY 11787For SaleMLS ID #1048862, Damian Andraka SFR, Listing by: Serhant East End LLC. OneKey® MLS as distributed by MLS GRID
