Brand New Completed Construction! Step into luxury with this brand new Center Hall Colonial, nestled in a center block location. Crafted by a builder renowned for his impeccable design and craftsmanship, this home is a gem in the making. From the moment you walk through the grand two-story entryway, you’ll be swept away by the elegance and attention to detail. The home features 5 spacious bedrooms, 4 full bathrooms, and gleaming hardwood floors throughout. The state-of-the-art kitchen is a chef’s dream, complete with stainless steel appliances. The den/family room, with its cozy gas fireplace, is perfect for relaxing or entertaining. And let’s not forget the full basement with its own outside entrance – the possibilities are endless. The home also features stunning tray and coffered ceilings add an extra layer of sophistication and charm. Buyer is responsible for transfer tax, water/sewer and gas hookups($7,500), final survey($950), and transfer tax.
New construction
Price cut: $40K (9/30)
$1,698,888
76 Wyoming Court, Syosset, NY 11791
5beds
3,112sqft
Single Family Residence, Residential
Built in 2026
6,900 Square Feet Lot
$-- Zestimate®
$546/sqft
$-- HOA
What's special
Stainless steel appliancesGrand two-story entrywayState-of-the-art kitchenGleaming hardwood floors throughout
- 149 days
- 2,697
- 178
Zillow last checked:
Listing updated:
Listed by:
Douglas Elliman Real Estate 516-681-2600,
Todd E. Solomon 516-282-6599,
Lenny C. Rosenfeld,
Douglas Elliman Real Estate
Source: OneKey® MLS as distributed by MLS GRID,MLS#: 1001913
Facts & features
Interior
Bedrooms & bathrooms
- Bedrooms: 5
- Bathrooms: 4
- Full bathrooms: 4
Heating
- Forced Air, Hydro Air, Natural Gas
Cooling
- Central Air
Appliances
- Included: Dryer, Exhaust Fan, Freezer, Gas Cooktop, Gas Range, Microwave, Refrigerator, Stainless Steel Appliance(s), Tankless Water Heater, Wine Refrigerator
- Laundry: Washer/Dryer Hookup
Features
- First Floor Bedroom, First Floor Full Bath, Built-in Features, Chandelier, Chefs Kitchen, Crown Molding, Double Vanity, Eat-in Kitchen, Entrance Foyer, Formal Dining, High Ceilings, Kitchen Island, Low Flow Plumbing Fixtures, Open Floorplan, Open Kitchen, Primary Bathroom, Quartz/Quartzite Counters, Recessed Lighting, Soaking Tub, Tray Ceiling(s), Walk-In Closet(s)
- Flooring: Hardwood
- Doors: ENERGY STAR Qualified Doors
- Basement: Full,Storage Space,Walk-Out Access
- Attic: Partial
- Number of fireplaces: 1
- Fireplace features: Gas, Living Room
Interior area
- Total structure area: 3,112
- Total interior livable area: 3,112 sqft
Property
Parking
- Total spaces: 1
- Parking features: Driveway, Garage
- Garage spaces: 1
- Has uncovered spaces: Yes
Features
- Levels: Three Or More
Lot
- Size: 6,900 Square Feet
Details
- Parcel number: 2489150790000200
- Special conditions: None
Construction
Type & style
- Home type: SingleFamily
- Architectural style: Colonial
- Property subtype: Single Family Residence, Residential
Materials
- Energy Star, Fiberglass Insulation, Foam Insulation, Frame, Stone, Vinyl Siding
Condition
- New Construction
- New construction: Yes
- Year built: 2026
- Major remodel year: 2026
Utilities & green energy
- Sewer: Public Sewer
- Water: Public
- Utilities for property: Cable Available, Electricity Connected, Natural Gas Connected, Phone Available, Sewer Connected, Trash Collection Public, Water Connected
Community & HOA
HOA
- Has HOA: No
Location
- Region: Syosset
Financial & listing details
- Price per square foot: $546/sqft
- Tax assessed value: $598,000
- Date on market: 5/19/2026
- Cumulative days on market: 150 days
- Listing agreement: Exclusive Right To Sell
- Electric utility on property: Yes
Estimated market value
Not available
Estimated sales range
Not available
Not available
Price history
| Date | Event | Price |
|---|---|---|
| 9/30/2026 | Price change | $1,698,888-2.3%$546/sqft |
Source:  OneKey® MLS as distributed by MLS GRID #1001913 Report a problem OneKey® MLS as distributed by MLS GRID #1001913 Report a problem | ||
| 5/19/2026 | Listed for sale | $1,738,888+163.5%$559/sqft |
Source: OneKey® MLS as distributed by MLS GRID #1001913 Report a problem | ||
| 9/9/2025 | Sold | $660,000$212/sqft |
Source: Public Record Report a problem | ||
Public tax history
| Year | Property taxes | Tax assessment |
|---|---|---|
| 2024 | -- | $598 +0.2% |
| 2023 | -- | $597 +5.9% |
| 2022 | -- | $564 |
| 2021 | $12,815 -6.3% | -- |
| 2020 | $13,674 +7.7% | $968 -6.6% |
| 2019 | $12,699 | $1,036 |
| 2018 | $12,699 +3.6% | $1,036 |
| 2017 | $12,252 +8.1% | $1,036 |
| 2016 | $11,331 +205.7% | $1,036 |
| 2015 | $3,707 +10.2% | $1,036 |
| 2013 | $3,362 +7.7% | $1,036 |
| 2012 | $3,120 -41.5% | $1,036 -5% |
| 2011 | $5,338 +11.3% | $1,090 +2.9% |
| 2010 | $4,795 | $1,059 -20.3% |
| 2009 | -- | $1,329 -1.8% |
| 2008 | -- | $1,354 +5.9% |
| 2006 | -- | $1,278 -39.8% |
| 2005 | -- | $2,123 -44.4% |
| 2004 | -- | $3,817 |
| 2003 | -- | $3,817 -36.4% |
| 2002 | -- | $6,000 |
| 2001 | -- | $6,000 |
| 2000 | -- | $6,000 |
Find assessor info on the county website
Monthly payment
Climate risks
Neighborhood: 11791
Nearby schools
Schools provided by the listing agent
- Elementary: Berry Hill Elementary School
- Middle: South Woods Middle School
- High: Syosset Senior High School
Source: OneKey® MLS as distributed by MLS GRID. This data may not be complete. We recommend contacting the local school district to confirm school assignments for this home.
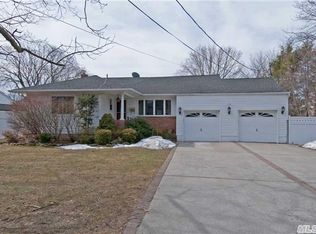
Similar homes
- $1,388,8885 bd3 ba2k sqft3 Lesley Drive, Syosset, NY 11791For Sale

 MLS ID #1058348, Crystin L. Quick SRS, Listing by: Douglas Elliman Real Estate. OneKey® MLS as distributed by MLS GRID
 - $1,688,8005 bd5 ba3.1k sqft17 Gerhard Road, Plainview, NY 11803For Sale
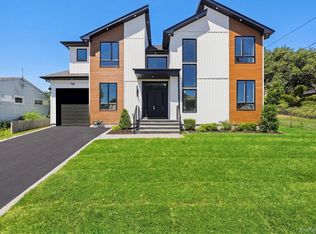 MLS ID #1062424, Jatinjot Singh, Listing by: Property Professionals Realty. OneKey® MLS as distributed by MLS GRID
 - $1,990,0005 bd4 ba3.1k sqft23 Garden Circle, Syosset, NY 11791New Construction
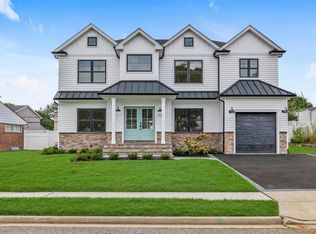 MLS ID #1016366, Maria Katrakazos SFR, Listing by: Douglas Elliman Real Estate. OneKey® MLS as distributed by MLS GRID
 - $1,988,0005 bd4 ba2.7k sqft31 Underhill Avenue, Syosset, NY 11791New Construction
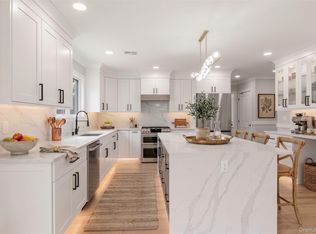 MLS ID #1025506, Debra McSheffrey Kiehn, Listing by: Signature Premier Properties. OneKey® MLS as distributed by MLS GRID
 - $1,799,9994 bd4 ba2.9k sqft7 Ridge Drive, Melville, NY 11747For SaleMLS ID #1039630, Lenny C. Rosenfeld, Listing by: Douglas Elliman Real Estate. OneKey® MLS as distributed by MLS GRID
- $1,689,9995 bd4 ba3.2k sqft81 E End Avenue, Hicksville, NY 11801New ConstructionMLS ID #1052273, Saurav Mahajan, Listing by: Property Professionals Realty. OneKey® MLS as distributed by MLS GRID
- $1,599,0004 bd5 ba3.5k sqft206 Beverly Road, Huntington Station, NY 11746For SaleMLS ID #1047480, Craig Perlman, Listing by: Charles Rutenberg Realty Inc. OneKey® MLS as distributed by MLS GRID
- $1,689,9995 bd5 ba3.5k sqft89 West Avenue, Hicksville, NY 11801New ConstructionMLS ID #1053671, Gagandeep S. Manuja, Listing by: BH&G R E Realty Connect. OneKey® MLS as distributed by MLS GRID
- $1,788,8885 bd4 ba3.2k sqft31 Cedar Drive E, Plainview, NY 11803New ConstructionMLS ID #1045738, Andrea Glickstein SFR, Listing by: EXP Realty. OneKey® MLS as distributed by MLS GRID
- $1,648,0005 bd4 ba2.8k sqft21 Devon Road, Bethpage, NY 11714For SaleMLS ID #1014185, Shahzad S. Qureshi, Listing by: Pinnacle R E Consulting Inc. OneKey® MLS as distributed by MLS GRID
- $1,699,0005 bd5 ba3.1k sqft1104 Washington Avenue, Westbury, NY 11590For SaleMLS ID #1023735, Kanwar Thind, Listing by: 99 Acres Realty LLC. OneKey® MLS as distributed by MLS GRID
- $2,200,0005 bd5 ba3.4k sqft21 Kodiak Drive, Woodbury, NY 11797For SaleMLS ID #992528, Orit Ofir, Listing by: Daniel Gale Sothebys Intl Rlty. OneKey® MLS as distributed by MLS GRID
- $1,899,8885 bd6 ba3.7k sqft10 Faye Court, Plainview, NY 11803New ConstructionMLS ID #989323, David R. Campbell, Listing by: Keystone Realty USA Corp. OneKey® MLS as distributed by MLS GRID
- $2,049,8886 bd5 ba4.3k sqft46 Plainview Road, Woodbury, NY 11797New ConstructionMLS ID #1059193, Jared Sarney, Listing by: Corcoran SRG Residential. OneKey® MLS as distributed by MLS GRID
- $1,499,9005 bd4 ba3.3k sqft2 Rawlings Drive, Melville, NY 11747For SaleMLS ID #1017283, Aaron J. Bates, Listing by: Real Broker NY LLC. OneKey® MLS as distributed by MLS GRID
- $1,724,9995 bd5 ba3.8k sqft23 Harrow Lane, Levittown, NY 11756New ConstructionMLS ID #1007192, Seema Chandihok, Listing by: Property Professionals Realty. OneKey® MLS as distributed by MLS GRID
- $1,588,0005 bd6 ba3k sqft145 Bethpage Road, Hicksville, NY 11801New ConstructionMLS ID #1020956, Tamanna Jaggi, Listing by: Douglas Elliman Real Estate. OneKey® MLS as distributed by MLS GRID
- $1,599,0005 bd4 ba3.4k sqft45 Meadow Glen Road, Fort Salonga, NY 11768For SaleMLS ID #1050295, Anthony M. Perrotta CBR SFR CRB, Listing by: Signature Premier Properties. OneKey® MLS as distributed by MLS GRID
- $1,688,0005 bd4 ba3.5k sqft27 Grape Lane, Hicksville, NY 11801New ConstructionMLS ID #977115, Antonietta Battisti, Listing by: Signature Premier Properties. OneKey® MLS as distributed by MLS GRID
- $1,625,0005 bd4 ba2.7k sqft40 Friendly Road, Smithtown, NY 11787For SaleMLS ID #1048862, Damian Andraka SFR, Listing by: Serhant East End LLC. OneKey® MLS as distributed by MLS GRID
