Welcome to 40 Friendly Rd. A home that redefines style, comfort, and convenience. This turn-key, fully renovated property combined luxury and functionality flawlessly. The exterior showcases a perfect blend of brick, Azek facade and oversized Andersen windows exuding a modern yet timeless appeal. As you step inside, you are greeted by a two-story entry foyer with a grand chandelier and monorail/glass floating staircase. The open floor layouts on both floors provide a seamless flow from room to room, making it perfect for both entertaining and everyday living. The kitchen is a chef's dream, featuring custom 3/4" solid white oak and black glass cabinets, custom quartz hood, Viking appliances with a 6-burner stove, and a double island set up. The hidden walk-in butler's pantry offers plenty of storage and adds a touch of luxury. Kitchen flows into a vaulted ceiling family room with a large concrete fireplace which leads to an oversized Trex deck perfect for outdoor entertaining. The property boasts five bedrooms and three and a half well-appointed bathrooms. Custom millwork throughout with 9" wide plank wood flooring, 6" base moldings and a large wet bar on the first level. The home is equipped with a tankless Navien system and a York HVAC system, ensuring optimal comfort all year round. The meticulously landscaped outdoor area with 9 sprinkler zones and new sod provides a tranquil retreat, perfect for enjoying the outdoors. This home is located close to 347 allowing easy access to all local amenities. Whether you are looking for recreation, shopping centers or dining options, you'll find it all within easy reach.
For sale
$1,625,000
40 Friendly Road, Smithtown, NY 11787
5beds
2,700sqft
Single Family Residence, Residential
Built in 1968
0.61 Acres Lot
$-- Zestimate®
$602/sqft
$-- HOA
What's special
- 16 days
- 569
- 47
Zillow last checked:
Listing updated:
Listed by:
Serhant East End LLC 646-480-7665,
Damian Andraka SFR 516-852-0368
Source: OneKey® MLS as distributed by MLS GRID,MLS#: 1048862
Facts & features
Interior
Bedrooms & bathrooms
- Bedrooms: 5
- Bathrooms: 4
- Full bathrooms: 3
- 1/2 bathrooms: 1
Heating
- Forced Air, Other
Cooling
- Central Air
Appliances
- Included: Dishwasher, ENERGY STAR Qualified Appliances, Gas Oven, Gas Range, Microwave, Oven, Range, Refrigerator, Stainless Steel Appliance(s), Tankless Water Heater, Wine Refrigerator
- Laundry: Washer/Dryer Hookup, Laundry Room, Other, Washer Hookup
Features
- First Floor Bedroom, First Floor Full Bath, Beamed Ceilings, Breakfast Bar, Chandelier, Chefs Kitchen, Double Vanity, Eat-in Kitchen, Entrance Foyer, High Ceilings, High Speed Internet, Kitchen Island, Natural Woodwork, Open Floorplan, Open Kitchen, Other, Pantry, Primary Bathroom, Quartz/Quartzite Counters, Recessed Lighting, Smart Thermostat, Storage, Walk Through Kitchen, Walk-In Closet(s), Wet Bar
- Flooring: Ceramic Tile, Hardwood, Tile, Wood
- Doors: ENERGY STAR Qualified Doors
- Windows: Casement, ENERGY STAR Qualified Windows
- Basement: None
- Attic: None
- Number of fireplaces: 1
- Fireplace features: Family Room, Living Room
Interior area
- Total structure area: 2,700
- Total interior livable area: 2,700 sqft
Property
Parking
- Total spaces: 6
- Parking features: Carport, Driveway, Garage
- Garage spaces: 1
- Carport spaces: 2
- Has uncovered spaces: Yes
Features
- Levels: Bi-Level
- Patio & porch: Deck, Screened, Terrace
- Fencing: Fenced
Lot
- Size: 0.61 Acres
Details
- Parcel number: 0800134000500025000
- Special conditions: None
Construction
Type & style
- Home type: SingleFamily
- Architectural style: Farmhouse
- Property subtype: Single Family Residence, Residential
Materials
- Brick
- Foundation: Brick/Mortar, Concrete Perimeter
Condition
- Updated/Remodeled
- Year built: 1968
Utilities & green energy
- Sewer: Cesspool
- Water: Public
- Utilities for property: Cable Available, Electricity Available, Propane, Trash Collection Public, Water Connected
Community & HOA
Community
- Security: Fire Alarm, Smoke Detector(s), Video Cameras
HOA
- Has HOA: No
Location
- Region: Smithtown
Financial & listing details
- Price per square foot: $602/sqft
- Tax assessed value: $5,615
- Annual tax amount: $15,536
- Date on market: 9/14/2026
- Cumulative days on market: 12 days
- Listing agreement: Exclusive Right To Sell
- Electric utility on property: Yes
Estimated market value
Not available
Estimated sales range
Not available
Not available
Price history
| Date | Event | Price |
|---|---|---|
| 9/14/2026 | Listed for sale | $1,625,000-3%$602/sqft |
Source:  OneKey® MLS as distributed by MLS GRID #1048862 Report a problem OneKey® MLS as distributed by MLS GRID #1048862 Report a problem | ||
| 1/1/2026 | Listing removed | $1,675,000$620/sqft |
Source: OneKey® MLS as distributed by MLS GRID #886033 Report a problem | ||
| 7/22/2025 | Listed for sale | $1,675,000+204.5%$620/sqft |
Source: OneKey® MLS as distributed by MLS GRID #886033 Report a problem | ||
| 7/10/2023 | Sold | $550,000-3.3%$204/sqft |
Source: OneKey® MLS as distributed by MLS GRID #L3463071 Report a problem | ||
| 3/20/2023 | Pending sale | $569,000$211/sqft |
Source: OneKey® MLS as distributed by MLS GRID #3463071 Report a problem | ||
| 3/17/2023 | Listing removed | -- |
Source: OneKey® MLS as distributed by MLS GRID #3463071 Report a problem | ||
| 2/13/2023 | Price change | $569,000-4.4%$211/sqft |
Source: OneKey® MLS as distributed by MLS GRID #3449584 Report a problem | ||
| 1/11/2023 | Price change | $595,000-5.4%$220/sqft |
Source: OneKey® MLS as distributed by MLS GRID #3449584 Report a problem | ||
| 1/5/2023 | Listed for sale | $629,000$233/sqft |
Source: OneKey® MLS as distributed by MLS GRID #3449584 Report a problem | ||
Public tax history
| Year | Property taxes | Tax assessment |
|---|---|---|
| 2025 | -- | $5,615 |
| 2024 | -- | $5,615 |
| 2023 | -- | $5,615 |
| 2022 | -- | $5,615 |
| 2021 | -- | $5,615 |
| 2020 | -- | $5,615 |
| 2019 | -- | $5,615 |
| 2018 | -- | $5,615 |
| 2017 | $10,924 | $5,615 |
| 2016 | -- | $5,615 |
| 2015 | -- | $5,615 |
| 2014 | -- | $5,615 |
| 2013 | -- | $5,615 |
| 2012 | -- | $5,615 |
| 2011 | -- | $5,615 |
| 2010 | -- | $5,615 |
| 2009 | -- | $5,615 |
| 2008 | -- | $5,615 |
| 2007 | $9,055 +18.9% | $5,615 |
| 2005 | $7,615 +7.9% | $5,615 |
| 2004 | $7,058 +9.4% | $5,615 |
| 2003 | $6,449 +9.2% | $5,615 |
| 2002 | $5,906 | $5,615 |
| 2001 | -- | $5,615 |
| 2000 | $5,674 | $5,615 |
Find assessor info on the county website
Monthly payment
Climate risks
Neighborhood: 11787
Nearby schools
Schools provided by the listing agent
- Elementary: Tackan Elementary School
- Middle: Great Hollow Middle School
- High: Smithtown High School-East
Source: OneKey® MLS as distributed by MLS GRID. This data may not be complete. We recommend contacting the local school district to confirm school assignments for this home.
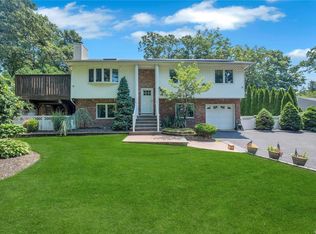
Similar homes
- $1,595,0005 bd4 ba4k sqft6 Cedarfield Terrace, Saint James, NY 11780For Sale
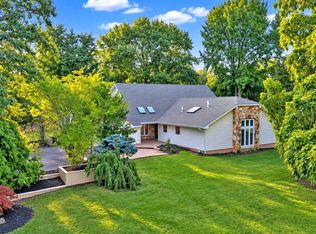
 MLS ID #1050942, Ryan Dunne, Listing by: HomeSmart Premier Living Rlty. OneKey® MLS as distributed by MLS GRID
 - $997,9995 bd4 ba2.1k sqft351 Forest Lane, Smithtown, NY 11787For Sale
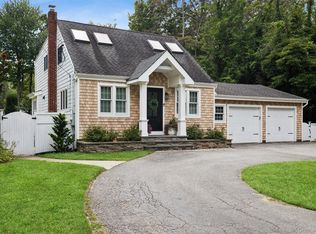 MLS ID #1045526, Veronica A. Mannarino, Listing by: Douglas Elliman Real Estate. OneKey® MLS as distributed by MLS GRID
 - $1,699,0005 bd4 ba3.4k sqft45 Meadow Glen Road, Fort Salonga, NY 11768For Sale
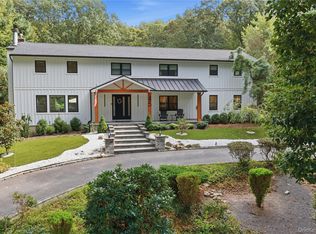 MLS ID #1050295, Anthony M. Perrotta CBR SFR CRB, Listing by: Signature Premier Properties. OneKey® MLS as distributed by MLS GRID
 - $1,449,9005 bd4 ba2.6k sqft15 Night Heron Drive, Stony Brook, NY 11790For Sale
 MLS ID #1048344, Dennis P. Consalvo, Listing by: Aliano Real Estate. OneKey® MLS as distributed by MLS GRID
 - $959,0004 bd3 ba1.9k sqft57 Brooksite Drive, Smithtown, NY 11787For SaleMLS ID #1020597, Minas Styponias, Listing by: Realty Executives Today. OneKey® MLS as distributed by MLS GRID
- $1,599,0004 bd5 ba3.5k sqft206 Beverly Road, Huntington Station, NY 11746For SaleMLS ID #1047480, Craig Perlman, Listing by: Charles Rutenberg Realty Inc. OneKey® MLS as distributed by MLS GRID
- $1,699,0005 bd4 ba3k sqft25 Artisan Avenue, Huntington, NY 11743For SaleMLS ID #1029987, Vitaly Isaacs, Listing by: Magic Of Great Neck Realty Inc. OneKey® MLS as distributed by MLS GRID
- $1,499,9004 bd6 ba3k sqft5 Buena Vista Road, Port Jefferson, NY 11777For SaleMLS ID #1045380, Nicholas R. Aliano Jr, Listing by: Aliano Real Estate. OneKey® MLS as distributed by MLS GRID
- $1,275,0004 bd3 ba2.7k sqft48 Fulton Boulevard, Commack, NY 11725For SaleMLS ID #1047230, Leana Visalli CBR SFR, Listing by: Daniel Gale Sothebys Intl Rlty. OneKey® MLS as distributed by MLS GRID
- $1,699,9005 bd4 ba4k sqft4 Durham Drive, Dix Hills, NY 11746For SaleMLS ID #1024270, Janice Chavkin, Listing by: Signature Premier Properties. OneKey® MLS as distributed by MLS GRID
- $1,150,0005 bd3 ba3k sqft451 River Road, Nissequogue, NY 11780For SaleMLS ID #1011636, Marianne J. Koke, Listing by: Daniel Gale Sothebys Intl Rlty. OneKey® MLS as distributed by MLS GRID
- $1,350,0004 bd3 ba2.8k sqft41 Cedar Ridge Lane, Dix Hills, NY 11746For SaleMLS ID #1050269, Elena M. Galluzzo, Listing by: Compass Greater NY LLC. OneKey® MLS as distributed by MLS GRID
- $1,799,9994 bd4 ba2.9k sqft7 Ridge Drive, Melville, NY 11747For SaleMLS ID #1039630, Lenny C. Rosenfeld, Listing by: Douglas Elliman Real Estate. OneKey® MLS as distributed by MLS GRID
- $1,258,0004 bd4 ba2.4k sqft15 Dillon Drive, Dix Hills, NY 11746For SaleMLS ID #1047498, Cynthia Cummings, Listing by: Signature Premier Properties. OneKey® MLS as distributed by MLS GRID
- $1,499,9005 bd4 ba3.3k sqft2 Rawlings Drive, Melville, NY 11747For SaleMLS ID #1017283, Aaron J. Bates, Listing by: Real Broker NY LLC. OneKey® MLS as distributed by MLS GRID
- $1,699,0004 bd5 ba2.7k sqft43 Waterview Drive, Sound Beach, NY 11789For SaleMLS ID #957587, Linda Stowell, Listing by: Howard Hanna Coach. OneKey® MLS as distributed by MLS GRID
- $1,350,0004 bd5 ba3.1k sqft31 Seton Court, Old Bethpage, NY 11804For SaleMLS ID #1054231, Reena Khera, Listing by: Douglas Elliman Real Estate. OneKey® MLS as distributed by MLS GRID
- $1,799,9994 bd3 ba2.5k sqft185 Harvard Drive #L, Plainview, NY 11803For SaleMLS ID #1049525, Jared Sarney, Listing by: Corcoran SRG Residential. OneKey® MLS as distributed by MLS GRID
- $1,425,0004 bd3 ba2.9k sqft54 Dix Woods Drive, Melville, NY 11747For SaleMLS ID #1028257, Rebecca Zinn CBR, Listing by: Compass Greater NY LLC. OneKey® MLS as distributed by MLS GRID
- $849,0004 bd3 ba2.1k sqft2 Mount Grey Road, Stony Brook, NY 11790For SaleMLS ID #1050036, Makenzie Moeller, Listing by: Howard Hanna Coach. OneKey® MLS as distributed by MLS GRID
