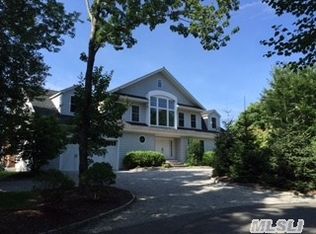
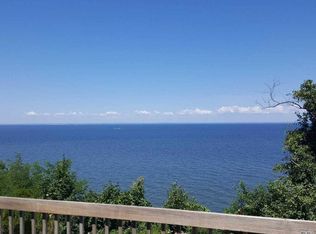
Stunning waterfront residence with breathtaking views from most rooms, located in the private, gated beach community of Scotts Beach. This exceptional home features a new, solidly built bulkhead and has been completely renovated with impeccable quality throughout.
The expansive gourmet chef’s kitchen is truly a dream, offering top-of-the-line appliances, an 8-burner stove with wok burners, double ovens, and a large center island perfect for meal prep and entertaining on any occasion.
Additional highlights include: New windows, siding and roof, gleaming hardwood floors, a new burner, central air conditioning, and a new hot water heater. All brand new bathrooms all are beautifully appointed with high-end fixtures, including Moen heated bidet self-flushing toilets.
The home offers 4 spacious bedrooms, each with its own full bathroom and all have stunning waterviews. Plus the first-floor primary suite features a private washer and dryer for added convenience.
Exterior features include a 2-car garage, new driveway with Belgian block, and 200-amp electric service.
Scotts Beach is a private, gated waterfront community offering acres of private beaches, ideal for fishing, kayaking, or enjoying a relaxing day by the water. A perfect year-round residence or luxury vacation retreat, combining country charm with coastal living at its finest.
For sale
$1,699,000
43 Waterview Drive, Sound Beach, NY 11789
4beds
2,700sqft
Single Family Residence, Residential
Built in 1978
100 Acres Lot
$-- Zestimate®
$629/sqft
$100/mo HOA
What's special
Top-of-the-line appliancesCentral air conditioningNew hot water heaterNew solidly built bulkheadStunning waterfront residenceNew windowsGleaming hardwood floors
- 257 days
- 1,133
- 59
Zillow last checked:
Listing updated:
Listed by:
Howard Hanna Coach 631-928-5484,
Linda Stowell
Source: OneKey® MLS as distributed by MLS GRID,MLS#: 957587
Facts & features
Interior
Bedrooms & bathrooms
- Bedrooms: 4
- Bathrooms: 5
- Full bathrooms: 4
- 1/2 bathrooms: 1
Heating
- Hot Air, Hot Water, Hydro Air, Oil
Cooling
- Central Air
Appliances
- Included: Dishwasher, Dryer, Oven, Range, Refrigerator, Stainless Steel Appliance(s), Washer, Oil Water Heater
- Laundry: Washer/Dryer Hookup
Features
- First Floor Bedroom, First Floor Full Bath, Bidet, Breakfast Bar, Cathedral Ceiling(s), Central Vacuum, Chandelier, Chefs Kitchen, Crown Molding, Eat-in Kitchen, Entrance Foyer, Formal Dining, Granite Counters, High Ceilings, His and Hers Closets, Kitchen Island, Marble Counters, Open Floorplan, Open Kitchen, Primary Bathroom, Master Downstairs, Recessed Lighting, Walk Through Kitchen, Walk-In Closet(s)
- Flooring: Hardwood
- Doors: ENERGY STAR Qualified Doors
- Windows: Double Pane Windows, ENERGY STAR Qualified Windows, Insulated Windows, New Windows, Oversized Windows, Skylight(s)
- Basement: Full,Unfinished
- Attic: Full,Pull Stairs
- Has fireplace: No
Interior area
- Total structure area: 3,500
- Total interior livable area: 2,700 sqft
Property
Parking
- Total spaces: 2
- Parking features: Driveway, Garage, Garage Door Opener, Private
- Garage spaces: 2
- Has uncovered spaces: Yes
Features
- Levels: Two
- Patio & porch: Deck
- Has view: Yes
- View description: Water
- Has water view: Yes
- Water view: Water
- Waterfront features: Sound
- Frontage length: 150
Lot
- Size: 100 Acres
- Features: Private
Details
- Parcel number: 0200012000300014000
- Special conditions: None
Construction
Type & style
- Home type: SingleFamily
- Architectural style: Contemporary
- Property subtype: Single Family Residence, Residential
Materials
- Frame
- Foundation: Concrete Perimeter
Condition
- Updated/Remodeled
- Year built: 1978
- Major remodel year: 2026
Utilities & green energy
- Sewer: Cesspool
- Water: Public
- Utilities for property: Cable Connected, Electricity Connected, Trash Collection Public, Water Connected
Community & HOA
Community
- Features: Gated
HOA
- Has HOA: Yes
- Services included: Common Area Maintenance, Snow Removal, Trash
- HOA fee: $1,200 annually
Location
- Region: Miller Place
Financial & listing details
- Price per square foot: $629/sqft
- Tax assessed value: $5,460
- Annual tax amount: $25,697
- Date on market: 2/5/2026
- Cumulative days on market: 257 days
- Listing agreement: Exclusive Right To Sell
- Electric utility on property: Yes
Estimated market value
Not available
Estimated sales range
Not available
Not available
Price history
| Date | Event | Price |
|---|---|---|
| 2/5/2026 | Listed for sale | $1,699,000+183.2%$629/sqft |
Source:  OneKey® MLS as distributed by MLS GRID #957587 Report a problem OneKey® MLS as distributed by MLS GRID #957587 Report a problem | ||
| 3/9/2021 | Sold | $600,000$222/sqft |
Source: Public Record Report a problem | ||
| 12/30/2020 | Sold | $600,000-7.6%$222/sqft |
Source: OneKey® MLS as distributed by MLS GRID #L3234870 Report a problem | ||
| 9/15/2020 | Pending sale | $649,000$240/sqft |
Source: Coach REALTORS at Pt Jefferson #3234870 Report a problem | ||
| 7/21/2020 | Listed for sale | $649,000-7.2%$240/sqft |
Source: Coach REALTORS at Pt Jefferson #3234870 Report a problem | ||
| 1/20/2020 | Listed for sale | $699,000$259/sqft |
Source: Coach REALTORS at Pt Jefferson #3193134 Report a problem | ||
Public tax history
| Year | Property taxes | Tax assessment |
|---|---|---|
| 2025 | -- | $5,460 |
| 2024 | -- | $5,460 |
| 2023 | -- | $5,460 |
| 2022 | -- | $5,460 |
| 2021 | -- | $5,460 |
| 2020 | -- | $5,460 |
| 2019 | -- | $5,460 |
| 2018 | -- | $5,460 |
| 2017 | $21,179 | $5,460 -2.5% |
| 2016 | -- | $5,600 |
| 2015 | -- | $5,600 |
| 2014 | -- | $5,600 |
| 2013 | -- | $5,600 |
| 2012 | -- | $5,600 |
| 2011 | -- | $5,600 -3.9% |
| 2010 | -- | $5,825 |
| 2009 | -- | $5,825 |
| 2008 | -- | $5,825 |
| 2007 | $16,936 +17.6% | $5,825 |
| 2005 | $14,399 +0.9% | $5,825 |
| 2004 | $14,275 +9.2% | $5,825 |
| 2003 | $13,069 +6.2% | $5,825 |
| 2002 | $12,307 +16% | $5,825 |
| 2001 | $10,605 +6.6% | $5,825 |
| 2000 | $9,951 | $5,825 |
Find assessor info on the county website
Monthly payment
Climate risks
Neighborhood: 11789
Nearby schools
Schools provided by the listing agent
- Elementary: Andrew Muller Primary School
- Middle: North Country Road School
- High: Miller Place High School
Source: OneKey® MLS as distributed by MLS GRID. This data may not be complete. We recommend contacting the local school district to confirm school assignments for this home.
Similar homes
- $1,499,9004 bd6 ba3k sqft5 Buena Vista Road, Port Jefferson, NY 11777For Sale

 MLS ID #1045380, Nicholas R. Aliano Jr, Listing by: Aliano Real Estate. OneKey® MLS as distributed by MLS GRID
 - $1,875,0004 bd4 ba3k sqft10 Privet Court, Smithtown, NY 11787For Sale
 MLS ID #1056231, Albert Bongiorno, Listing by: Nest Seekers International LLC. OneKey® MLS as distributed by MLS GRID
 - $1,499,0005 bd4 ba4k sqft6 Cedarfield Terrace, Saint James, NY 11780For Sale
 MLS ID #1062232, Ryan Dunne, Listing by: HomeSmart Premier Living Rlty. OneKey® MLS as distributed by MLS GRID
 - $1,625,0005 bd4 ba2.7k sqft40 Friendly Road, Smithtown, NY 11787For Sale
 MLS ID #1048862, Damian Andraka SFR, Listing by: Serhant East End LLC. OneKey® MLS as distributed by MLS GRID
 - $1,190,0005 bd4 ba2.6k sqft98 Echo Avenue, Miller Place, NY 11764For SaleMLS ID #1041292, Adam DuBois, Listing by: BH&G R E Realty Connect. OneKey® MLS as distributed by MLS GRID
- $1,385,0007 bd5 ba3.4k sqft23 Cliff Road, Belle Terre, NY 11777For SaleMLS ID #1039772, Jolie Powell CBR E-PRO, Listing by: Jolie Powell Realty Inc. OneKey® MLS as distributed by MLS GRID
- $2,499,0004 bd3 ba2k sqft37 Soundview Drive, Shoreham, NY 11786For SaleMLS ID #1025848, Deborah A. Pirro C2EX, Listing by: Daniel Gale Sothebys Intl Rlty. OneKey® MLS as distributed by MLS GRID
- $1,419,9994 bd4 ba2.9k sqft21 Wilderness Road, Nissequogue, NY 11780For SaleMLS ID #1027742, Jennifer Keenan, Listing by: Serhant East End LLC. OneKey® MLS as distributed by MLS GRID
- $899,9904 bd3 ba2.9k sqft83 Shore Road, Mount Sinai, NY 11766For SaleMLS ID #1024841, Robert M. Lorenzo II, Listing by: Compass Greater NY LLC. OneKey® MLS as distributed by MLS GRID
- $949,9994 bd3 ba2.3k sqft96 Chestnut Street, Mount Sinai, NY 11766For SaleMLS ID #1034959, Matthew Hart, Listing by: World Prop Intl Sea to Sky. OneKey® MLS as distributed by MLS GRID
- $1,425,0003 bd2 ba2.4k sqft2850 & 2856 N Wading River Road, Wading River, NY 11792For SaleMLS ID #993305, Denice L. Lara SFR CBR, Listing by: Daniel Gale Sothebys Intl Rlty. OneKey® MLS as distributed by MLS GRID
- $1,599,0005 bd4 ba3.4k sqft45 Meadow Glen Road, Fort Salonga, NY 11768For SaleMLS ID #1050295, Anthony M. Perrotta CBR SFR CRB, Listing by: Signature Premier Properties. OneKey® MLS as distributed by MLS GRID
- $949,0005 bd4 ba2.7k sqft15 Sands Lane, Port Jefferson Village, NY 11777For SaleMLS ID #1050505, Oakar Reinstein, Listing by: Shoreline Real Estate Advisors. OneKey® MLS as distributed by MLS GRID
- $1,249,9004 bd3 ba3k sqft7 Jersey Avenue, Miller Place, NY 11764For SaleMLS ID #990098, Nicholas R. Aliano Jr, Listing by: Aliano Real Estate. OneKey® MLS as distributed by MLS GRID
- $1,229,9904 bd3 ba2.8k sqft5 Jersey Avenue, Miller Place, NY 11764For SaleMLS ID #1005569, Nicholas R. Aliano Jr, Listing by: Aliano Real Estate. OneKey® MLS as distributed by MLS GRID
- $1,499,9904 bd4 ba3.1k sqft457 Pond Path, East Setauket, NY 11733New ConstructionMLS ID #961862, Paul A. Musso SFR, Listing by: BH&G R E Realty Connect. OneKey® MLS as distributed by MLS GRID
- $899,0004 bd2 ba2.4k sqft52 March Court, Selden, NY 11784For SaleMLS ID #1059083, Syed M. Wasim, Listing by: American Dream Homes 110 Inc. OneKey® MLS as distributed by MLS GRID
- $1,250,0005 bd4 ba3.9k sqft3 Dover Court, Wading River, NY 11792For SaleMLS ID #1028845, Julie Fontanella, Listing by: Signature Premier Properties. OneKey® MLS as distributed by MLS GRID
