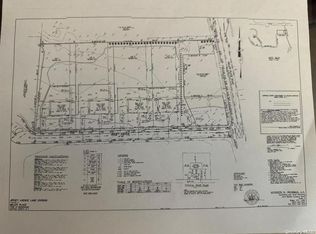
Brand New Construction to be completed Late Summer/Fall of 2026. This is a 2,891 sqft Colonial style home with a covered front porch with a 30 year architectural roof and White exterior 200 series Anderson windows. The homes interior will feature a 2 story entry hall, a Great Room with gas Fireplace, a Formal Dining Room, a spacious eat in kitchen with 42" upper cabinets, center island with microwave draw, stainless steel appliances and quartz countertops. The Kitchen has a Dry Bar Area and walk in pantry just off to the side plus a Sep 1st floor laundry room and mud room off your 2 car garage. The 2nd floor Primary bedroom has 2 walk-in closets, a primary bath with 2 sinks and a walk-in shower. The 1st floor and stairs will have oak floors throughout. Upstairs you have 3 additional bedrooms and another full bathroom. This home is to be built with a full basement, a 2 car garage, gas heating, central air conditioning, Trex deck off the rear of the home and an asphalt driveway. Come make this home yours with your own special touch as many options and upgrades are still available to buyers at this time!
For sale
Price cut: $50K (7/21)
$1,229,990
5 Jersey Avenue, Miller Place, NY 11764
4beds
2,818sqft
Single Family Residence, Residential
Built in 2026
0.92 Acres Lot
$-- Zestimate®
$436/sqft
$-- HOA
What's special
Covered front porchStainless steel appliancesFormal dining roomWalk in pantryQuartz countertopsDry bar areaSpacious eat in kitchen
- 103 days
- 266
- 16
Zillow last checked:
Listing updated:
Listed by:
Aliano Real Estate 631-744-5000,
Nicholas R. Aliano Jr
Source: OneKey® MLS as distributed by MLS GRID,MLS#: 1005569
Facts & features
Interior
Bedrooms & bathrooms
- Bedrooms: 4
- Bathrooms: 3
- Full bathrooms: 2
- 1/2 bathrooms: 1
Primary bedroom
- Description: With 2 walk-in closets and Full Bath
- Level: Second
Bedroom 2
- Level: Second
Bedroom 3
- Level: Second
Bedroom 4
- Level: Second
Primary bathroom
- Level: Second
Bathroom 1
- Description: Half Bath
- Level: First
Bathroom 3
- Description: Full Bath
- Level: Second
Dining room
- Level: First
Kitchen
- Description: With bar area and walk-in pantry
- Level: First
Laundry
- Level: First
Living room
- Description: With Fireplace
- Level: First
Heating
- Hot Air, Natural Gas
Cooling
- Central Air
Appliances
- Included: Dishwasher, Dryer, ENERGY STAR Qualified Appliances, Gas Range, Microwave, Refrigerator, Stainless Steel Appliance(s), Washer
- Laundry: Washer/Dryer Hookup, Laundry Room
Features
- Double Vanity, Dry Bar, Eat-in Kitchen, Entrance Foyer, Formal Dining, His and Hers Closets, Kitchen Island, Pantry, Primary Bathroom, Quartz/Quartzite Counters, Walk-In Closet(s)
- Flooring: Carpet, Hardwood, Tile
- Windows: ENERGY STAR Qualified Windows
- Basement: Full,Unfinished
- Attic: Pull Stairs
- Number of fireplaces: 1
- Fireplace features: Gas
Interior area
- Total structure area: 2,818
- Total interior livable area: 2,818 sqft
Property
Parking
- Total spaces: 2
- Parking features: Driveway
- Garage spaces: 2
- Has uncovered spaces: Yes
Features
- Patio & porch: Deck, Porch
- Fencing: None
Lot
- Size: 0.92 Acres
Details
- Special conditions: None
- Horses can be raised: Yes
Construction
Type & style
- Home type: SingleFamily
- Architectural style: Colonial
- Property subtype: Single Family Residence, Residential
Materials
- Frame
- Foundation: Concrete Perimeter
Condition
- Year built: 2026
Utilities & green energy
- Sewer: Septic Tank
- Water: Public
- Utilities for property: Electricity Connected, Natural Gas Connected, Trash Collection Public, Underground Utilities
Community & HOA
HOA
- Has HOA: No
Location
- Region: Miller Place
Financial & listing details
- Price per square foot: $436/sqft
- Annual tax amount: $20,020
- Date on market: 5/28/2026
- Cumulative days on market: 104 days
- Listing agreement: Exclusive Right To Sell
- Electric utility on property: Yes
Estimated market value
Not available
Estimated sales range
Not available
Not available
Price history
| Date | Event | Price |
|---|---|---|
| 7/21/2026 | Price change | $1,229,990-3.9%$436/sqft |
Source:  OneKey® MLS as distributed by MLS GRID #1005569 Report a problem OneKey® MLS as distributed by MLS GRID #1005569 Report a problem | ||
| 5/28/2026 | Listed for sale | $1,279,990$454/sqft |
Source: OneKey® MLS as distributed by MLS GRID #1005569 Report a problem | ||
Public tax history
Tax history is unavailable.
Monthly payment
Climate risks
Neighborhood: 11764
Nearby schools
Schools provided by the listing agent
- Elementary: Andrew Muller Primary School
- Middle: North Country Road School
- High: Miller Place High School
Source: OneKey® MLS as distributed by MLS GRID. This data may not be complete. We recommend contacting the local school district to confirm school assignments for this home.
Similar homes
- $1,249,9004 bd3 ba3k sqft7 Jersey Avenue, Miller Place, NY 11764For Sale
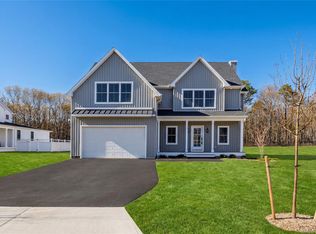
 MLS ID #990098, Nicholas R. Aliano Jr, Listing by: Aliano Real Estate. OneKey® MLS as distributed by MLS GRID
 - $849,9964 bd3 ba2.4k sqft22 Partridge Court, Miller Place, NY 11764For Sale
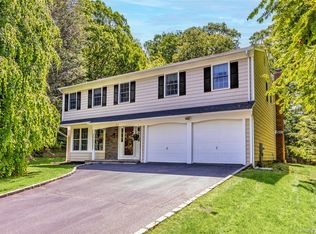 MLS ID #1003490, Laura M. Cochran, Listing by: BERKSHIRE HATHAWAY. OneKey® MLS as distributed by MLS GRID
 - $974,9994 bd3 ba2.3k sqft96 Chestnut Street, Mount Sinai, NY 11766For Sale
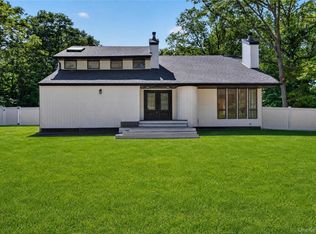 MLS ID #1034959, Matthew Hart, Listing by: World Prop Intl Sea to Sky. OneKey® MLS as distributed by MLS GRID
 - $999,9003 bd3 ba2.9k sqft25 Vineyard Way, Mount Sinai, NY 11766For Sale
 MLS ID #1003673, Margaret Tsoukaris, Listing by: BH&G R E Realty Connect. OneKey® MLS as distributed by MLS GRID
 - $1,299,0005 bd4 ba3.6k sqft3 Indian Valley Road, East Setauket, NY 11733For SaleMLS ID #1009297, John Newsom, Listing by: Frontline Realty Group LLC. OneKey® MLS as distributed by MLS GRID
- $674,9994 bd2 ba1.6k sqft325 Harrison Avenue, Miller Place, NY 11764For SaleMLS ID #1027208, Michelle Keegan, Listing by: Douglas Elliman Real Estate. OneKey® MLS as distributed by MLS GRID
- $1,350,0004 bd4 ba2.4k sqft5 Truesdale Court, Northport, NY 11768For SaleMLS ID #1039410, Antonio Albicocco, Listing by: Daniel Gale Sothebys Intl Rlty. OneKey® MLS as distributed by MLS GRID
- $999,9995 bd3 ba2.8k sqftLot 2 Gail Circle, Rocky Point, NY 11778New ConstructionMLS ID #922028, Bryan J. Karp CBR, Listing by: Coldwell Banker American Homes. OneKey® MLS as distributed by MLS GRID
- $999,0004 bd3 ba2.8k sqftNC Pine Street, Port Jefferson Station, NY 11776New ConstructionMLS ID #952216, Paul A. Musso SFR, Listing by: BH&G R E Realty Connect. OneKey® MLS as distributed by MLS GRID
- $1,150,0004 bd4 ba2.7k sqft644 Bread And Cheese Hollow Road, Northport, NY 11768For SaleMLS ID #1036552, Donna Spinoso Gelb CBR, Listing by: Compass Greater NY LLC. OneKey® MLS as distributed by MLS GRID
- $799,9994 bd3 ba2.3k sqft9 Mount Sinai Avenue S, Port Jefferson Station, NY 11776For SaleMLS ID #1034421, Lisa Strazzeri, Listing by: Signature Premier Properties. OneKey® MLS as distributed by MLS GRID
- $989,9994 bd3 ba2.8k sqftLot 31 Gail Circle, Rocky Point, NY 11778New ConstructionMLS ID #968130, Bryan J. Karp CBR, Listing by: Coldwell Banker American Homes. OneKey® MLS as distributed by MLS GRID
- $1,195,0004 bd3 ba3.4k sqft7 Henkel Road, Lake Grove, NY 11755New ConstructionMLS ID #969002, Derek J. Greene, Listing by: Greene Realty Group. OneKey® MLS as distributed by MLS GRID
- $999,9994 bd4 ba2.8k sqftLot 38 Gail Circle, Rocky Point, NY 11778New ConstructionMLS ID #968500, Bryan J. Karp CBR, Listing by: Coldwell Banker American Homes. OneKey® MLS as distributed by MLS GRID
- $1,149,9994 bd3 ba2.1k sqft50 Orchard Drive, Northport, NY 11768For SaleMLS ID #1013914, Alexander Clanton SRS, Listing by: Signature Premier Properties. OneKey® MLS as distributed by MLS GRID
- $1,399,0004 bd4 ba2k sqft10 Williamsburg Drive, Northport, NY 11768For SaleMLS ID #1035573, Damian Ross SFR CBR, Listing by: Daniel Gale Sothebys Intl Rlty. OneKey® MLS as distributed by MLS GRID
- $749,9994 bd3 ba1.5k sqft1 Gables Boulevard, East Setauket, NY 11733For SaleMLS ID #1045474, Domenic Brocco, Listing by: Real Broker NY LLC. OneKey® MLS as distributed by MLS GRID
- $1,249,9905 bd3 ba3.1k sqft1 lotto Court, Lake Grove, NY 11755For SaleMLS ID #1014775, Rainer H. Jessen, Listing by: Coldwell Banker American Homes. OneKey® MLS as distributed by MLS GRID
- $1,199,0004 bd4 ba3k sqft1 Greg Lane, East Northport, NY 11731For SaleMLS ID #1030081, Francesca Leonardini, Listing by: Signature Premier Properties. OneKey® MLS as distributed by MLS GRID
- $959,9994 bd3 ba2.4k sqft155 Pennsylvania Lot 1 Avenue, Medford, NY 11763New ConstructionMLS ID #1013557, Hal Rovner, Listing by: Exit Realty Liberty. OneKey® MLS as distributed by MLS GRID
