100% COMPLETE! BRAND NEW CONSTRUCTION – THE ESTATES AT ROCKY POINT
Be the first to own the very first completed home in the prestigious Estates at Rocky Point, an exciting new 35-acre community on Long Island’s North Shore. This exceptional Center Hall Colonial offers nearly 3,000 square feet of beautifully designed living space with 5 bedrooms, 3 full bathrooms, an oversized 2-car garage, and a flexible multigenerational layout perfect for extended family or guests, featuring a first-floor bedroom or private home office with an adjacent full bathroom. All of this is set on a spacious 0.44-acre property, with a 1-year new construction home warranty included for added peace of mind.
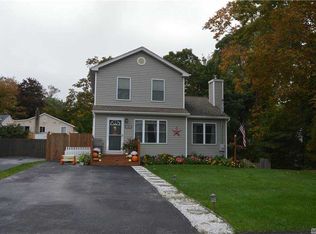
Outstanding curb appeal begins with crisp white siding, board-and-batten accents, black Andersen 400 Series windows, black trim, a decorative metal roof accent, elegant exterior lighting, and a covered composite front porch. The property is professionally landscaped with a lush sod lawn, underground sprinklers, and underground utilities.
Step inside to a bright, open interior featuring hardwood flooring, recessed lighting, gas heat, two-zone central air conditioning, and quality craftsmanship throughout. The main level welcomes you with a grand entry foyer, formal dining room with tray ceiling, spacious living room with a gas fireplace, and the private first-floor bedroom or home office conveniently located adjacent to a full bathroom.
At the heart of the home is the huge designer eat-in kitchen, featuring striking two-tone cabinetry with white perimeter cabinets and a warm wood center island, quartz countertops, abundant cabinetry and counter space, island stool seating, a wine refrigerator, and a microwave built directly into the island. A large pantry provides additional storage, while sliding glass doors offer easy access to the backyard. The oversized attached 2-car garage features convenient direct entry into the kitchen, making everyday living effortless.
Upstairs, the impressive primary suite features a large walk-in closet and spa-inspired ensuite with a soaking tub, oversized shower, double vanity, private water closet, and linen closet. Three additional generously sized bedrooms provide plenty of space, along with a full hall bathroom and convenient second-floor laundry room.
Storage is exceptional throughout the home, including a full stand-up attic with plywood flooring and tons of additional storage space. The full basement, constructed with Superior Walls foundation technology, includes egress windows and is ready to be finished with Sheetrock, offering incredible potential for future living, entertainment, fitness, or recreational space.
Perfectly located just minutes from Long Island’s beautiful North Shore, residents can enjoy access to private local beaches for a nominal seasonal fee, along with nearby hiking and biking on the scenic North Fork Rail Trail.
100% complete and ready for its first owner, this showcase home combines impressive space, luxury finishes, exceptional storage, energy-efficient new construction, and a prime location in one of Rocky Point’s newest communities. A rare opportunity to move right into brand-new construction without the wait!
New construction
Price cut: $100K (8/24)
$999,999
Lot 2 Gail Circle, Rocky Point, NY 11778
5beds
2,886sqft
Single Family Residence, Residential
Built in 2026
0.44 Acres Lot
$-- Zestimate®
$347/sqft
$-- HOA
What's special
Flexible multigenerational layoutTwo-zone central air conditioningGas heatFull hall bathroomRecessed lightingBright open interiorLarge walk-in closet
- 15 days
- 464
- 33
Zillow last checked:
Listing updated:
Listed by:
Coldwell Banker American Homes 631-863-9800,
Bryan J. Karp CBR 631-759-5277,
Martina Scheben 631-241-9958,
Coldwell Banker American Homes
Source: OneKey® MLS as distributed by MLS GRID,MLS#: 1058390
Facts & features
Interior
Bedrooms & bathrooms
- Bedrooms: 5
- Bathrooms: 3
- Full bathrooms: 3
Other
- Description: Living Room, Dining Room, Eat in Kitchen, Office/Bedroom, Full Bath, 2 Car Garage
- Level: First
Other
- Description: Primary Bedroom with Full Bath, 3 Additional bedrooms, Full Bath, Laundry Room
- Level: Second
Other
- Description: Full Unfinished, Utilities
- Level: Basement
Heating
- Forced Air, Natural Gas
Cooling
- Central Air
Appliances
- Included: Dishwasher, Gas Oven, Microwave, Refrigerator, Stainless Steel Appliance(s)
- Laundry: Washer/Dryer Hookup, Laundry Room
Features
- First Floor Bedroom, First Floor Full Bath, Chefs Kitchen, Crown Molding, Double Vanity, Eat-in Kitchen, Entrance Foyer, Formal Dining, High Ceilings, In-Law Floorplan, Kitchen Island, Open Floorplan, Open Kitchen, Pantry, Primary Bathroom, Master Downstairs, Quartz/Quartzite Counters, Recessed Lighting, Soaking Tub, Tray Ceiling(s), Walk-In Closet(s)
- Flooring: Hardwood
- Basement: Full,Unfinished
- Attic: Full
- Number of fireplaces: 1
Interior area
- Total structure area: 2,886
- Total interior livable area: 2,886 sqft
Property
Parking
- Total spaces: 2
- Parking features: Driveway
- Garage spaces: 2
- Has uncovered spaces: Yes
Features
- Patio & porch: Covered, Porch
Lot
- Size: 0.44 Acres
- Features: Back Yard, Level
Details
- Parcel number: 0200076000600009007
- Special conditions: None
Construction
Type & style
- Home type: SingleFamily
- Architectural style: Colonial
- Property subtype: Single Family Residence, Residential
Materials
- Frame, Vinyl Siding
Condition
- Actual,New Construction
- New construction: Yes
- Year built: 2026
Details
- Builder model: Wainscot
Utilities & green energy
- Sewer: Septic Tank
- Water: Public
- Utilities for property: Electricity Connected, Natural Gas Connected, Underground Utilities, Water Connected
Community & HOA
HOA
- Has HOA: No
Location
- Region: Rocky Point
Financial & listing details
- Price per square foot: $347/sqft
- Date on market: 10/4/2026
- Cumulative days on market: 96 days
- Listing agreement: Exclusive Right To Sell
- Electric utility on property: Yes
Estimated market value
Not available
Estimated sales range
Not available
Not available
Price history
| Date | Event | Price |
|---|---|---|
| 8/24/2026 | Price change | $999,999-9.1%$347/sqft |
Source:  OneKey® MLS as distributed by MLS GRID #922028 Report a problem OneKey® MLS as distributed by MLS GRID #922028 Report a problem | ||
| 7/16/2026 | Listed for sale | $1,099,999$381/sqft |
Source: OneKey® MLS as distributed by MLS GRID #922028 Report a problem | ||
Public tax history
Tax history is unavailable.
Monthly payment
Climate risks
Neighborhood: 11778
Nearby schools
Schools provided by the listing agent
- Elementary: Joseph A Edgar Intermediate Sch
- Middle: Rocky Point Middle School
- High: Rocky Point High School
Source: OneKey® MLS as distributed by MLS GRID. This data may not be complete. We recommend contacting the local school district to confirm school assignments for this home.
Similar homes
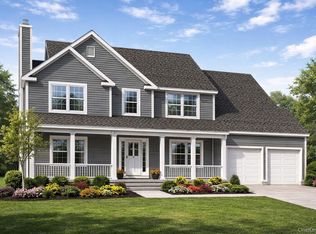
- $989,9994 bd3 ba2.8k sqftLot 31 Gail Circle, Rocky Point, NY 11778New Construction
 MLS ID #968130, Bryan J. Karp CBR, Listing by: Coldwell Banker American Homes. OneKey® MLS as distributed by MLS GRID
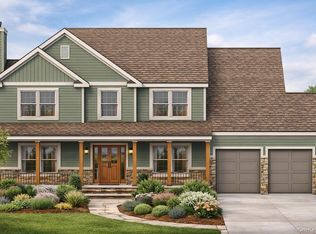
 - $999,9994 bd4 ba2.8k sqftLot 38 Gail Circle, Rocky Point, NY 11778New Construction
 MLS ID #968500, Bryan J. Karp CBR, Listing by: Coldwell Banker American Homes. OneKey® MLS as distributed by MLS GRID
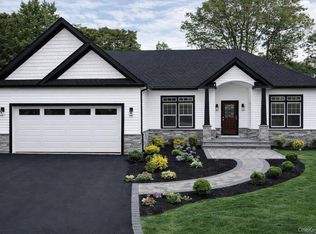
 - $999,9993 bd3 ba2k sqftLot 33 Gail Circle, Rocky Point, NY 11778New Construction
 MLS ID #1003263, Bryan J. Karp CBR, Listing by: Coldwell Banker American Homes. OneKey® MLS as distributed by MLS GRID
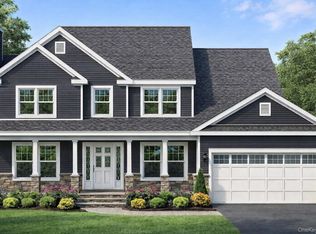
 - $929,9994 bd3 ba2.4k sqftLot 36 Gail Circle, Rocky Point, NY 11778New Construction
 MLS ID #990723, Bryan J. Karp CBR, Listing by: Coldwell Banker American Homes. OneKey® MLS as distributed by MLS GRID
 - $899,9994 bd3 ba2.1k sqftLot 30 Gail Circle, Rocky Point, NY 11778New ConstructionMLS ID #968150, Bryan J. Karp CBR, Listing by: Coldwell Banker American Homes. OneKey® MLS as distributed by MLS GRID
- $719,9994 bd3 ba2.2k sqft102 Patchogue Drive, Rocky Point, NY 11778For SaleMLS ID #1063227, Martina Scheben, Listing by: Coldwell Banker American Homes. OneKey® MLS as distributed by MLS GRID
- $950,0004 bd3 ba2.5k sqft15 Vineyard Way, Mount Sinai, NY 11766For SaleMLS ID #1055458, Danielle L. Balzarano, Listing by: Howard Hanna Coach. OneKey® MLS as distributed by MLS GRID
- $689,0004 bd3 ba1.8k sqft4 Deepdale Drive, Rocky Point, NY 11778For SaleMLS ID #1057638, Sherry Acker, Listing by: Serhant East End LLC. OneKey® MLS as distributed by MLS GRID
- $899,0006 bd3 ba3.5k sqft11 Elm Street, Ronkonkoma, NY 11779For SaleMLS ID #1040678, Tara J. Wright, Listing by: Howard Hanna Coach. OneKey® MLS as distributed by MLS GRID
- $999,0004 bd3 ba2.8k sqftNC Pine Street, Port Jefferson Station, NY 11776New ConstructionMLS ID #952216, Paul A. Musso SFR, Listing by: BH&G R E Realty Connect. OneKey® MLS as distributed by MLS GRID
- $999,9003 bd3 ba2.9k sqft25 Vineyard Way, Mount Sinai, NY 11766For SaleMLS ID #1003673, Margaret Tsoukaris, Listing by: BH&G R E Realty Connect. OneKey® MLS as distributed by MLS GRID
- $959,0003 bd4 ba2.6k sqft7 Sander Court, Middle Island, NY 11953For SaleMLS ID #1044677, Luci Gherardi ABR SRES, Listing by: Douglas Elliman Real Estate. OneKey® MLS as distributed by MLS GRID
- $1,190,0005 bd4 ba2.6k sqft98 Echo Avenue, Miller Place, NY 11764For SaleMLS ID #1041292, Adam DuBois, Listing by: BH&G R E Realty Connect. OneKey® MLS as distributed by MLS GRID
- $874,9995 bd4 ba2.6k sqft15 Hillcrest Avenue, Port Jefferson, NY 11777For SaleMLS ID #1048964, Ryan Ranellone, Listing by: Signature Premier Properties. OneKey® MLS as distributed by MLS GRID
- $870,0005 bd3 ba2.8k sqft3 Sander Court, Middle Island, NY 11953For SaleMLS ID #996574, Victoria Chang, Listing by: Winzone Realty Inc. OneKey® MLS as distributed by MLS GRID
- $949,0004 bd4 ba2.7k sqft117 Southfield Road, Baiting Hollow, NY 11933For SaleMLS ID #1055787, Joshua Whalley, Listing by: Douglas Elliman Real Estate. OneKey® MLS as distributed by MLS GRID
- $1,049,9904 bd3 ba3k sqft11 N Colonels Path, Manorville, NY 11949For SaleMLS ID #1057022, Bryan S. Coco, Listing by: Kelly Real Estate Inc. OneKey® MLS as distributed by MLS GRID
- $1,150,0004 bd3 ba3.3k sqft4 Apple Lane, Wading River, NY 11792For SaleMLS ID #1030183, Stephanie Giordano CBR, Listing by: Giordano Realty Corp of LI. OneKey® MLS as distributed by MLS GRID
- $989,0004 bd3 ba2.5k sqft7 Martha Street, Centereach, NY 11720New ConstructionMLS ID #1055537, Charmaine F. Mikolajczyk, Listing by: Signature Premier Properties. OneKey® MLS as distributed by MLS GRID
- $1,200,0005 bd5 ba4.3k sqft48 S Rt 25A E Route 25A, Shoreham, NY 11786New ConstructionMLS ID #1033072, Sarah Fox, Listing by: Signature Premier Properties. OneKey® MLS as distributed by MLS GRID
