Welcome to NEW VILLAGE ESTATES! An Extraordinary opportunity to own brand-new construction in one of Centereach's most coveted settings — a private four-lot enclave tucked at the end of a quiet cul-de-sac. This is elevated living, thoughtfully designed and masterfully built for the discerning buyer who refuses to compromise.
Set on a gorgeous, private lot, this stunning residence welcomes you with soaring ceilings and an open, light-filled floor plan that instantly impresses. Rich hardwood floors flow seamlessly throughout, leading you into a warm and inviting family room anchored by a beautiful fireplace — the perfect centerpiece for cozy nights in. Four generously proportioned bedrooms offer comfort and flexibility for family living, while two and a half spa-inspired bathrooms are finished with designer fixtures and premium materials.
No detail has been overlooked — top-of-the-line finishes, fixtures, and craftsmanship are found in every corner, from the chef-caliber kitchen to the elegant millwork and custom lighting throughout. This is turnkey luxury, ready for its first owner.
Downstairs, a full basement with a private exterior entrance offers exceptional versatility — ideal for additional living space, a home gym, media room, or future expansion, with the added convenience of direct outdoor access. A generous two-car garage completes the package, offering both style and everyday practicality.
With only four exclusive lots available in this private cul-de-sac setting, opportunities like this rarely come to market — and won't last. Can be purchased Pre- Construction, Financing packages available.
Experience the perfect blend of tranquility, privacy, and brand-new construction excellence, just minutes from Smithhaven mall, local shopping centers, dining, parks, and major roadways. 10 minute ride to famous Port Jefferson. Waterfront dining, boutique shops, Theatre Three, many restalurants!
Schedule your private tour today — refined new construction of this caliber is a rare find. Staged enhanced photos for illustrative purposes only , final construction, finishes may vary.
New construction
$989,000
7 Martha Street, Centereach, NY 11720
4beds
2,500sqft
Single Family Residence, Residential
Built in 2026
0.46 Acres Lot
$-- Zestimate®
$396/sqft
$-- HOA
What's special
Beautiful fireplaceGorgeous private lotFour generously proportioned bedroomsOpen light-filled floor planSoaring ceilingsGenerous two-car garagePrivate cul-de-sac setting
- 4 days
- 662
- 62
Zillow last checked:
Listing updated:
Listed by:
Signature Premier Properties 631-585-8400,
Charmaine F. Mikolajczyk
Source: OneKey® MLS as distributed by MLS GRID,MLS#: 1055537
Facts & features
Interior
Bedrooms & bathrooms
- Bedrooms: 4
- Bathrooms: 3
- Full bathrooms: 2
- 1/2 bathrooms: 1
Primary bedroom
- Description: Primary Br, ensuite Full bath, Walk in closet, 3 spacious addt'l Brs, full bath
- Level: Second
Bathroom 2
- Description: Open Floor plan, Kitchen, Dining Rm, Living rm w/Fpl, Den, laundry rm, .5 Bath
- Level: First
Basement
- Description: Full basement OSE
- Level: Lower
Heating
- ENERGY STAR Qualified Equipment, Heat Pump, Hot Air
Cooling
- Central Air, ENERGY STAR Qualified Equipment
Appliances
- Included: Dishwasher, Electric Oven, Electric Range, ENERGY STAR Qualified Appliances, Refrigerator, Stainless Steel Appliance(s)
Features
- Breakfast Bar, Open Floorplan, Open Kitchen
- Flooring: Hardwood
- Basement: Unfinished
- Attic: Unfinished
- Number of fireplaces: 1
Interior area
- Total structure area: 2,500
- Total interior livable area: 2,500 sqft
Property
Parking
- Total spaces: 2
- Parking features: Driveway
- Garage spaces: 2
- Has uncovered spaces: Yes
Lot
- Size: 0.46 Acres
Details
- Special conditions: None
Construction
Type & style
- Home type: SingleFamily
- Architectural style: Colonial
- Property subtype: Single Family Residence, Residential
Materials
- Vinyl Siding
Condition
- New Construction,To Be Built,Under Construction
- New construction: Yes
- Year built: 2026
Utilities & green energy
- Sewer: Septic Tank
- Water: Public
- Utilities for property: Electricity Connected, Trash Collection Public, Water Connected
Community & HOA
Community
- Subdivision: New Village Estate
HOA
- Has HOA: No
Location
- Region: Centereach
Financial & listing details
- Price per square foot: $396/sqft
- Date on market: 9/26/2026
- Cumulative days on market: 5 days
- Listing agreement: Exclusive Right To Sell
- Electric utility on property: Yes
Estimated market value
Not available
Estimated sales range
Not available
Not available
Price history
| Date | Event | Price |
|---|---|---|
| 9/26/2026 | Listed for sale | $989,000$396/sqft |
Source:  OneKey® MLS as distributed by MLS GRID #1055537 Report a problem OneKey® MLS as distributed by MLS GRID #1055537 Report a problem | ||
Public tax history
Tax history is unavailable.
Monthly payment
Climate risks
Neighborhood: 11720
Nearby schools
Schools provided by the listing agent
- Elementary: Oxhead Road School
- Middle: Dawnwood Middle School
- High: Centereach High School
Source: OneKey® MLS as distributed by MLS GRID. This data may not be complete. We recommend contacting the local school district to confirm school assignments for this home.
Similar homes
- $999,9994 bd3 ba2.6k sqft521 Park Avenue, Centereach, NY 11720For Sale

 MLS ID #1055898, Margaret Tsoukaris, Listing by: BH&G R E Realty Connect. OneKey® MLS as distributed by MLS GRID
 - $999,9994 bd3 ba2.6k sqft21 Fulton Street, Centereach, NY 11720New Construction
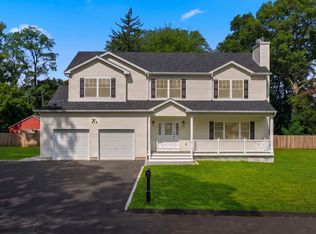 MLS ID #1056868, Fotini Tonya Polizois, Listing by: OverSouth LLC. OneKey® MLS as distributed by MLS GRID
 - $949,9905 bd5 ba3.3k sqft26 Layton Lane, Centereach, NY 11720For Sale
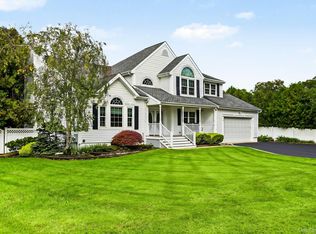 MLS ID #1055661, Matthew A. Wynn CBR, Listing by: Signature Premier Properties. OneKey® MLS as distributed by MLS GRID
 - $--4 bd2 ba2.5k sqft9 Costa Ct, Centereach, NY 11720Auction
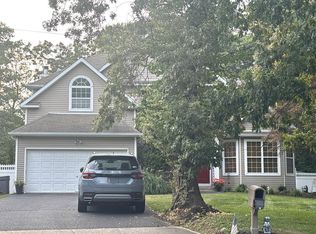 ServiceLink Auction
 - $975,0004 bd2 ba2.2k sqft22 Milburn Road, South Setauket, NY 11720For SaleMLS ID #1025708, Richard L. Wiederman, Listing by: BH&G R E Realty Connect. OneKey® MLS as distributed by MLS GRID
- $969,0005 bd4 ba3.7k sqft4 Rose Court, Centereach, NY 11720For SaleMLS ID #1042973, Nathaly Luna, Listing by: Real Broker NY LLC. OneKey® MLS as distributed by MLS GRID
- $549,0004 bd2 ba1.8k sqft84 Craft Road, Centereach, NY 11720For SaleMLS ID #1056705, Elisabeth Marino CBR, Listing by: HomeSmart Premier Living Rlty. OneKey® MLS as distributed by MLS GRID
- $999,0005 bd3 ba3k sqft97 Blydenburgh Road, Centereach, NY 11720For SaleMLS ID #1029742, Ruben Yosopov, Listing by: Unique Home Sales of L I Inc. OneKey® MLS as distributed by MLS GRID
- $789,0004 bd3 ba2.8k sqft9 Michael Court, Centereach, NY 11720For SaleMLS ID #1033886, Gaurav Gupta, Listing by: Property Professionals Realty. OneKey® MLS as distributed by MLS GRID
- $719,0005 bd3 ba2.1k sqft23 Salem Road, Centereach, NY 11720For SaleMLS ID #1001790, Syed M. Wasim, Listing by: American Dream Homes 110 Inc. OneKey® MLS as distributed by MLS GRID
- $975,9905 bd3 ba2.7k sqft30 Pleasant Lot #4 Avenue, Centereach, NY 11720For SaleMLS ID #855411, Jennifer Dombrowski, Listing by: Compass Greater NY LLC. OneKey® MLS as distributed by MLS GRID
- $930,0005 bd4 ba3k sqft6 Debron Court, Centereach, NY 11720For SaleMLS ID #979356, Keith Barnes, Listing by: REO First Choice Realty LLC. OneKey® MLS as distributed by MLS GRID
- $939,9994 bd3 ba2.5k sqft63A Blydenburgh Road, Centereach, NY 11720New ConstructionMLS ID #953435, Jeffrey Jimenez SRS, Listing by: EXP Realty. OneKey® MLS as distributed by MLS GRID
- $869,9904 bd3 ba2.4k sqftN/C Pleasant Lot 1 Avenue, Centereach, NY 11720New ConstructionMLS ID #915751, Jennifer Dombrowski, Listing by: Compass Greater NY LLC. OneKey® MLS as distributed by MLS GRID
- $695,0004 bd2 ba1.7k sqft96 Oak street, Centereach, NY 11720For SaleMLS ID #1041087, Richard S. Ulrich, Listing by: Ulrich Property & Development. OneKey® MLS as distributed by MLS GRID
- $1,200,0005 bd3 ba2.4k sqft4 Vera Court, Centereach, NY 11720For SaleMLS ID #1041647, Christopher DiTullio, Listing by: eXp Realty. OneKey® MLS as distributed by MLS GRID
- $719,9994 bd2 ba1.9k sqft34 Bellwood Avenue, Centereach, NY 11720For SaleMLS ID #1053386, Ronge Fu, Listing by: Modern Realty and Management. OneKey® MLS as distributed by MLS GRID
- $1,025,0005 bd3 ba2.6k sqft133 Main Avenue, Lake Grove, NY 11755For SaleMLS ID #1021215, Natalie Affenita, Listing by: Douglas Elliman Real Estate. OneKey® MLS as distributed by MLS GRID
