Premier new construction opportunity in Port Jefferson Station featuring the Birmingham Plus model by Terra Construction Group. This expanded Colonial offers approximately 2,846 sq ft of living space with 4 bedrooms and 2.5 bathrooms, set on an oversized lot of approximately over 1 acre within a premier new construction development. The first floor features a welcoming foyer, 9-foot ceilings, hardwood flooring, recessed lighting, and an open-concept layout ideal for everyday living and entertaining. The gourmet kitchen includes custom shaker-style cabinetry, quartz countertops, stainless steel appliances, and a breakfast area opening to a spacious family room with fireplace. The second floor offers a generously sized primary suite with private bath, additional bedrooms, a full hall bath, and convenient second-floor laundry. Additional features include a full unfinished basement, attached two-car garage, energy-efficient windows, two-zone heating and central air, and a private on-site I/A OWTS sanitary system. Buyer to pay transfer tax, survey, and utility connection fees. Model pricing, specifications, and finishes are subject to change.
New construction
$999,000
NC Pine Street, Port Jefferson Station, NY 11776
4beds
2,846sqft
Single Family Residence, Residential
Built in 2026
1.31 Acres Lot
$-- Zestimate®
$351/sqft
$-- HOA
What's special
Custom shaker-style cabinetryAttached two-car garageAdditional bedroomsFull hall bathRecessed lightingWelcoming foyerStainless steel appliances
- 221 days |
- 596 |
- 37 |
Zillow last checked:
Listing updated:
Listed by:
BH&G R E Realty Connect 631-881-5160,
Paul A. Musso SFR 631-865-7745,
Peter S. Musso CBR 631-881-5160,
BH&G R E Realty Connect
Source: OneKey® MLS as distributed by MLS GRID,MLS#: 952216
Facts & features
Interior
Bedrooms & bathrooms
- Bedrooms: 4
- Bathrooms: 3
- Full bathrooms: 2
- 1/2 bathrooms: 1
Primary bedroom
- Description: Generously sized primary suite featuring plush wall-to-wall carpeting, ample closet space, and private en-suite bathroom.
- Level: Second
Bedroom 2
- Description: A well-proportioned secondary bedroom featuring wall-to-wall carpeting and ample closet space.
- Level: Second
Bedroom 3
- Description: Comfortable bedroom offering plush carpeting and generous closet storage.
- Level: Second
Bedroom 4
- Description: Versatile bedroom suitable for guests, home office, or flex use, finished with wall-to-wall carpeting.
- Level: Second
Primary bathroom
- Description: En-suite bath with soaking tub, stall shower with glass enclosure and ceramic tile walls, ceramic tile flooring, granite vanity top, and Kohler fixtures.
- Level: Second
Bathroom 2
- Description: Second-floor hall bath with ceramic tile flooring and tub surround, maple vanity with cultured marble top, and Kohler fixtures.
- Level: Second
Other
- Description: Foyer - Welcoming entry foyer with hardwood flooring, 9-foot ceilings, and recessed lighting, providing access to the main staircase and principal living areas.
- Level: First
Other
- Description: Breakfast Area - Casual dining area located off the kitchen, finished with hardwood floors, 9-foot ceilings, and recessed lighting, offering seamless flow into the family room.
- Level: First
Basement
- Description: Full unfinished basement with approximately 8-foot ceilings, offering excellent storage and future finishing potential.
- Level: Basement
Dining room
- Description: Formal dining room per plan with hardwood flooring, 9-foot ceilings, recessed lighting, and elegant trim details.
- Level: First
Family room
- Description: Open-concept family room with hardwood flooring, 9-foot ceilings, recessed lighting, and fireplace with mantel and tile surround—perfect for gathering and entertaining.
- Level: First
Kitchen
- Description: Expanded gourmet kitchen featuring shaker-style maple cabinetry with 42” wall cabinets, quartz countertops (builder selection), ceramic tile backsplash, stainless steel appliance package, wall oven and microwave combo, exterior-vented range hood, Kohler pull-out faucet, hardwood flooring, 9-foot ceilings, and recessed lighting.
- Level: First
Laundry
- Description: Second-floor laundry room featuring ceramic tile flooring, and floor drain for added convenience.
- Level: Second
Lavatory
- Description: Powder Room - First-floor powder room with ceramic tile flooring, pedestal sink, and Kohler fixtures.
- Level: First
Living room
- Description: Spacious living room featuring hardwood floors, 9-foot ceilings, recessed lighting, and custom interior moldings—ideal for everyday living or formal seating
- Level: First
Heating
- Electric
Cooling
- Central Air
Appliances
- Included: Dishwasher, Microwave, Oven, Range, Refrigerator, Stainless Steel Appliance(s)
- Laundry: Washer/Dryer Hookup, Laundry Room
Features
- Double Vanity, Eat-in Kitchen, Entrance Foyer, Formal Dining, His and Hers Closets, Open Floorplan, Open Kitchen, Pantry, Primary Bathroom, Quartz/Quartzite Counters, Recessed Lighting, Soaking Tub, Walk-In Closet(s)
- Flooring: Carpet, Hardwood, Tile
- Windows: Insulated Windows, Screens
- Basement: Full,Unfinished
- Attic: Unfinished
- Number of fireplaces: 1
- Fireplace features: Family Room
Interior area
- Total structure area: 2,846
- Total interior livable area: 2,846 sqft
Video & virtual tour
Property
Parking
- Total spaces: 2
- Parking features: Attached, Driveway, Private
- Garage spaces: 2
- Has uncovered spaces: Yes
Features
- Levels: Two
Lot
- Size: 1.31 Acres
Details
- Parcel number: 0200257000700001000
- Special conditions: None
Construction
Type & style
- Home type: SingleFamily
- Architectural style: Colonial
- Property subtype: Single Family Residence, Residential
Materials
- Frame, Vinyl Siding
- Foundation: Concrete Perimeter
Condition
- New Construction,To Be Built
- New construction: Yes
- Year built: 2026
Details
- Builder model: Birmingham Plus
Utilities & green energy
- Sewer: Cesspool
- Water: Public
- Utilities for property: Electricity Available, See Remarks, Sewer Available, Trash Collection Public, Water Available
Community & HOA
HOA
- Has HOA: No
Location
- Region: Pt Jefferson Station
Financial & listing details
- Price per square foot: $351/sqft
- Date on market: 1/15/2026
- Cumulative days on market: 221 days
- Listing agreement: Exclusive Right To Sell
- Electric utility on property: Yes
Estimated market value
Not available
Estimated sales range
Not available
Not available
Price history
| Date | Event | Price |
|---|---|---|
| 1/15/2026 | Price change | $915,000-12.8%$322/sqft |
Source:  OneKey® MLS as distributed by MLS GRID #952399 Report a problem OneKey® MLS as distributed by MLS GRID #952399 Report a problem | ||
| 1/15/2026 | Price change | $1,049,000+10.5%$369/sqft |
Source: OneKey® MLS as distributed by MLS GRID #952318 Report a problem | ||
| 1/15/2026 | Price change | $949,000-5%$333/sqft |
Source: OneKey® MLS as distributed by MLS GRID #952280 Report a problem | ||
| 1/15/2026 | Listed for sale | $999,000$351/sqft |
Source: OneKey® MLS as distributed by MLS GRID #952216 Report a problem | ||
Public tax history
Tax history is unavailable.
Monthly payment
Climate risks
Neighborhood: 11776
Nearby schools
GreatSchools rating
- NAClinton Avenue SchoolGrades: K-2Distance: 1.4 mi
- 2/10John F Kennedy Middle SchoolGrades: 6-8Distance: 1.6 mi
- 6/10Comsewogue High SchoolGrades: 9-12Distance: 1 mi
Schools provided by the listing agent
- Elementary: Clinton Avenue School
- Middle: John F Kennedy Middle School - Suffolk
- High: Comsewogue High School
Source: OneKey® MLS as distributed by MLS GRID. This data may not be complete. We recommend contacting the local school district to confirm school assignments for this home.
- $681,2004 bd3 ba-- sqft3 Pine St, Port Jefferson Station, NY 11776Off Market
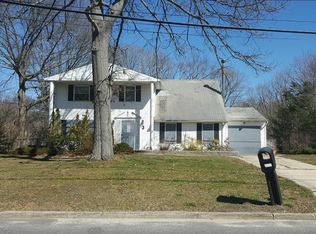
- $---- bd-- ba-- sqft3 Pine St, Pt Jefferson Station, NY 11776Off Market
- $603,9004 bd1 ba-- sqft526 Canal Rd, Port Jefferson Station, NY 11776Off Market

- $588,1004 bd1 ba-- sqft526 Canal Rd, Port Jeff Sta, NY 11776Off Market
- $708,600-- bd-- ba-- sqft1 Aspen St, Port Jefferson Station, NY 11776Off Market
- $691,000-- bd-- ba-- sqft530 Canal Rd, Port Jefferson Station, NY 11776Off Market
- $225,000-- bd-- ba-- sqft3 Aspen St, Port Jefferson Station, NY 11776Sold
- $696,800-- bd-- ba-- sqft6 Pine St, Port Jefferson Station, NY 11776Off Market
A local agent can set up tours, give advice and negotiate with sellers.
Similar homes
- $974,9994 bd3 ba2.3k sqft96 Chestnut Street, Mount Sinai, NY 11766For Sale
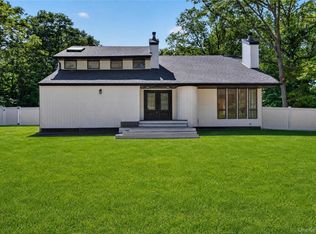
 MLS ID #1034959, Matthew Hart, Listing by: World Prop Intl Sea to Sky. OneKey® MLS as distributed by MLS GRID
 - $879,9995 bd5 ba3.6k sqft240 Woodhull Avenue, Port Jefferson Station, NY 11776For Sale
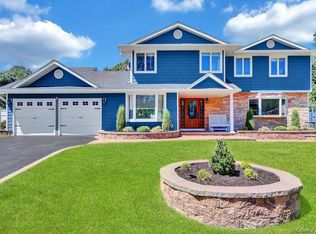 MLS ID #1038124, Julie Fontanella, Listing by: Signature Premier Properties. OneKey® MLS as distributed by MLS GRID
 - $999,9994 bd3 ba2.5k sqft22 Ashley Lane, Shoreham, NY 11786For Sale
 MLS ID #1039218, Gloria Gallagher, Listing by: Signature Premier Properties. OneKey® MLS as distributed by MLS GRID
 - $999,0004 bd3 ba3k sqft2 Buckingham Meadow Road, East Setauket, NY 11733For Sale
 MLS ID #1029169, Jessica White, Listing by: Signature Premier Properties. OneKey® MLS as distributed by MLS GRID
 - $699,0004 bd2 ba2.1k sqft10 Shenandoah Boulevard, Port Jefferson Station, NY 11776For SaleMLS ID #1029551, Julie Vitrano SFR, Listing by: OverSouth LLC. OneKey® MLS as distributed by MLS GRID
- $849,0004 bd3 ba2.5k sqft64 Plymouth Avenue, Mount Sinai, NY 11766For SaleMLS ID #1033861, Pauline M. Spiller, Listing by: The Agency Northshore NY. OneKey® MLS as distributed by MLS GRID
- $999,9904 bd4 ba2.7k sqft62 Ridgefield Dr, Shoreham, NY 11786For SaleMLS ID #1031722, Kyle M. Kelly PSA, Listing by: Real Broker NY LLC. OneKey® MLS as distributed by MLS GRID
- $869,9994 bd3 ba2.6k sqft62 Tallmadge Trail, Miller Place, NY 11764For SaleMLS ID #1027265, Kevin Iglesias, Listing by: Signature Premier Properties. OneKey® MLS as distributed by MLS GRID
- $999,0005 bd3 ba3k sqft97 Blydenburgh Road, Centereach, NY 11720For SaleMLS ID #1029742, Ruben Yosopov, Listing by: Unique Home Sales of L I Inc. OneKey® MLS as distributed by MLS GRID
- $999,9994 bd4 ba2.8k sqftLot 38 Gail Circle, Rocky Point, NY 11778New ConstructionMLS ID #968500, Bryan J. Karp CBR, Listing by: Coldwell Banker American Homes. OneKey® MLS as distributed by MLS GRID
- $989,9994 bd3 ba2.8k sqftLot 31 Gail Circle, Rocky Point, NY 11778New ConstructionMLS ID #968130, Bryan J. Karp CBR, Listing by: Coldwell Banker American Homes. OneKey® MLS as distributed by MLS GRID
- $959,9994 bd3 ba2.4k sqft155 Pennsylvania Lot 1 Avenue, Medford, NY 11763New ConstructionMLS ID #1013557, Hal Rovner, Listing by: Exit Realty Liberty. OneKey® MLS as distributed by MLS GRID
- $899,0004 bd3 ba2.2k sqft169 Overhill Road, Wading River, NY 11792For SaleMLS ID #1038680, Linda Stowell, Listing by: Howard Hanna Coach. OneKey® MLS as distributed by MLS GRID
- $929,9994 bd3 ba2.4k sqftLot 36 Gail Circle, Rocky Point, NY 11778New ConstructionMLS ID #990723, Bryan J. Karp CBR, Listing by: Coldwell Banker American Homes. OneKey® MLS as distributed by MLS GRID
- $939,9994 bd3 ba2.5k sqft63A Blydenburgh Road, Centereach, NY 11720New ConstructionMLS ID #953435, Jeffrey Jimenez SRS, Listing by: EXP Realty. OneKey® MLS as distributed by MLS GRID
- $789,0004 bd3 ba2.1k sqft8 Old Orchard Court, Rocky Point, NY 11778For SaleMLS ID #1034101, Elizabeth Bernard GRI, Listing by: Coldwell Banker American Homes. OneKey® MLS as distributed by MLS GRID
- $1,150,0004 bd3 ba3.1k sqft52 Elmhurst Avenue, Medford, NY 11763For SaleMLS ID #1014732, Annette Mina, Listing by: Douglas Elliman Real Estate. OneKey® MLS as distributed by MLS GRID
- $949,0004 bd3 ba2.3k sqft36 Leonard Street, Wading River, NY 11792For SaleMLS ID #1036765, Ryan Verbarg, Listing by: Peconic Realty Group LLC. OneKey® MLS as distributed by MLS GRID
- $1,099,9995 bd3 ba2.8k sqftLot 2 Gail Circle, Rocky Point, NY 11778New ConstructionMLS ID #922028, Bryan J. Karp CBR, Listing by: Coldwell Banker American Homes. OneKey® MLS as distributed by MLS GRID
- $999,0004 bd3 ba1.9k sqft57 Brooksite Drive, Smithtown, NY 11787For SaleMLS ID #1020597, Minas Styponias, Listing by: Realty Executives Today. OneKey® MLS as distributed by MLS GRID
