Welcome to 240 Woodhull Avenue in Port Jefferson Station. This 5-bedroom, 4.5-bathroom Colonial with Victorian inspired architectural enhancements throughout has been tastefully updated. This spacious residence features a brand-new 30-year architectural shingle roof and new cedar-shake-style vinyl siding, a new front door, custom interior doors, brand new oak hardwood floors on the first floor and refinished hardwood floors upstairs, custom moldings, high ceilings, wainscoting, generously sized bedrooms, upgraded baseboards, new oak stair treads and much more.
The professionally designed landscaping and stone custom entrance offer exceptional curb appeal. The kitchen features granite countertops, stainless steel appliances and plenty of space for everyday living. New heating elements, brand-new washer and dryer, new HVAC, new soffits, new exterior recessed lighting, many replacement windows and a custom covered front entrance. The Primary bathroom has been renovated to offer a spa like experience, also a 350 sq ft California closet designed dressing room truly stands out. The open space on the main floor has many updated windows and has been thoughtfully designed to create spacious living and dining areas with a lot of natural light The lower level adds an exciting dimension to the home, offering additional opportunity with a private outside entrance and a flexible layout. Step outside to your own backyard oasis, beautifully designed with multiple areas for enjoyment. Extensive backyard drainage improvements have also been completed. The property has a double cesspool system with overflow, installed approximately seven years ago.
With substantial updates already completed, abundant indoor and outdoor space, and a layout offering exceptional flexibility, this is a property that truly needs to be experienced. ** Pictures will be posted on 8/20 **
For sale
$879,999
240 Woodhull Avenue, Port Jefferson Station, NY 11776
5beds
3,697sqft
Single Family Residence, Residential
Built in 1969
0.33 Acres Lot
$-- Zestimate®
$238/sqft
$-- HOA
What's special
Brand-new washer and dryerGenerously sized bedroomsMany replacement windowsNew oak stair treadsStone custom entranceHigh ceilingsStainless steel appliances
- 7 days |
- 2,566 |
- 216 |
Likely to sell faster than
Zillow last checked:
Listing updated:
Listed by:
Signature Premier Properties 631-642-2300,
Julie Fontanella 917-880-9899
Source: OneKey® MLS as distributed by MLS GRID,MLS#: 1038124
Facts & features
Interior
Bedrooms & bathrooms
- Bedrooms: 5
- Bathrooms: 5
- Full bathrooms: 4
- 1/2 bathrooms: 1
Primary bedroom
- Description: Primary Bedroom with en suite
- Level: Second
Bedroom 2
- Description: Spacious Bedroom
Bedroom 3
- Description: Spacious Bedroom
- Level: Second
Bedroom 4
- Description: Spacious Bedroom
- Level: Second
Primary bathroom
- Description: Primary en suite
- Level: Second
Bathroom 1
- Description: 1/2 Bathroom
- Level: First
Bathroom 3
- Description: Full Bathroom
- Level: Second
Basement
- Description: Full Basement with outside entrance
- Level: Basement
Bonus room
- Level: First
Den
- Description: Den
- Level: First
Dining room
- Description: Dining Room with Sliding Glass Doors to the backyard
- Level: First
Kitchen
- Description: Eat - In - Kitchen with Sliding Glass Doors to the Backyard
- Level: First
Laundry
- Description: Laundry Room on first floor with room for storage
- Level: First
Living room
- Description: Living Room
- Level: First
Heating
- Baseboard, Natural Gas
Cooling
- Central Air
Appliances
- Included: Dishwasher, Dryer, Microwave, Oven, Refrigerator, Stainless Steel Appliance(s), Washer
- Laundry: Washer/Dryer Hookup, Inside, Laundry Room
Features
- First Floor Bedroom, First Floor Full Bath, Cathedral Ceiling(s), Ceiling Fan(s), Chandelier, Crown Molding, Eat-in Kitchen, Formal Dining, High Ceilings, His and Hers Closets, In-Law Floorplan, Kitchen Island, Open Floorplan, Open Kitchen, Pantry, Primary Bathroom, Quartz/Quartzite Counters, Recessed Lighting, Storage, Walk Through Kitchen, Walk-In Closet(s)
- Flooring: Hardwood
- Windows: Bay Window(s), Blinds, New Windows, Oversized Windows, Screens, Storm Window(s)
- Basement: Full
- Attic: Full,Pull Stairs
- Has fireplace: No
Interior area
- Total structure area: 3,697
- Total interior livable area: 3,697 sqft
Property
Parking
- Total spaces: 4
- Parking features: Driveway
- Has uncovered spaces: Yes
Features
- Levels: Two
- Patio & porch: Patio
- Exterior features: Awning(s), Basketball Court, Lighting, Mailbox, Rain Gutters
- Has private pool: Yes
- Pool features: Fenced, In Ground, Pool Cover
- Fencing: Back Yard,Partial
Lot
- Size: 0.33 Acres
- Features: Back Yard, Front Yard, Landscaped, Sprinklers In Front, Sprinklers In Rear
Details
- Additional structures: Gazebo, Pergola, Shed(s)
- Parcel number: 0200160000300017000
- Special conditions: None
Construction
Type & style
- Home type: SingleFamily
- Architectural style: Colonial
- Property subtype: Single Family Residence, Residential
Materials
- Frame
Condition
- Year built: 1969
Utilities & green energy
- Sewer: Cesspool
- Water: Public
- Utilities for property: Cable Available, Electricity Available, Electricity Connected, Natural Gas Available, Natural Gas Connected, Phone Available, Sewer Available, Sewer Connected, Trash Collection Public, Water Available, Water Connected
Community & HOA
HOA
- Has HOA: No
Location
- Region: Port Jefferson Station
Financial & listing details
- Price per square foot: $238/sqft
- Tax assessed value: $3,650
- Annual tax amount: $16,784
- Date on market: 8/19/2026
- Cumulative days on market: 8 days
- Listing agreement: Exclusive Right To Sell
- Electric utility on property: Yes
Estimated market value
Not available
Estimated sales range
Not available
Not available
Price history
| Date | Event | Price |
|---|---|---|
| 8/19/2026 | Listed for sale | $879,999+102.3%$238/sqft |
Source:  OneKey® MLS as distributed by MLS GRID #1038124 Report a problem OneKey® MLS as distributed by MLS GRID #1038124 Report a problem | ||
| 7/27/2025 | Listing removed | $6,000$2/sqft |
Source: Zillow Rentals Report a problem | ||
| 7/8/2025 | Listed for rent | $6,000$2/sqft |
Source: Zillow Rentals Report a problem | ||
| 3/23/2005 | Sold | $435,000$118/sqft |
Source: Public Record Report a problem | ||
Public tax history
| Year | Property taxes | Tax assessment |
|---|---|---|
| 2025 | -- | $3,650 |
| 2024 | -- | $3,650 |
| 2023 | -- | $3,650 |
| 2022 | -- | $3,650 |
| 2021 | -- | $3,650 |
| 2020 | -- | $3,650 |
| 2019 | -- | $3,650 |
| 2018 | -- | $3,650 |
| 2017 | $12,777 | $3,650 |
| 2016 | -- | $3,650 |
| 2015 | -- | $3,650 |
| 2014 | -- | $3,650 |
| 2013 | -- | $3,650 |
| 2012 | -- | $3,650 |
| 2011 | -- | $3,650 |
| 2010 | -- | $3,650 |
| 2009 | -- | $3,650 |
| 2008 | -- | $3,650 |
| 2007 | $10,275 +18.6% | $3,650 |
| 2005 | $8,663 +4.9% | $3,650 |
| 2004 | $8,258 +10.9% | $3,650 |
| 2003 | $7,444 +6.8% | $3,650 |
| 2002 | $6,967 +8.8% | $3,650 |
| 2001 | $6,401 +6.1% | $3,650 |
| 2000 | $6,032 | $3,650 |
Find assessor info on the county website
Monthly payment
Climate risks
Neighborhood: 11776
Nearby schools
GreatSchools rating
- NANorwood Avenue SchoolGrades: K-3Distance: 0.9 mi
- 2/10John F Kennedy Middle SchoolGrades: 6-8Distance: 0.9 mi
- 6/10Comsewogue High SchoolGrades: 9-12Distance: 1.8 mi
Schools provided by the listing agent
- Elementary: Norwood Avenue School
- Middle: John F Kennedy Middle School - Suffolk
- High: Comsewogue High School
Source: OneKey® MLS as distributed by MLS GRID. This data may not be complete. We recommend contacting the local school district to confirm school assignments for this home.
- $667,200-- bd-- ba-- sqft242 Woodhull Ave, Port Jefferson Station, NY 11776Off Market
- $602,600-- bd-- ba-- sqft238 Woodhull Ave, Port Jefferson Station, NY 11776Off Market
- $626,100-- bd-- ba-- sqft2 Jefferson Blvd, Port Jefferson Station, NY 11776Off Market
- $786,0005 bd3 ba3.2k sqft1 Jefferson Blvd, Port Jefferson Station, NY 11776Off Market

- $741,8005 bd3 ba2.6k sqft1 Jefferson Blvd, Pt Jefferson Station, NY 11776Off Market
- $701,6006 bd3 ba-- sqft239 Woodhull Ave, Port Jefferson Station, NY 11776Off Market
- $590,000-- bd-- ba-- sqft244 Woodhull Ave, Port Jefferson Station, NY 11776Off Market
- $665,0004 bd2 ba2.3k sqft236 Woodhull Ave, Port Jefferson Station, NY 11776Sold
A local agent can set up tours, give advice and negotiate with sellers.
Similar homes
- $799,9994 bd3 ba2.3k sqft9 Mount Sinai Avenue S, Port Jefferson Station, NY 11776For Sale

 MLS ID #1034421, Lisa Strazzeri, Listing by: Signature Premier Properties. OneKey® MLS as distributed by MLS GRID
 - $849,0004 bd3 ba2.4k sqft135 Oakwood Road, Port Jefferson, NY 11777For Sale
 MLS ID #1021854, Theresa S. Ottomano HFR, Listing by: Coldwell Banker American Homes. OneKey® MLS as distributed by MLS GRID
 - $949,9904 bd3 ba2.9k sqft83 Shore Road, Mount Sinai, NY 11766For Sale
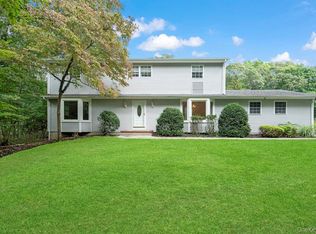 MLS ID #1024841, Robert M. Lorenzo II, Listing by: Compass Greater NY LLC. OneKey® MLS as distributed by MLS GRID
 - $849,9994 bd3 ba2.3k sqft2 Piedmont Court, Centereach, NY 11720For Sale
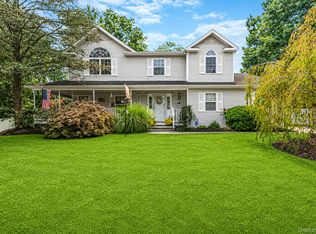 MLS ID #1039680, Sean Manning, Listing by: OverSouth LLC. OneKey® MLS as distributed by MLS GRID
 - $869,9994 bd3 ba2.6k sqft62 Tallmadge Trail, Miller Place, NY 11764For SaleMLS ID #1027265, Kevin Iglesias, Listing by: Signature Premier Properties. OneKey® MLS as distributed by MLS GRID
- $849,9995 bd4 ba3.4k sqft23 Campus Lane, Ronkonkoma, NY 11779For SaleMLS ID #1007694, Barbara Leogrande, Listing by: Douglas Elliman Real Estate. OneKey® MLS as distributed by MLS GRID
- $789,0005 bd3 ba2.2k sqft1550 Stony Brook Road, Stony Brook, NY 11790For SaleMLS ID #1037339, Lingling Gong, Listing by: Lin Pan Realty Group LLC. OneKey® MLS as distributed by MLS GRID
- $799,0004 bd3 ba2.4k sqft8 Julia Circle, East Setauket, NY 11733For SaleMLS ID #1021308, Xubin Ma, Listing by: Sany Realty Group LLC. OneKey® MLS as distributed by MLS GRID
- $799,0004 bd3 ba2.4k sqft10 Arrowhead Court, South Setauket, NY 11720For SaleMLS ID #1021893, Ruben Yosopov, Listing by: Unique Home Sales of L I Inc. OneKey® MLS as distributed by MLS GRID
- $784,9994 bd3 ba2.2k sqft9 Charlemagne Drive, Nesconset, NY 11767For SaleMLS ID #1042836, David W. Van Aken, Listing by: Sold By Bart R E Partners Inc. OneKey® MLS as distributed by MLS GRID
- $1,100,0004 bd4 ba2.9k sqft11 Soundview Drive, Port Jefferson, NY 11777For SaleMLS ID #1038126, Alexia N. Poulos, Listing by: Douglas Elliman Real Estate. OneKey® MLS as distributed by MLS GRID
- $999,0004 bd3 ba3k sqft2 Buckingham Meadow Road, East Setauket, NY 11733For SaleMLS ID #1029169, Jessica White, Listing by: Signature Premier Properties. OneKey® MLS as distributed by MLS GRID
- $869,0003 bd4 ba4k sqft1 Audubon Gate, Miller Place, NY 11764For SaleMLS ID #979324, Zachary Scher CBR, Listing by: Signature Premier Properties. OneKey® MLS as distributed by MLS GRID
- $889,0005 bd4 ba2.5k sqft73 Springmeadow Drive, Holbrook, NY 11741For SaleMLS ID #1034957, Lawrence McKenna, Listing by: Signature Premier Properties. OneKey® MLS as distributed by MLS GRID
- $850,0006 bd4 ba3.9k sqft21 Morris Avenue, Patchogue, NY 11772For SaleMLS ID #1034905, Carlos J. Benitez, Listing by: Keller Williams Realty Elite. OneKey® MLS as distributed by MLS GRID
- $789,0004 bd3 ba2.1k sqft8 Old Orchard Court, Rocky Point, NY 11778For SaleMLS ID #1034101, Elizabeth Bernard GRI, Listing by: Coldwell Banker American Homes. OneKey® MLS as distributed by MLS GRID
- $999,0005 bd3 ba3k sqft97 Blydenburgh Road, Centereach, NY 11720For SaleMLS ID #1029742, Ruben Yosopov, Listing by: Unique Home Sales of L I Inc. OneKey® MLS as distributed by MLS GRID
- $999,9994 bd3 ba2.5k sqft22 Ashley Lane, Shoreham, NY 11786For SaleMLS ID #1039218, Gloria Gallagher, Listing by: Signature Premier Properties. OneKey® MLS as distributed by MLS GRID
- $899,0006 bd3 ba3.9k sqft208 Newburgh Avenue, Medford, NY 11763For SaleMLS ID #1021990, Anthony Vaccaro, Listing by: Lux Homes of LI LLC. OneKey® MLS as distributed by MLS GRID
- $949,9995 bd4 ba2.7k sqft511 Montauk Highway, East Moriches, NY 11940For SaleMLS ID #1042991, Danielle Raimondi, Listing by: Signature Homes of New York. OneKey® MLS as distributed by MLS GRID
