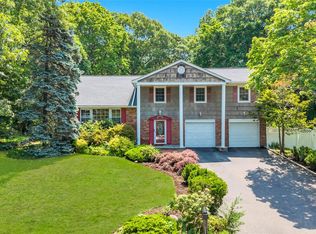
Welcome to 208 Newburgh Avenue, a spacious Colonial offering approximately 4,000 square feet of beautifully updated living space. This impressive home features 6 bedrooms and 3 full bathrooms, including 4 bedrooms on the second level and 2 bedrooms on the main level, providing a versatile floor plan for today’s lifestyle. The renovated eat-in kitchen showcases granite counter tops, stainless steel appliances, custom cabinetry, and a large center island with seating, flowing seamlessly into the main living area for effortless everyday living and entertaining. The expansive primary suite offers generous space, while updated bathrooms, hardwood/laminate flooring, recessed lighting, and abundant natural light enhance the home’s appeal throughout. Additional finished living space provides flexibility for a recreation room, home office, gym, or hobby area. Step outside to a fully fenced backyard featuring a spacious deck, above-ground pool, and expansive lawn, creating an ideal setting for relaxing or entertaining. Conveniently located near shopping, restaurants, parks, major roadways, and the Long Island Rail Road, this move-in-ready Colonial offers exceptional space, modern updates, and endless possibilities. Tons of room for mom!
For sale
$899,000
208 Newburgh Avenue, Medford, NY 11763
6beds
3,950sqft
Single Family Residence, Residential
Built in 1971
0.36 Acres Lot
$-- Zestimate®
$228/sqft
$-- HOA
What's special
Abundant natural lightAbove-ground poolRecessed lightingSpacious deckExpansive lawnAdditional finished living spaceStainless steel appliances
- 23 days |
- 1,009 |
- 40 |
Zillow last checked:
Listing updated:
Listed by:
Lux Homes of LI LLC 631-942-2467,
Anthony Vaccaro 631-748-1895
Source: OneKey® MLS as distributed by MLS GRID,MLS#: 1021990
Facts & features
Interior
Bedrooms & bathrooms
- Bedrooms: 6
- Bathrooms: 3
- Full bathrooms: 3
Heating
- Electric, Oil
Cooling
- Wall/Window Unit(s)
Appliances
- Included: Stainless Steel Appliance(s)
- Laundry: Other
Features
- First Floor Bedroom, First Floor Full Bath, Cathedral Ceiling(s), Granite Counters, High Ceilings, High Speed Internet, His and Hers Closets, In-Law Floorplan, Open Kitchen, Pantry, Primary Bathroom, Recessed Lighting, Walk Through Kitchen
- Flooring: Hardwood, Laminate
- Attic: Full,Stairs
- Has fireplace: No
Interior area
- Total structure area: 3,950
- Total interior livable area: 3,950 sqft
Property
Parking
- Total spaces: 2
- Parking features: Driveway, On Street
- Garage spaces: 2
- Has uncovered spaces: Yes
Features
- Has private pool: Yes
- Pool features: Above Ground
Lot
- Size: 0.36 Acres
Details
- Parcel number: 0200771000300052000
- Special conditions: None
Construction
Type & style
- Home type: SingleFamily
- Architectural style: Colonial
- Property subtype: Single Family Residence, Residential
Materials
- Vinyl Siding
Condition
- Year built: 1971
Utilities & green energy
- Sewer: Cesspool
- Water: Public
- Utilities for property: Cable Connected, Trash Collection Public, Water Connected
Community & HOA
HOA
- Has HOA: No
Location
- Region: Medford
Financial & listing details
- Price per square foot: $228/sqft
- Tax assessed value: $3,500
- Annual tax amount: $15,858
- Date on market: 7/6/2026
- Cumulative days on market: 23 days
- Listing agreement: Exclusive Right To Sell
Estimated market value
Not available
Estimated sales range
Not available
Not available
Price history
| Date | Event | Price |
|---|---|---|
| 7/6/2026 | Listed for sale | $899,000+153.2%$228/sqft |
Source:  OneKey® MLS as distributed by MLS GRID #1021990 Report a problem OneKey® MLS as distributed by MLS GRID #1021990 Report a problem | ||
| 8/21/2020 | Sold | $355,000+1.7%$90/sqft |
Source: OneKey® MLS as distributed by MLS GRID #L3207610 Report a problem | ||
| 4/29/2020 | Listing removed | $348,950$88/sqft |
Source: Island Advantage Realty LLC #3207610 Report a problem | ||
| 3/12/2020 | Listed for sale | $348,950+69690%$88/sqft |
Source: Island Advantage Realty LLC #3207610 Report a problem | ||
| 5/13/2019 | Sold | $500-99.8% |
Source: Public Record Report a problem | ||
| 4/22/2018 | Listing removed | $240,000$61/sqft |
Source: First American R E Group LLC #2956048 Report a problem | ||
| 7/18/2017 | Listed for sale | $240,000$61/sqft |
Source: First American R E Group LLC #2956048 Report a problem | ||
Public tax history
| Year | Property taxes | Tax assessment |
|---|---|---|
| 2025 | -- | $3,500 |
| 2024 | -- | $3,500 |
| 2023 | -- | $3,500 |
| 2022 | -- | $3,500 |
| 2021 | -- | $3,500 |
| 2020 | -- | $3,500 |
| 2019 | -- | $3,500 |
| 2018 | -- | $3,500 |
| 2017 | $12,373 | $3,500 |
| 2016 | -- | $3,500 |
| 2015 | -- | $3,500 |
| 2014 | -- | $3,500 |
| 2013 | -- | $3,500 |
| 2012 | -- | $3,500 |
| 2011 | -- | $3,500 |
| 2010 | -- | $3,500 -10.3% |
| 2009 | -- | $3,900 |
| 2008 | -- | $3,900 |
| 2007 | $10,001 +28.9% | $3,900 |
| 2005 | $7,757 +7.7% | $3,900 |
| 2004 | $7,203 +7.7% | $3,900 |
| 2003 | $6,685 +7.2% | $3,900 |
| 2002 | $6,237 +2.6% | $3,900 |
| 2001 | $6,079 -0.7% | $3,900 |
| 2000 | $6,123 | $3,900 |
Find assessor info on the county website
Monthly payment
Climate risks
Neighborhood: 11763
Nearby schools
GreatSchools rating
- 4/10Tremont Elementary SchoolGrades: K-5Distance: 0.7 mi
- 6/10Oregon Middle SchoolGrades: 6-8Distance: 0.7 mi
- 5/10Patchogue Medford High SchoolGrades: 9-12Distance: 1 mi
Schools provided by the listing agent
- Elementary: Tremont Elementary School
- Middle: Oregon Middle School
- High: Patchogue-Medford High School
Source: OneKey® MLS as distributed by MLS GRID. This data may not be complete. We recommend contacting the local school district to confirm school assignments for this home.
- $642,9003 bd2 ba1.5k sqft209 Peekskill Ave, Medford, NY 11763Off Market

- $646,200-- bd-- ba-- sqft212 Newburgh Ave, Medford, NY 11763Off Market
- $638,400-- bd-- ba-- sqft204 Newburgh Ave, Medford, NY 11763Off Market
- $649,200-- bd-- ba-- sqft209 Newburgh Ave, Medford, NY 11763Off Market
- $530,0003 bd1 ba1k sqft205 Peekskill Ave, Medford, NY 11763Sold
- $550,0004 bd1 ba-- sqft211 Newburgh Ave, Medford, NY 11763Sold
- $618,400-- bd-- ba-- sqft211 Peekskill Ave, Medford, NY 11763Off Market
- $630,100-- bd-- ba-- sqft213 Newburgh Ave, Medford, NY 11763Off Market
A local agent can set up tours, give advice and negotiate with sellers.
Similar homes
- $759,0005 bd2 ba2.2k sqft299 Mount Vernon Avenue, Medford, NY 11763For Sale

 MLS ID #1028067, Edward J. Shine III, Listing by: Shine Realty Group. OneKey® MLS as distributed by MLS GRID
 - $1,150,0004 bd3 ba3.1k sqft52 Elmhurst Avenue, Medford, NY 11763For Sale
 MLS ID #1014732, Annette Mina, Listing by: Douglas Elliman Real Estate. OneKey® MLS as distributed by MLS GRID
 - $774,9995 bd3 ba3.3k sqft3 Spruce Circle, Farmingville, NY 11738For Sale
 MLS ID #1022549, Robert M. Lorenzo II, Listing by: Compass Greater NY LLC. OneKey® MLS as distributed by MLS GRID
 - $845,0006 bd4 ba2.3k sqft4478 Express Drive S, Ronkonkoma, NY 11779For Sale
 MLS ID #1021136, Ana Morris, Listing by: Voro LLC. OneKey® MLS as distributed by MLS GRID
 - $919,0004 bd3 ba2.4k sqft93 Chestnut Street, Mount Sinai, NY 11766For SaleMLS ID #1027854, Beth Hayde, Listing by: Real Broker NY LLC. OneKey® MLS as distributed by MLS GRID
- $899,8884 bd3 ba2.6k sqft62 Tallmadge Trail, Miller Place, NY 11764For SaleMLS ID #1027265, Kevin Iglesias, Listing by: Signature Premier Properties. OneKey® MLS as distributed by MLS GRID
- $899,0005 bd4 ba2.5k sqft1641 E 3rd Avenue, Bay Shore, NY 11706For SaleMLS ID #1029811, Antonio Russo CBR, Listing by: True Homes Inc. OneKey® MLS as distributed by MLS GRID
- $749,0006 bd3 ba2.7k sqft70 Avenue A, Holbrook, NY 11741For SaleMLS ID #1020702, Samantha Zambrzycki, Listing by: OverSouth LLC. OneKey® MLS as distributed by MLS GRID
- $969,0004 bd4 ba2.8k sqft75 Arbor Field Way, Lake Grove, NY 11755For SaleMLS ID #1030092, Bonnie Glenn, Listing by: Daniel Gale Sothebys Intl Rlty. OneKey® MLS as distributed by MLS GRID
- $899,0003 bd4 ba3.2k sqft8 Washington Avenue, East Setauket, NY 11733For SaleMLS ID #1009207, Joanna M. Foley, Listing by: Frontline Realty Group LLC. OneKey® MLS as distributed by MLS GRID
- $899,0004 bd3 ba2.8k sqft4 Carol Court, Mount Sinai, NY 11766For SaleMLS ID #993829, Adrianne Faranda CBR, Listing by: Realty Connect USA L I Inc. OneKey® MLS as distributed by MLS GRID
- $999,9995 bd4 ba3.1k sqft104 Lincoln Boulevard, Hauppauge, NY 11788For SaleMLS ID #1028463, Janet M. Foley, Listing by: Daniel Gale Sothebys Intl Rlty. OneKey® MLS as distributed by MLS GRID
- $825,0005 bd3 ba2.3k sqft33 Echo Avenue, Miller Place, NY 11764For SaleMLS ID #1004920, Mario Rapo, Listing by: Rapo Real Estate Corp. OneKey® MLS as distributed by MLS GRID
- $899,0005 bd5 ba3.5k sqft10 Randall Road, Wading River, NY 11792For SaleMLS ID #1018122, Tina M. Hanlon, Listing by: Signature Premier Properties. OneKey® MLS as distributed by MLS GRID
- $849,5003 bd4 ba3.1k sqft42 Revilo Avenue, Shirley, NY 11967For SaleMLS ID #1004226, Gina M. Walter, Listing by: Century 21 Cor Ace Realty Inc. OneKey® MLS as distributed by MLS GRID
- $749,9994 bd3 ba2.4k sqft33 Winside Lane, Coram, NY 11727For SaleMLS ID #1028079, Nelleta Davis, Listing by: Iconic Real Estate Group LLC. OneKey® MLS as distributed by MLS GRID
- $950,0004 bd3 ba2.6k sqft5 Crabapple Court, Mount Sinai, NY 11766For SaleMLS ID #1013350, Amy V. Satchell PSA RSPS SRS, Listing by: Howard Hanna Coach. OneKey® MLS as distributed by MLS GRID
- $729,0005 bd3 ba2.4k sqft6 Giant Oak Road, Ridge, NY 11961For SaleMLS ID #1028166, Kelley J. Taylor, Listing by: Douglas Elliman Real Estate. OneKey® MLS as distributed by MLS GRID
- $1,149,0005 bd5 ba4.4k sqft64 E Roe Boulevard, Patchogue, NY 11772For SaleMLS ID #1008606, Lubna Zada, Listing by: Island Advantage Realty LLC. OneKey® MLS as distributed by MLS GRID
- $849,0004 bd3 ba2.4k sqft1 Gould Drive, Lake Grove, NY 11755For SaleMLS ID #1019380, Tracy L. Boucher CBR, Listing by: Signature Premier Properties. OneKey® MLS as distributed by MLS GRID
