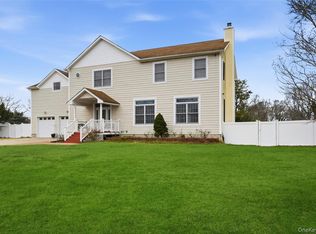
Welcome to this custom built, one-of-a-kind home nestled on a beautiful 1 acre property in the Hauppauge School District. Thoughtfully designed and meticulously maintained, this 29 year young residence offers exceptional space, flexibility and quality craftsmanship throughout. The main residence features 3 bedrooms and 2.5 baths, including a luxurious first floor primary suite with soaring cathedral ceilings, generous closet space and a private en-suite bath. The main level also offers the convenience of a laundry room, an inviting layout ideal for everyday living and entertaining, and a spacious foyer. Upstairs includes an open upper landing overlooking the main living area, two additional bedrooms and a full bathroom. The permitted family-use accessory apartment offers its own private entrance and dedicated parking, complete with oversized egress windows that fill the space with natural light. Featuring a full kitchen and comfortable living quarters, it provides the perfect setup for extended family and guests. Permit is subject to Town of Islip renewal requirements. Outdoor living is just as impressive, with a multi-level Trex deck overlooking an expansive, manicured backyard with in-ground sprinkler system, and plenty of room to enjoy the privacy of a full acre. Three garages provide abundant parking and storage space. This truly unique property combines timeless design, modern convenience and incredible versatility all in desirable Hauppauge. This rare opportunity, just 1 mile from LIRR and minutes to LIE and shopping, is not to be missed! Oh! And the icing on the cake? It's a HORSE PROPERTY! As per Town of Islip code section 12-27(1), this property is zoned for up to two horses, ponies or equine livestock.
For sale
$999,999
104 Lincoln Boulevard, Hauppauge, NY 11788
5beds
3,154sqft
Single Family Residence, Residential
Built in 1998
1 Acres Lot
$-- Zestimate®
$317/sqft
$-- HOA
What's special
Expansive manicured backyardMulti-level trex deckDedicated parkingExceptional spacePrivate en-suite bathGenerous closet spaceQuality craftsmanship throughout
- 23 days |
- 1,821 |
- 118 |
Likely to sell faster than
Zillow last checked:
Listing updated:
Listed by:
Daniel Gale Sothebys Intl Rlty 631-584-6600,
Janet M. Foley 631-398-9660,
Kelly Burke Kelly 631-387-2800,
Daniel Gale Sothebys Intl Rlty
Source: OneKey® MLS as distributed by MLS GRID,MLS#: 1028463
Facts & features
Interior
Bedrooms & bathrooms
- Bedrooms: 5
- Bathrooms: 4
- Full bathrooms: 3
- 1/2 bathrooms: 1
Primary bedroom
- Level: First
Bedroom 1
- Level: Second
Bedroom 2
- Level: Second
Bedroom 3
- Level: Lower
Bedroom 4
- Level: Lower
Primary bathroom
- Level: First
Bathroom 1
- Level: Second
Bathroom 3
- Level: Lower
Bathroom 4
- Description: half bath
- Level: First
Dining room
- Level: First
Kitchen
- Level: First
Kitchen
- Level: Lower
Laundry
- Level: First
Living room
- Level: First
Living room
- Level: Lower
Loft
- Level: Second
Heating
- Oil
Cooling
- Central Air
Appliances
- Included: Cooktop, Dishwasher, Dryer, Oven, Refrigerator, Washer
- Laundry: Washer/Dryer Hookup
Features
- Cathedral Ceiling(s), Crown Molding, Entrance Foyer, Formal Dining, In-Law Floorplan, Primary Bathroom, Master Downstairs, Quartz/Quartzite Counters, Storage
- Attic: Crawl,Pull Stairs
- Number of fireplaces: 1
Interior area
- Total structure area: 3,154
- Total interior livable area: 3,154 sqft
Property
Parking
- Total spaces: 13
- Parking features: Driveway, Garage, Garage Door Opener
- Garage spaces: 3
- Has uncovered spaces: Yes
Features
- Levels: Three Or More
- Patio & porch: Deck, Porch
- Fencing: Back Yard
Lot
- Size: 1 Acres
- Dimensions: 100 x 395
- Features: Landscaped, Near Public Transit, Near School, Near Shops, Private
- Residential vegetation: Partially Wooded
Details
- Additional structures: Garage(s)
- Parcel number: 0500040000200041000
- Special conditions: None
- Horses can be raised: Yes
Construction
Type & style
- Home type: SingleFamily
- Architectural style: Other
- Property subtype: Single Family Residence, Residential
Materials
- Vinyl Siding
Condition
- Actual
- Year built: 1998
Utilities & green energy
- Sewer: Cesspool
- Water: Public
- Utilities for property: Cable Available, Electricity Available, Phone Available, Trash Collection Public, Water Available
Community & HOA
Community
- Security: Security System
HOA
- Has HOA: No
Location
- Region: Hauppauge
Financial & listing details
- Price per square foot: $317/sqft
- Tax assessed value: $46,000
- Annual tax amount: $11,663
- Date on market: 7/23/2026
- Cumulative days on market: 24 days
- Listing agreement: Exclusive Right To Sell
- Electric utility on property: Yes
Estimated market value
Not available
Estimated sales range
Not available
Not available
Price history
| Date | Event | Price |
|---|---|---|
| 7/23/2026 | Listed for sale | $999,999+54.1%$317/sqft |
Source:  OneKey® MLS as distributed by MLS GRID #1028463 Report a problem OneKey® MLS as distributed by MLS GRID #1028463 Report a problem | ||
| 5/11/2009 | Listing removed | $649,000$206/sqft |
Source: Prudential Real Estate #2157077 Report a problem | ||
| 2/19/2009 | Listed for sale | $649,000-14.5%$206/sqft |
Source: Prudential Real Estate #2157077 Report a problem | ||
| 9/20/2008 | Listing removed | $759,000$241/sqft |
Source: Coach Realtors #2058207 Report a problem | ||
| 4/25/2008 | Price change | $759,000-2.6%$241/sqft |
Source: Coach Realtors #2058207 Report a problem | ||
| 4/1/2008 | Listed for sale | $779,000-2.5%$247/sqft |
Source: Coach Realtors #2058207 Report a problem | ||
| 12/8/2007 | Listing removed | $799,000$253/sqft |
Source: VLS Homes #1992483 Report a problem | ||
| 11/16/2007 | Listed for sale | $799,000+232.9%$253/sqft |
Source: VLS Homes #1992483 Report a problem | ||
| 5/8/1998 | Sold | $240,000+321.1%$76/sqft |
Source: Public Record Report a problem | ||
| 10/21/1997 | Sold | $57,000$18/sqft |
Source: Public Record Report a problem | ||
Public tax history
| Year | Property taxes | Tax assessment |
|---|---|---|
| 2025 | -- | $46,000 |
| 2024 | -- | $46,000 |
| 2023 | -- | $46,000 |
| 2022 | -- | $46,000 |
| 2021 | -- | $46,000 |
| 2020 | -- | $46,000 |
| 2019 | -- | $46,000 |
| 2018 | -- | $46,000 |
| 2017 | $6,240 | $46,000 |
| 2016 | -- | $46,000 |
| 2015 | -- | $46,000 |
| 2014 | -- | $46,000 |
| 2013 | -- | $46,000 |
| 2012 | -- | $46,000 |
| 2011 | -- | $46,000 |
| 2010 | -- | $46,000 |
| 2009 | -- | $46,000 |
| 2008 | -- | $46,000 |
| 2007 | $5,996 +64.8% | $46,000 +27.1% |
| 2005 | $3,638 +16.7% | $36,200 |
| 2004 | $3,118 +2.3% | $36,200 |
| 2003 | $3,049 +4.8% | $36,200 |
| 2002 | $2,910 | $36,200 |
| 2001 | -- | $36,200 |
| 2000 | $2,888 | $36,200 |
Find assessor info on the county website
Monthly payment
Climate risks
Neighborhood: 11788
Nearby schools
GreatSchools rating
- 5/10Bretton Woods Elementary SchoolGrades: PK-5Distance: 0.5 mi
- 5/10Hauppauge Middle SchoolGrades: 6-8Distance: 1.2 mi
- 9/10Hauppauge High SchoolGrades: 9-12Distance: 1 mi
Schools provided by the listing agent
- Elementary: Bretton Woods Elementary School
- Middle: Hauppauge Middle School
- High: Hauppauge High School
Source: OneKey® MLS as distributed by MLS GRID. This data may not be complete. We recommend contacting the local school district to confirm school assignments for this home.
- $605,0003 bd1 ba1.2k sqft92 Lincoln Blvd, Hauppauge, NY 11788Sold

- $818,400-- bd-- ba-- sqft118 Lincoln Blvd, Hauppauge, NY 11788Off Market
- $720,600-- bd-- ba-- sqft84 Lincoln Blvd, Hauppauge, NY 11788Off Market
- $839,5004 bd2 ba1.9k sqft60 Lincoln Blvd, Hauppauge, NY 11788Off Market

- $603,300-- bd-- ba-- sqft50 Lincoln Blvd, Hauppauge, NY 11788Off Market
- $934,0004 bd5 ba-- sqft65 Roosevelt Blvd, Hauppauge, NY 11788Off Market
- $63,300-- bd-- ba-- sqft57 Roosevelt Blvd, Hauppauge, NY 11788Off Market
- $709,4003 bd2 ba1.4k sqft73 Roosevelt Blvd, Hauppauge, NY 11788Off Market
A local agent can set up tours, give advice and negotiate with sellers.
Similar homes
- $868,0004 bd2 ba2k sqft4 Dale Court, Hauppauge, NY 11788For Sale

 MLS ID #1019600, Rob J. Scarito, Listing by: Douglas Elliman Real Estate. OneKey® MLS as distributed by MLS GRID
 - $849,0004 bd3 ba1.8k sqft830 Terry Road, Hauppauge, NY 11788For Sale
 MLS ID #1019301, Richard Connelly, Listing by: Douglas Elliman Real Estate. OneKey® MLS as distributed by MLS GRID
 - $979,0004 bd3 ba2.1k sqft30 Glacier Drive, Smithtown, NY 11787For Sale
 MLS ID #1029017, Alvaro F. Dumancela, Listing by: Douglas Elliman Real Estate. OneKey® MLS as distributed by MLS GRID
 - $1,075,0007 bd4 ba4k sqft471 Southport Street, Ronkonkoma, NY 11779For Sale
 MLS ID #1007781, Eric Connolly, Listing by: Realty Forward Inc. OneKey® MLS as distributed by MLS GRID
 - $1,185,0005 bd3 ba2.4k sqft28 Cygnet Drive, Smithtown, NY 11787For SaleMLS ID #1010498, Peter S. Hirschhorn, Listing by: Coldwell Banker American Homes. OneKey® MLS as distributed by MLS GRID
- $999,9994 bd3 ba2.4k sqft30 Kirkland Drive, Greenlawn, NY 11740For SaleMLS ID #1035860, Jay B. Meringoff CBR, Listing by: Howard Hanna Coach. OneKey® MLS as distributed by MLS GRID
- $889,0005 bd4 ba2.5k sqft73 Springmeadow Drive, Holbrook, NY 11741For SaleMLS ID #1034957, Lawrence McKenna, Listing by: Signature Premier Properties. OneKey® MLS as distributed by MLS GRID
- $849,0004 bd2 ba2.4k sqft20 Tall Pines Lane, Nesconset, NY 11767For SaleMLS ID #1034937, Melissa C. Aronow, Listing by: Signature Premier Properties. OneKey® MLS as distributed by MLS GRID
- $949,0004 bd2 ba2.8k sqft83 Village Line Road, Babylon, NY 11702For SaleMLS ID #919627, Maureen T. Racioppi CBR, Listing by: RE/MAX Best. OneKey® MLS as distributed by MLS GRID
- $875,0004 bd3 ba3.3k sqft48 Peachtree Court, Holtsville, NY 11742For SaleMLS ID #1037232, Briana Murphy, Listing by: Douglas Elliman Real Estate. OneKey® MLS as distributed by MLS GRID
- $990,0004 bd2 ba2.6k sqft83 Hedgerow, Commack, NY 11725For SaleMLS ID #1024323, Susan Modelewski CBR PSA, Listing by: Signature Premier Properties. OneKey® MLS as distributed by MLS GRID
- $925,0004 bd3 ba2.7k sqft4 Saybrook Court, Port Jefferson Station, NY 11776For SaleMLS ID #1032268, Cynthia M. Durand, Listing by: BH&G R E Realty Connect. OneKey® MLS as distributed by MLS GRID
- $1,425,0005 bd5 ba3.3k sqft3 Naomi Court, Melville, NY 11747For SaleMLS ID #1009376, Valerie Labianca, Listing by: Douglas Elliman Real Estate. OneKey® MLS as distributed by MLS GRID
- $1,250,0005 bd4 ba2.7k sqft2 Three Pond Road, Smithtown, NY 11787For SaleMLS ID #975603, Lyssa Gugliotta CBR E-PRO, Listing by: Howard Hanna Coach. OneKey® MLS as distributed by MLS GRID
- $960,0004 bd4 ba3.3k sqft15 Fairfields Court, Huntington Station, NY 11746For SaleMLS ID #1025698, Gina M. Amen PSA, Listing by: American Real Estate Assoc Inc. OneKey® MLS as distributed by MLS GRID
- $1,049,0004 bd3 ba3k sqft14 Beach Plum Lane, Nissequogue, NY 11780For SaleMLS ID #996959, Beth Agliato, Listing by: Daniel Gale Sothebys Intl Rlty. OneKey® MLS as distributed by MLS GRID
- $849,9995 bd4 ba2.4k sqft11 Empress Pines Drive, Nesconset, NY 11767For SaleMLS ID #1028993, Gagandeep S. Manuja, Listing by: BH&G R E Realty Connect. OneKey® MLS as distributed by MLS GRID
- $1,249,9904 bd3 ba2.6k sqft15 Victoria Court, Oakdale, NY 11769For SaleMLS ID #1025608, Robert M. Lorenzo II, Listing by: Compass Greater NY LLC. OneKey® MLS as distributed by MLS GRID
- $999,9003 bd3 ba2.9k sqft25 Vineyard Way, Mount Sinai, NY 11766For SaleMLS ID #1003673, Margaret Tsoukaris, Listing by: BH&G R E Realty Connect. OneKey® MLS as distributed by MLS GRID
- $849,0004 bd3 ba1.9k sqft53 Rensselaer Drive, Commack, NY 11725For SaleMLS ID #1036032, Jonas J. Wagner AHWD CBR E-PRO PSA, Listing by: Link Brokerages New York LLC. OneKey® MLS as distributed by MLS GRID
