Under Construction – Your Opportunity to Own a Beautifully Renovated Home in Smithtown!
Welcome to this stunning 4-bedroom, 2.5-bath splanch, currently under a full renovation with today's modern buyer in mind. Upon completion, this home will feature a spacious and modern layout with high-quality finishes throughout.
With the main floor having a Beautiful modern kitchen and a formal dining room. Also a comfy den and half bath, The Second floor will have a very large living room/family room. Beautifully finished wood floors throughout with all new lighting and central air. New windows and crown moldings throughout.
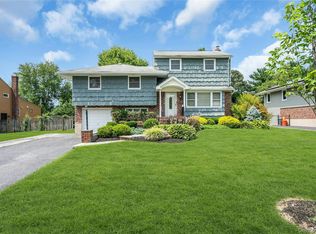
* Cover photo is an AI rendering of finalized renovation*
On the 3rd floor The primary suite will include a full bath and walk in closet. The 3rd floor will also have a full bath plus 3 very large bedrooms
The house also has a large fenced in yard perfect for entertaining! Finally beautiful landscaping finishes throughout will provide privacy and great curb appeal
For sale
$979,000
30 Glacier Drive, Smithtown, NY 11787
4beds
2,138sqft
Single Family Residence, Residential
Built in 1966
0.25 Acres Lot
$-- Zestimate®
$458/sqft
$-- HOA
What's special
Central airCrown moldings throughoutBeautiful landscaping finishes throughoutFormal dining roomNew windowsAll new lightingBeautiful modern kitchen
- 31 days |
- 4,182 |
- 87 |
Likely to sell faster than
Zillow last checked:
Listing updated:
Listed by:
Douglas Elliman Real Estate 631-589-8500,
Alvaro F. Dumancela 631-569-0228,
Patrick Gerard 631-377-1089,
Douglas Elliman Real Estate
Source: OneKey® MLS as distributed by MLS GRID,MLS#: 1029017
Facts & features
Interior
Bedrooms & bathrooms
- Bedrooms: 4
- Bathrooms: 3
- Full bathrooms: 2
- 1/2 bathrooms: 1
Bedroom 1
- Description: 4 Bedrooms including En suite, 2 Full baths,
- Level: Third
Basement
- Description: Half basement finished Includes all utilities , Laundry room
- Level: Basement
Dining room
- Description: Formal Dining Room, Kitchen, Den, Half bath
- Level: First
Family room
- Description: Formal Living Room/Family Room
- Level: Second
Heating
- Natural Gas
Cooling
- Central Air
Appliances
- Included: Stainless Steel Appliance(s)
- Laundry: Washer/Dryer Hookup
Features
- Chefs Kitchen, Formal Dining, Kitchen Island, Open Floorplan, Open Kitchen, Quartz/Quartzite Counters
- Basement: Finished
- Attic: Scuttle
- Has fireplace: Yes
Interior area
- Total structure area: 2,138
- Total interior livable area: 2,138 sqft
Property
Parking
- Total spaces: 2
- Parking features: Driveway
- Garage spaces: 2
- Has uncovered spaces: Yes
Lot
- Size: 0.25 Acres
Details
- Parcel number: 0800095000300021000
- Special conditions: None
Construction
Type & style
- Home type: SingleFamily
- Architectural style: Colonial,Splanch
- Property subtype: Single Family Residence, Residential
Materials
- Shake Siding, Vinyl Siding
Condition
- Updated/Remodeled
- Year built: 1966
Utilities & green energy
- Sewer: Cesspool
- Water: Public
- Utilities for property: Electricity Connected, Natural Gas Connected
Community & HOA
HOA
- Has HOA: No
Location
- Region: Smithtown
Financial & listing details
- Price per square foot: $458/sqft
- Tax assessed value: $5,138
- Annual tax amount: $14,572
- Date on market: 7/21/2026
- Cumulative days on market: 32 days
- Listing agreement: Exclusive Right To Sell
- Electric utility on property: Yes
Estimated market value
Not available
Estimated sales range
Not available
Not available
Price history
| Date | Event | Price |
|---|---|---|
| 7/22/2026 | Listed for sale | $979,000+34.3%$458/sqft |
Source:  OneKey® MLS as distributed by MLS GRID #1029017 Report a problem OneKey® MLS as distributed by MLS GRID #1029017 Report a problem | ||
| 5/6/2026 | Sold | $729,000$341/sqft |
Source: OneKey® MLS as distributed by MLS GRID #943324 Report a problem | ||
| 3/6/2026 | Pending sale | $729,000$341/sqft |
Source: OneKey® MLS as distributed by MLS GRID #943324 Report a problem | ||
| 2/5/2026 | Listing removed | $729,000$341/sqft |
Source:  Douglas Elliman #943324 Report a problem Douglas Elliman #943324 Report a problem | ||
| 12/15/2025 | Listed for sale | $729,000$341/sqft |
Source: OneKey® MLS as distributed by MLS GRID #943324 Report a problem | ||
Public tax history
| Year | Property taxes | Tax assessment |
|---|---|---|
| 2025 | -- | $5,138 |
| 2024 | -- | $5,138 |
| 2023 | -- | $5,138 |
| 2022 | -- | $5,138 |
| 2021 | -- | $5,138 |
| 2020 | -- | $5,138 |
| 2019 | -- | $5,138 |
| 2018 | -- | $5,138 |
| 2017 | $11,518 | $5,138 |
| 2016 | -- | $5,138 |
| 2015 | -- | $5,138 |
| 2014 | -- | $5,138 -6% |
| 2013 | -- | $5,465 |
| 2012 | -- | $5,465 |
| 2011 | -- | $5,465 |
| 2010 | -- | $5,465 |
| 2009 | -- | $5,465 |
| 2008 | -- | $5,465 |
| 2007 | $8,501 +119% | $5,465 |
| 2005 | $3,881 +7.8% | $5,465 |
| 2004 | $3,601 -39% | $5,465 |
| 2003 | $5,902 +10.5% | $5,465 |
| 2002 | $5,341 | $5,465 |
| 2001 | -- | $5,465 |
| 2000 | $5,611 | $5,465 |
Find assessor info on the county website
Monthly payment
Climate risks
Neighborhood: 11787
Nearby schools
GreatSchools rating
- NAIndian Hollow SchoolGrades: K-2Distance: 0.6 mi
- 6/10Commack Middle SchoolGrades: 6-8Distance: 3.7 mi
- 9/10Commack High SchoolGrades: 9-12Distance: 2 mi
Schools provided by the listing agent
- Elementary: Indian Hollow School
- Middle: Commack Middle School
- High: Commack High School
Source: OneKey® MLS as distributed by MLS GRID. This data may not be complete. We recommend contacting the local school district to confirm school assignments for this home.
- $851,3004 bd3 ba1.9k sqft32 Glacier Dr, Smithtown, NY 11787Off Market
- $720,0004 bd3 ba2.1k sqft28 Glacier Dr, Smithtown, NY 11787Sold

- $815,300-- bd-- ba-- sqft27 Amherst Ln, Smithtown, NY 11787Off Market
- $880,100-- bd-- ba-- sqft26 Glacier Dr, Smithtown, NY 11787Off Market
- $830,000-- bd-- ba-- sqft34 Glacier Dr, Smithtown, NY 11787Off Market
- $820,600-- bd-- ba-- sqft25 Amherst Ln, Smithtown, NY 11787Off Market
- $777,500-- bd-- ba-- sqft29 Amherst Ln, Smithtown, NY 11787Off Market
- $867,0004 bd3 ba2.5k sqft31 Glacier Dr, Smithtown, NY 11787Off Market
A local agent can set up tours, give advice and negotiate with sellers.
Similar homes
- $799,9004 bd2 ba1.7k sqft41 Oak Street, Smithtown, NY 11787For Sale

 MLS ID #1028706, Leslie Castellano, Listing by: Netter Real Estate Inc. OneKey® MLS as distributed by MLS GRID
 - $699,9993 bd1 ba1.4k sqft42 Pineacre Drive, Smithtown, NY 11787For Sale
 MLS ID #1030650, Lorraine Dee Donovan, Listing by: Signature Premier Properties. OneKey® MLS as distributed by MLS GRID
 - $749,0005 bd2 ba1.6k sqft4 Crabapple Lane, Commack, NY 11725For Sale
 MLS ID #1029972, Rob J. Scarito, Listing by: Douglas Elliman Real Estate. OneKey® MLS as distributed by MLS GRID
 - $749,0004 bd3 ba2.1k sqft276 Mount Pleasant Road, Hauppauge, NY 11788For Sale
 MLS ID #1038435, Natan Amos, Listing by: Corcoran SRG Residential. OneKey® MLS as distributed by MLS GRID
 - $868,0004 bd2 ba2k sqft4 Dale Court, Hauppauge, NY 11788For SaleMLS ID #1019600, Rob J. Scarito, Listing by: Douglas Elliman Real Estate. OneKey® MLS as distributed by MLS GRID
- $859,0004 bd2 ba2.5k sqft14 Mont Avenue, Dix Hills, NY 11746For SaleMLS ID #1028241, Rita B. Bender, Listing by: Howard Hanna Coach. OneKey® MLS as distributed by MLS GRID
- $799,9004 bd2 ba2.1k sqft7 Ebb Court, Commack, NY 11725For SaleMLS ID #1024866, Nadia M. Chai, Listing by: Coldwell Banker American Homes. OneKey® MLS as distributed by MLS GRID
- $799,9904 bd2 ba1.6k sqft12 Alice Lane, Commack, NY 11725For SaleMLS ID #1025655, Lina Lopes, Listing by: Douglas Elliman Real Estate. OneKey® MLS as distributed by MLS GRID
- $799,9003 bd2 ba1.7k sqft259 Burr Road, East Northport, NY 11731For SaleMLS ID #1023359, Aaron J. Bates, Listing by: Real Broker NY LLC. OneKey® MLS as distributed by MLS GRID
- $699,0004 bd2 ba1.6k sqft105 Rumford Road, Kings Park, NY 11754For SaleMLS ID #1036247, Lisa M. Platti CBR, Listing by: Signature Premier Properties. OneKey® MLS as distributed by MLS GRID
- $789,0003 bd3 ba1.8k sqft61 Willow Ridge Dr, Smithtown, NY 11787For SaleMLS ID #11870163, Reinaldo Padilla, Listing by: EXIT REALTY ACHIEVE. NY State MLS
- $1,099,0004 bd4 ba2.3k sqft3 Otsego Avenue, Dix Hills, NY 11746For SaleMLS ID #1001012, Agustin F. Barreiro, Listing by: Elite Realty International Inc. OneKey® MLS as distributed by MLS GRID
- $699,0004 bd3 ba1.5k sqft23 Country Lane Drive, Kings Park, NY 11754For SaleMLS ID #1033860, Phyllis M. Dinardo, Listing by: Century 21 Crown Homes. OneKey® MLS as distributed by MLS GRID
- $949,0004 bd2 ba2.8k sqft83 Village Line Road, Babylon, NY 11702For SaleMLS ID #919627, Maureen T. Racioppi CBR, Listing by: RE/MAX Best. OneKey® MLS as distributed by MLS GRID
- $760,0004 bd2 ba2k sqft10 Magellan Avenue, Kings Park, NY 11754For SaleMLS ID #1001333, Katy Cardinale CBR MRP, Listing by: Douglas Elliman Real Estate. OneKey® MLS as distributed by MLS GRID
- $849,9004 bd2 ba1.7k sqft5 Highpoint Drive, Huntington, NY 11743For SaleMLS ID #1011600, Nadia M. Chai, Listing by: Coldwell Banker American Homes. OneKey® MLS as distributed by MLS GRID
- $799,0004 bd4 ba2.4k sqft2 Bartel Drive, Greenlawn, NY 11740For SaleMLS ID #1020342, Perry Pappas, Listing by: Signature Premier Properties. OneKey® MLS as distributed by MLS GRID
- $999,0004 bd3 ba2k sqft1 S Oaks Boulevard, Plainview, NY 11803For SaleMLS ID #1024379, Angela Miranda, Listing by: Douglas Elliman Real Estate. OneKey® MLS as distributed by MLS GRID
- $679,0004 bd4 ba1.7k sqft4 Bowman Lane, Kings Park, NY 11754For SaleMLS ID #1015982, Eric Neitzel GRI, Listing by: DeBarbieri Assoc Inc. OneKey® MLS as distributed by MLS GRID
- $699,0004 bd2 ba2k sqft111 Daly Road, East Northport, NY 11731For SaleMLS ID #1004271, Elena M. Galluzzo, Listing by: Compass Greater NY LLC. OneKey® MLS as distributed by MLS GRID
