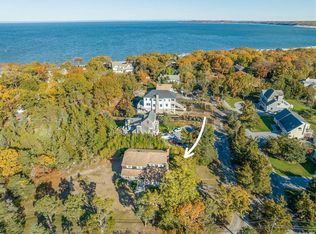
Experience a true vacation-at-home lifestyle in the heart of the Village of Nissequogue, where every day begins with breathtaking southern water views and ends with spectacular western sunsets from a private beach just moments from your doorstep. Nestled within an exclusive beach community with private beach access (dues required), this exceptional coastal retreat seamlessly blends timeless architecture, sophisticated design, and effortless indoor-outdoor living.
Beautifully crafted with a classic cedar shingle exterior, this one-of-a-kind residence showcases panoramic water views from multiple balconies and exceptional attention to detail throughout. Sun-drenched living spaces feature soaring vaulted ceilings, white oak flooring, and expansive windows that capture the beauty and serenity of the surrounding landscape. A wood-burning fireplace creates a warm and inviting focal point, while motorized shades in the living room, kitchen, and dinette area provide everyday comfort and convenience.
The chef's kitchen is designed for both everyday living and elegant entertaining, featuring custom cabinetry, a Cooper farmhouse sink, induction cooktop, and premium designer finishes that elevate the space.
Step outside to your private outdoor oasis, complete with a spacious deck, retractable awning, outdoor shower, beautifully landscaped grounds, and an in-ground sprinkler system. Whether hosting summer gatherings, enjoying sunset cocktails, or returning from a day at the beach, these thoughtfully designed outdoor spaces are ideal for relaxing, entertaining, and unwinding.
The third-floor primary suite is a true seaside sanctuary, offering a private balcony with sweeping water views, a luxurious en suite bath, and custom maple-finished closets with built-in maple drawers. Imagine beginning each morning with coffee overlooking the bay and ending every evening with unforgettable sunsets.
Exceptional amenities include radiant heated tile flooring throughout the first floor, heat pump systems servicing the main and third floors, smart thermostats, a Ring doorbell system, Kohler generator, recessed hinges, European magnetic door strikes, and sprinkler protection for third-floor exit access.
Additional highlights include a two-car garage, U-shaped driveway, and an unbeatable North Shore location. Enjoy close proximity to Long Beach Town Park, just 0.6 miles from Smithtown Bay Yacht Club and approximately 6 miles from the St. James Long Island Rail Road station.
This rare offering captures the essence of refined coastal living in one of Long Island's most sought-after waterfront communities. More than a home, this is a year-round retreat where luxury, tranquility, and breathtaking surroundings create an unparalleled lifestyle.
For sale
Price cut: $146K (8/7)
$1,049,000
14 Beach Plum Lane, Nissequogue, NY 11780
4beds
3,000sqft
Single Family Residence, Residential
Built in 1972
0.51 Acres Lot
$-- Zestimate®
$350/sqft
$-- HOA
What's special
Breathtaking southern water viewsRetractable awningBeautifully landscaped groundsSpectacular western sunsetsSpacious deckLuxurious en suite bathIn-ground sprinkler system
- 98 days |
- 3,207 |
- 143 |
Zillow last checked:
Listing updated:
Listed by:
Daniel Gale Sothebys Intl Rlty 631-427-6600,
Beth Agliato 516-816-2011,
Catherine Wallack CBR SRES 917-701-1034,
Daniel Gale Sothebys Intl Rlty
Source: OneKey® MLS as distributed by MLS GRID,MLS#: 996959
Facts & features
Interior
Bedrooms & bathrooms
- Bedrooms: 4
- Bathrooms: 3
- Full bathrooms: 2
- 1/2 bathrooms: 1
Heating
- Heat Pump, Radiant Floor
Cooling
- Central Air
Appliances
- Included: Dishwasher, Electric Cooktop, Oven, Refrigerator
- Laundry: Laundry Room
Features
- First Floor Bedroom, Eat-in Kitchen, Granite Counters, High Ceilings, Open Kitchen, Walk-In Closet(s)
- Flooring: Hardwood
- Attic: Crawl
- Number of fireplaces: 1
Interior area
- Total structure area: 3,000
- Total interior livable area: 3,000 sqft
Property
Parking
- Total spaces: 2
- Parking features: Private
- Garage spaces: 2
Features
- Has view: Yes
- View description: Water
- Has water view: Yes
- Water view: Water
- Waterfront features: Beach Access, Sound, Water Access
Lot
- Size: 0.51 Acres
- Dimensions: .51
Details
- Parcel number: 802 6310.0
- Special conditions: None
Construction
Type & style
- Home type: SingleFamily
- Architectural style: Colonial
- Property subtype: Single Family Residence, Residential
Materials
- Cedar, Frame
Condition
- Year built: 1972
Utilities & green energy
- Sewer: Cesspool
- Water: Public
- Utilities for property: Cable Available, Trash Collection Public, Water Connected
Community & HOA
HOA
- Has HOA: No
Location
- Region: Saint James
Financial & listing details
- Price per square foot: $350/sqft
- Tax assessed value: $978,125
- Annual tax amount: $19,613
- Date on market: 5/8/2026
- Cumulative days on market: 99 days
- Listing agreement: Exclusive Right To Sell
Estimated market value
Not available
Estimated sales range
Not available
Not available
Price history
| Date | Event | Price |
|---|---|---|
| 8/7/2026 | Price change | $1,049,000-12.2%$350/sqft |
Source:  OneKey® MLS as distributed by MLS GRID #996959 Report a problem OneKey® MLS as distributed by MLS GRID #996959 Report a problem | ||
| 6/19/2026 | Price change | $1,195,000-4.4%$398/sqft |
Source: OneKey® MLS as distributed by MLS GRID #996959 Report a problem | ||
| 6/3/2026 | Price change | $1,250,000-2%$417/sqft |
Source: OneKey® MLS as distributed by MLS GRID #996959 Report a problem | ||
| 5/8/2026 | Listed for sale | $1,275,000+300.9%$425/sqft |
Source: OneKey® MLS as distributed by MLS GRID #996959 Report a problem | ||
| 8/13/2015 | Sold | $318,000-60.5%$106/sqft |
Source: Public Record Report a problem | ||
| 7/14/2014 | Sold | $804,750$268/sqft |
Source: Public Record Report a problem | ||
Public tax history
| Year | Property taxes | Tax assessment |
|---|---|---|
| 2025 | -- | $7,825 |
| 2024 | -- | $7,825 |
| 2023 | -- | $7,825 |
| 2022 | -- | $7,825 +59.5% |
| 2021 | -- | $4,905 |
| 2020 | -- | $4,905 |
| 2019 | -- | $4,905 |
| 2018 | -- | $4,905 |
| 2017 | $14,827 | $4,905 -47% |
| 2016 | -- | $9,250 |
| 2015 | -- | $9,250 |
| 2014 | -- | $9,250 -4.1% |
| 2013 | -- | $9,650 |
| 2012 | -- | $9,650 |
| 2011 | -- | $9,650 |
| 2010 | -- | $9,650 |
| 2009 | -- | $9,650 |
| 2008 | -- | $9,650 |
| 2007 | $13,581 +24.3% | $9,650 |
| 2005 | $10,925 +8.4% | $9,650 |
| 2004 | $10,078 +7.6% | $9,650 |
| 2003 | $9,364 +8.8% | $9,650 |
| 2002 | $8,605 | $9,650 |
| 2001 | -- | $9,650 |
| 2000 | $8,285 | $9,650 |
Find assessor info on the county website
Monthly payment
Climate risks
Neighborhood: 11780
Nearby schools
GreatSchools rating
- 6/10Saint James Elementary SchoolGrades: K-5Distance: 2.8 mi
- 7/10Nesaquake Middle SchoolGrades: 6-8Distance: 3.7 mi
- 10/10Smithtown High School EastGrades: 9-12Distance: 3.7 mi
Schools provided by the listing agent
- Elementary: St James Elementary School
- Middle: Nesaquake Middle School
- High: Smithtown High School-East
Source: OneKey® MLS as distributed by MLS GRID. This data may not be complete. We recommend contacting the local school district to confirm school assignments for this home.
- $740,0005 bd3 ba-- sqft16 Beach Plum Ln, Saint James, NY 11780Sold
- $40,650-- bd-- ba-- sqftLong Beach Rd, Saint james, NY 11780Off Market
- $1,556,9003 bd3 ba3.2k sqftLong Beach Rd, Saint james, NY 11780Off Market
- $725,0004 bd2 ba-- sqft10 Beach Plum Ln, Saint James, NY 11780Sold
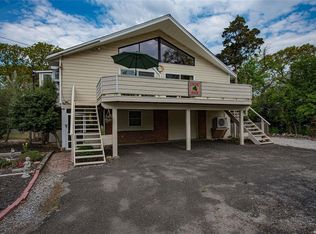
- $892,5003 bd2 ba2.5k sqft19 Beach Plum Ln, Saint James, NY 11780Off Market
- $1,165,0004 bd3 ba2.5k sqft17 Beach Plum Ln, Saint James, NY 11780Sold
- $1,154,1006 bd3 ba3.1k sqft15 Beach Plum Ln, Saint James, NY 11780Off Market
- $836,5004 bd2 ba2.1k sqft9 Driftwood Ln, Saint James, NY 11780Off Market
A local agent can set up tours, give advice and negotiate with sellers.
Similar homes
- $799,0004 bd3 ba1.9k sqft136 Mills Pond Road, Saint James, NY 11780For Sale

 MLS ID #1014293, Janet Falco CBR, Listing by: Long Island Home Prop LLC. OneKey® MLS as distributed by MLS GRID
 - $1,098,0004 bd3 ba2.5k sqft17 Cedar Place, Kings Park, NY 11754For Sale
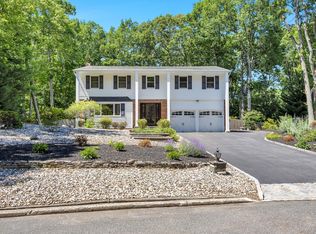 MLS ID #1015782, George C. McKnight, Listing by: George Mcknight REALTORS Inc. OneKey® MLS as distributed by MLS GRID
 - $1,150,0003 bd3 ba3k sqft28 View Road, East Setauket, NY 11733For Sale
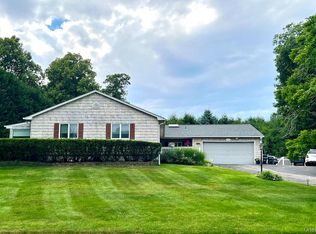 MLS ID #1015007, Devin Kogel, Listing by: Corcoran MH, LLC. OneKey® MLS as distributed by MLS GRID
 - $925,0004 bd3 ba2.7k sqft4 Saybrook Court, Port Jefferson Station, NY 11776For Sale
 MLS ID #1032268, Cynthia M. Durand, Listing by: BH&G R E Realty Connect. OneKey® MLS as distributed by MLS GRID
 - $950,0004 bd3 ba2.6k sqft5 Crabapple Court, Mount Sinai, NY 11766For SaleMLS ID #1013350, Amy V. Satchell PSA RSPS SRS, Listing by: Howard Hanna Coach. OneKey® MLS as distributed by MLS GRID
- $939,0004 bd3 ba2.4k sqft135 Oakwood Road, Port Jefferson, NY 11777For SaleMLS ID #1021854, Theresa S. Ottomano HFR, Listing by: Coldwell Banker American Homes. OneKey® MLS as distributed by MLS GRID
- $1,145,0004 bd4 ba3.4k sqft7 Waterview Drive, Port Jefferson, NY 11777For SaleMLS ID #982299, Patricia M. Nicklaus, Listing by: Howard Hanna Coach. OneKey® MLS as distributed by MLS GRID
- $949,9005 bd3 ba2.7k sqft6 Marlon Lane, Hauppauge, NY 11788For SaleMLS ID #1027064, Michael J. Carroll, Listing by: RE/MAX Best. OneKey® MLS as distributed by MLS GRID
- $999,9995 bd4 ba3.1k sqft104 Lincoln Boulevard, Hauppauge, NY 11788For SaleMLS ID #1028463, Janet M. Foley, Listing by: Daniel Gale Sothebys Intl Rlty. OneKey® MLS as distributed by MLS GRID
- $999,9003 bd3 ba2.9k sqft25 Vineyard Way, Mount Sinai, NY 11766For SaleMLS ID #1003673, Margaret Tsoukaris, Listing by: BH&G R E Realty Connect. OneKey® MLS as distributed by MLS GRID
- $849,9004 bd4 ba3.2k sqft5 Princess Tree Court, Port Jefferson, NY 11777For SaleMLS ID #1038668, Anthony Rubino, Listing by: Leading Edge R E Services. OneKey® MLS as distributed by MLS GRID
- $999,9994 bd3 ba2.4k sqft30 Kirkland Drive, Greenlawn, NY 11740For SaleMLS ID #1035860, Jay B. Meringoff CBR, Listing by: Howard Hanna Coach. OneKey® MLS as distributed by MLS GRID
- $1,185,0005 bd3 ba2.4k sqft28 Cygnet Drive, Smithtown, NY 11787For SaleMLS ID #1010498, Peter S. Hirschhorn, Listing by: Coldwell Banker American Homes. OneKey® MLS as distributed by MLS GRID
- $999,9995 bd4 ba3.2k sqft2 Sherwood Drive, Shoreham, NY 11786For SaleMLS ID #1035071, Sari Eidelkind, Listing by: Serhant East End LLC. OneKey® MLS as distributed by MLS GRID
- $1,125,0004 bd3 ba2.5k sqft19 Hillside Avenue, Northport, NY 11768For SaleMLS ID #997550, Kathryn A. Martin SFR CBR, Listing by: Signature Premier Properties. OneKey® MLS as distributed by MLS GRID
- $1,150,0005 bd3 ba2.4k sqft57 Wingam Drive, Islip, NY 11751For SaleMLS ID #1035295, Stacy M. Moore, Listing by: Signature Premier Properties. OneKey® MLS as distributed by MLS GRID
- $1,100,0004 bd2 ba2k sqft6 Crown Hill Road, Northport, NY 11768For SaleMLS ID #1030913, Gordon Lewis, Listing by: RE/MAX Integrity Leaders. OneKey® MLS as distributed by MLS GRID
- $1,250,0005 bd4 ba2.7k sqft2 Three Pond Road, Smithtown, NY 11787For SaleMLS ID #975603, Lyssa Gugliotta CBR E-PRO, Listing by: Howard Hanna Coach. OneKey® MLS as distributed by MLS GRID
- $975,0005 bd4 ba2.9k sqft16 Cross Bow Lane, Commack, NY 11725For SaleMLS ID #1026837, Lynn D. Witz, Listing by: Howard Hanna Coach. OneKey® MLS as distributed by MLS GRID
- $799,9994 bd3 ba2.2k sqft6 Carol Court, East Setauket, NY 11733For SaleMLS ID #1012133, William Negus, Listing by: First Realty Properties Inc. OneKey® MLS as distributed by MLS GRID
