This Luxury Townhouse has it ALL, Huge Vaulted Ceiling Foyer with an Open Floor Plan that Leads You Through Spacious Rooms and Ample Closets. Many Updates .. Include : New Gas Heating Unit, New Central Air Conditioning Unit, (some) New Anderson Windows, New Top of the line Refrigerator, New Trex Deck, Young Roof and Leaders-Gutters, Recessed Lighting. A Wood Burning Fireplace in the Livingroom that'll Comfort Your Whole Family. The Master Bedroom Suite Has a Fireplace, Oversized His and her Closets, Dressing Room, and Tremendous Bathroom. This is A Private Luxury Community that is Just Minutes Away from the Village, Less than a Mile Away from the Ferry to Connecticut and Long Islan Railroad. Major Highways Close by Too.>>> Two Car Garage "End Unit" in "Fabulous Port Jefferson Village"
For sale
$849,900
5 Princess Tree Court, Port Jefferson, NY 11777
4beds
3,200sqft
Condominium, Residential
Built in 1990
-- sqft lot
$-- Zestimate®
$266/sqft
$375/mo HOA
What's special
Two car garageYoung roof and leaders-guttersNew trex deckNew gas heating unitTremendous bathroomRecessed lightingOpen floor plan
- 6 days
- 259
- 8
Zillow last checked:
Listing updated:
Listed by:
Leading Edge R E Services 631-661-6900,
Anthony Rubino
Source: OneKey® MLS as distributed by MLS GRID,MLS#: 1058692
Facts & features
Interior
Bedrooms & bathrooms
- Bedrooms: 4
- Bathrooms: 4
- Full bathrooms: 3
- 1/2 bathrooms: 1
Bedroom 1
- Description: Large King-size Bedroom Suite
- Level: Second
Bedroom 2
- Level: Second
Bedroom 3
- Level: Second
Bedroom 4
- Level: Lower
Bathroom 1
- Description: Half Guest Bathroom
- Level: First
Bathroom 2
- Description: Sauna tub and Separate Shower , Double Sink
- Level: Second
Bathroom 3
- Level: Second
Bathroom 4
- Description: Full
- Level: Lower
Other
- Description: Huge Storage Room
- Level: Lower
Den
- Description: Open area with Built-in Bookshelf
- Level: First
Den
- Description: Large Den with Bar Area
- Level: Lower
Dining room
- Description: Large Dining Room with Sliding Glass Doors to Deck
- Level: First
Kitchen
- Description: Tremendous Kitchen with Dinette area
- Level: First
Laundry
- Level: Second
Living room
- Description: Open Room with Fireplace
- Level: First
Office
- Level: First
Heating
- Natural Gas
Cooling
- Central Air
Appliances
- Included: Dishwasher, Electric Range, Microwave, Refrigerator, Stainless Steel Appliance(s)
- Laundry: In Unit, Laundry Room
Features
- Built-in Features, Ceiling Fan(s), Chandelier, Eat-in Kitchen, Entrance Foyer, Formal Dining, Granite Counters, High Ceilings, Open Floorplan, Open Kitchen, Recessed Lighting, Wet Bar
- Flooring: Carpet, Ceramic Tile, Combination, Hardwood
- Windows: Double Pane Windows, Insulated Windows, Screens
- Attic: Full
- Number of fireplaces: 2
- Fireplace features: Bedroom, Living Room, Wood Burning
- Common walls with other units/homes: 1 Common Wall
Interior area
- Total structure area: 3,200
- Total interior livable area: 3,200 sqft
Property
Parking
- Total spaces: 2
- Parking features: Driveway, Garage
- Garage spaces: 2
- Has uncovered spaces: Yes
Features
- Levels: Tri-Level
Lot
- Size: 2,614 Square Feet
Details
- Parcel number: 0206013000500005000
- Special conditions: None
Construction
Type & style
- Home type: Condo
- Property subtype: Condominium, Residential
- Attached to another structure: Yes
Materials
- Foundation: Pillar/Post/Pier
Condition
- Actual
- Year built: 1990
Utilities & green energy
- Sewer: Public Sewer
- Water: Public
- Utilities for property: Cable Connected, Electricity Connected, Natural Gas Connected, Sewer Connected, Underground Utilities
Community & HOA
Community
- Security: Security System, Smoke Detector(s)
HOA
- Has HOA: Yes
- Services included: Common Area Maintenance, Maintenance Grounds
- HOA fee: $375 monthly
- HOA name: Prestige Property Management
Location
- Region: Port Jefferson
Financial & listing details
- Price per square foot: $266/sqft
- Tax assessed value: $875,000
- Annual tax amount: $15,674
- Date on market: 10/5/2026
- Cumulative days on market: 58 days
- Listing agreement: Exclusive Right To Sell
- Electric utility on property: Yes
Estimated market value
Not available
Estimated sales range
Not available
Not available
Price history
| Date | Event | Price |
|---|---|---|
| 10/5/2026 | Listed for sale | $849,900$266/sqft |
Source:  OneKey® MLS as distributed by MLS GRID #1058692 Report a problem OneKey® MLS as distributed by MLS GRID #1058692 Report a problem | ||
| 10/5/2026 | Listing removed | $849,900$266/sqft |
Source: OneKey® MLS as distributed by MLS GRID #1038668 Report a problem | ||
| 8/14/2026 | Listed for sale | $849,900-8.5%$266/sqft |
Source: OneKey® MLS as distributed by MLS GRID #1038668 Report a problem | ||
| 11/25/2025 | Listing removed | $929,000$290/sqft |
Source: OneKey® MLS as distributed by MLS GRID #912765 Report a problem | ||
| 9/29/2025 | Price change | $929,000-2.2%$290/sqft |
Source: OneKey® MLS as distributed by MLS GRID #912765 Report a problem | ||
| 9/14/2025 | Listed for sale | $950,000+222%$297/sqft |
Source: OneKey® MLS as distributed by MLS GRID #912765 Report a problem | ||
| 9/26/1996 | Sold | $295,000+18%$92/sqft |
Source: Public Record Report a problem | ||
| 4/1/1994 | Sold | $250,000$78/sqft |
Source: Public Record Report a problem | ||
Public tax history
| Year | Property taxes | Tax assessment |
|---|---|---|
| 2025 | -- | $4,200 |
| 2024 | -- | $4,200 |
| 2023 | -- | $4,200 |
| 2022 | -- | $4,200 |
| 2021 | -- | $4,200 |
| 2020 | -- | $4,200 -11.1% |
| 2019 | -- | $4,725 |
| 2018 | -- | $4,725 -15.5% |
| 2017 | $10,447 | $5,590 |
| 2016 | -- | $5,590 |
| 2015 | -- | $5,590 -5.3% |
| 2014 | -- | $5,900 |
| 2013 | -- | $5,900 |
| 2012 | -- | $5,900 |
| 2011 | -- | $5,900 |
| 2010 | -- | $5,900 |
| 2009 | -- | $5,900 |
| 2008 | -- | $5,900 |
| 2007 | $10,053 +18.3% | $5,900 |
| 2005 | $8,501 +5.4% | $5,900 |
| 2004 | $8,067 -2.9% | $5,900 |
| 2003 | $8,309 +4.2% | $5,900 |
| 2002 | $7,972 +6.7% | $5,900 |
| 2001 | $7,470 +0.9% | $5,900 |
| 2000 | $7,404 | $5,900 |
Find assessor info on the county website
Monthly payment
Climate risks
Neighborhood: 11777
Nearby schools
Schools provided by the listing agent
- Elementary: Port Jefferson Elementary School
- Middle: Port Jefferson Middle School
- High: Earl L Vandermeulen High School
Source: OneKey® MLS as distributed by MLS GRID. This data may not be complete. We recommend contacting the local school district to confirm school assignments for this home.
- $759,0004 bd4 ba2.3k sqft6 Princess Tree Ct, Port Jefferson, NY 11777Pending

- $869,000-- bd-- ba-- sqft6 Princess Tree Ct, Port Jefferson, NY 11777Off Market
- $800,900-- bd-- ba-- sqft7 Princess Tree Ct, Port Jefferson, NY 11777Off Market
- $774,600-- bd-- ba-- sqft8 Princess Tree Ct, Port Jefferson, NY 11777Off Market
Similar homes
- $1,175,0004 bd4 ba2.5k sqft7 Holly Lane, Port Jefferson, NY 11777For Sale
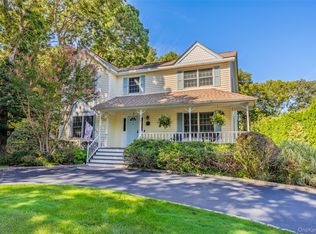
 MLS ID #1049606, Jolie Powell CBR E-PRO, Listing by: Jolie Powell Realty Inc. OneKey® MLS as distributed by MLS GRID
 - $625,0003 bd3 ba1.7k sqft203 Windward Court N, Port Jefferson, NY 11777For Sale
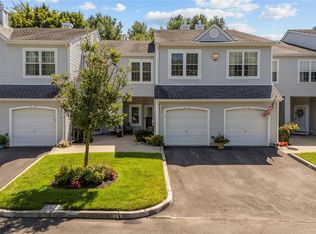 MLS ID #1050644, Jonathan S. Kaiser, Listing by: Fortune Realty of LI Inc. OneKey® MLS as distributed by MLS GRID
 - $799,9995 bd3 ba3k sqft20 Hilltop Drive, Mount Sinai, NY 11766For Sale
 MLS ID #1053303, Eric Gordon Ramsay IV, Listing by: Eric G Ramsay Jr Assoc LLC. OneKey® MLS as distributed by MLS GRID
 - $774,9994 bd4 ba2.6k sqft150 N Woods Drive, Wading River, NY 11792For Sale
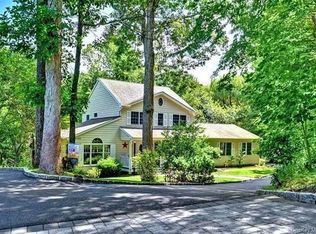 MLS ID #1060658, Diane S. Loper, Listing by: Signature Premier Properties. OneKey® MLS as distributed by MLS GRID
 - $749,9004 bd3 ba2.3k sqft1 Lisa Lane, Port Jefferson Station, NY 11776For SaleMLS ID #1047527, Margaret Tsoukaris, Listing by: BH&G R E Realty Connect. OneKey® MLS as distributed by MLS GRID
- $899,0005 bd4 ba3k sqft24 Sylvan Lane, Miller Place, NY 11764For SaleMLS ID #1048589, Linda Stowell, Listing by: Howard Hanna Coach. OneKey® MLS as distributed by MLS GRID
- $975,0004 bd3 ba2.7k sqft16 Jesse Way, Mount Sinai, NY 11766For SaleMLS ID #1043108, Frank Prinzevalli, Listing by: BH&G R E Realty Connect. OneKey® MLS as distributed by MLS GRID
- $799,0003 bd2 ba2.5k sqft3 High Gate Drive, East Setauket, NY 11733For SaleMLS ID #1051613, Suzanne Tomicic, Listing by: Signature Premier Properties. OneKey® MLS as distributed by MLS GRID
- $789,0004 bd3 ba2.8k sqft9 Michael Court, Centereach, NY 11720For SaleMLS ID #1033886, Gaurav Gupta, Listing by: Property Professionals Realty. OneKey® MLS as distributed by MLS GRID
- $749,9904 bd2 ba2.1k sqft17 Mill Street, Port Jefferson Station, NY 11776For SaleMLS ID #1049223, Cynthia M. Durand, Listing by: BH&G R E Realty Connect. OneKey® MLS as distributed by MLS GRID
- $799,0006 bd3 ba2.5k sqft224 Holbrook Avenue, Ronkonkoma, NY 11779For SaleMLS ID #1047093, Kristy Shanley, Listing by: Howard Hanna Coach. OneKey® MLS as distributed by MLS GRID
- $759,9993 bd3 ba2k sqft131 Constantine Way, Mount Sinai, NY 11766For SaleMLS ID #1038503, Roseann Prussen, Listing by: Signature Premier Properties. OneKey® MLS as distributed by MLS GRID
- $899,9994 bd2 ba2k sqft31 Sterling Lane, Smithtown, NY 11787For SaleMLS ID #1059410, Robert Scaccia, Listing by: Signature Premier Properties. OneKey® MLS as distributed by MLS GRID
- $799,0004 bd3 ba2.5k sqft411 Robinson Avenue, East Patchogue, NY 11772For SaleMLS ID #1032055, Caroline Maino, Listing by: Keller Williams Points North. OneKey® MLS as distributed by MLS GRID
- $849,9505 bd4 ba3.9k sqft1 Lake Drive, Middle Island, NY 11953For SaleMLS ID #992697, Keith M. Dawson CBR, Listing by: Signature Premier Properties. OneKey® MLS as distributed by MLS GRID
- $739,9994 bd3 ba3.1k sqft1 Chen Court, Middle Island, NY 11953For SaleMLS ID #1047975, Konrad Wojciechowski, Listing by: OverSouth LLC. OneKey® MLS as distributed by MLS GRID
- $999,9003 bd3 ba2.9k sqft25 Vineyard Way, Mount Sinai, NY 11766For SaleMLS ID #1003673, Margaret Tsoukaris, Listing by: BH&G R E Realty Connect. OneKey® MLS as distributed by MLS GRID
- $750,0004 bd5 ba3.7k sqft35 Hastings Drive, Ridge, NY 11961For SaleMLS ID #1048307, Karen L. Roth, Listing by: RE/MAX Integrity Leaders. OneKey® MLS as distributed by MLS GRID
- $799,0003 bd2 ba2.6k sqft6 Barnhart Place, Shoreham, NY 11786For SaleMLS ID #1051042, Dawn R. Madigan, Listing by: Signature Premier Properties. OneKey® MLS as distributed by MLS GRID
- $855,0004 bd3 ba2.2k sqft22 Sheryl Crescent, Smithtown, NY 11787For SaleMLS ID #1047477, Donna Cupaiolo CBR, Listing by: Signature Premier Properties. OneKey® MLS as distributed by MLS GRID
