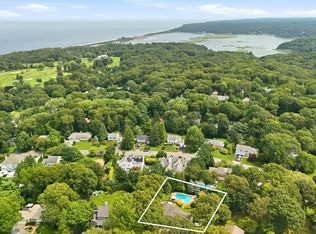
One-in-a-million custom-built home with a legal accessory apartment, perfectly suited for extended family, guests, or additional income! Privately situated backing acres of the former Old Girl Scout Property, this exceptional home offers a rare combination of privacy, space, quality construction, and amenities.
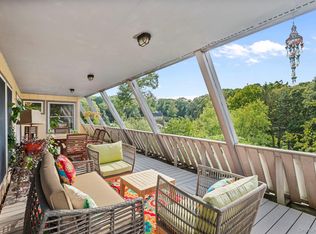
The main home features a first-floor bedroom and full bath, beautiful hardwood floors, cedar-lined closets, a stunning stone fireplace, and a 3-year-old wood-burning stove. Anderson Windows, 5 zone burner, new hot water heater, cac plus 2 mini splits, and a mini split in the garage as well, Lower level apartment also has a fresh air system, The spacious kitchen includes a new refrigerator, while the large mahogany deck overlooks the fully fenced, incredibly private backyard and gorgeous 16' x 32' freeform Gunite pool, recently finished with new marble dust. An outdoor shower adds to the summer enjoyment.
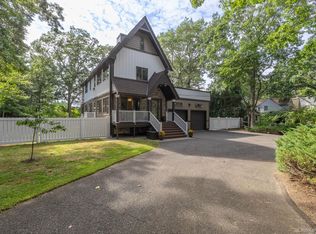
Upstairs, you'll find a cozy primary bedroom ensuite with a full bath featuring radiant-heated floors, plus a unique catwalk leading to two additional bedrooms and another full bath. The home is built with quality 2x6 construction and offers copper gutters, a lifetime transferable roof, whole-house water filtration system, and a freshly painted interior.
The oversized brand-new driveway provides plenty of parking. The garage is heated and air-conditioned and includes an additional washer/dryer hookup. A backup propane automatic generator provides added peace of mind. The property also has five cesspools, including three brand new systems.
And then there's the location—tucked away in an exceptionally private setting, with a bonus having McNulty's right at the end of the block! All this in the desirable Miller Place School District.
A truly special property that offers privacy, flexibility, and amenities rarely found in one home!
For sale
$899,000
24 Sylvan Lane, Miller Place, NY 11764
5beds
3,079sqft
Single Family Residence, Residential
Built in 1922
0.48 Acres Lot
$-- Zestimate®
$292/sqft
$-- HOA
What's special
- 45 days
- 1,424
- 138
Zillow last checked:
Listing updated:
Listed by:
Howard Hanna Coach 631-928-5484,
Linda Stowell
Source: OneKey® MLS as distributed by MLS GRID,MLS#: 1048589
Facts & features
Interior
Bedrooms & bathrooms
- Bedrooms: 5
- Bathrooms: 4
- Full bathrooms: 4
Heating
- Oil
Cooling
- Central Air, Ductless
Appliances
- Included: Dishwasher, Oven, Range, Refrigerator
- Laundry: Washer/Dryer Hookup, Electric Dryer Hookup, In Basement, In Garage, Inside, Laundry Room, Multiple Locations, Washer Hookup
Features
- First Floor Bedroom, First Floor Full Bath, Beamed Ceilings, Breakfast Bar, Cathedral Ceiling(s), Ceiling Fan(s), Eat-in Kitchen, Entrance Foyer, Formal Dining, Granite Counters, High Ceilings, In-Law Floorplan, Open Floorplan, Primary Bathroom, Storage, Walk-In Closet(s)
- Flooring: Carpet, Ceramic Tile, Hardwood
- Basement: Finished
- Attic: Stairs
- Number of fireplaces: 1
- Fireplace features: Family Room, Wood Burning, Wood Burning Stove
Interior area
- Total structure area: 3,079
- Total interior livable area: 3,079 sqft
Property
Parking
- Total spaces: 1
- Parking features: Driveway, Garage, Garage Door Opener, Heated Garage, Oversized
- Garage spaces: 1
- Has uncovered spaces: Yes
Features
- Levels: Three Or More
- Patio & porch: Patio
- Has private pool: Yes
- Pool features: Fenced, In Ground, Outdoor Pool, Pool Cover
- Fencing: Back Yard,Chain Link,Fenced,Wood
Lot
- Size: 0.48 Acres
Details
- Parcel number: 0200027000300008000
- Special conditions: None
Construction
Type & style
- Home type: SingleFamily
- Architectural style: Colonial
- Property subtype: Single Family Residence, Residential
Materials
- Frame
Condition
- Updated/Remodeled
- Year built: 1922
- Major remodel year: 2019
Utilities & green energy
- Sewer: Cesspool
- Water: Public
- Utilities for property: Cable Connected, Electricity Connected, Propane, Sewer Connected, Trash Collection Public, Water Connected
Community & HOA
HOA
- Has HOA: No
Location
- Region: Miller Place
Financial & listing details
- Price per square foot: $292/sqft
- Tax assessed value: $3,745
- Annual tax amount: $17,262
- Date on market: 9/19/2026
- Cumulative days on market: 37 days
- Listing agreement: Exclusive Right To Sell
- Exclusions: Washer and Dryer
- Electric utility on property: Yes
Estimated market value
Not available
Estimated sales range
Not available
Not available
Price history
| Date | Event | Price |
|---|---|---|
| 9/19/2026 | Listed for sale | $899,000+71820%$292/sqft |
Source:  OneKey® MLS as distributed by MLS GRID #1048589 Report a problem | ||
| 10/26/2019 | Listing removed | $1,400 |
Source: Coach Real Estate Associates Report a problem | ||
| 9/17/2019 | Listed for rent | $1,400+7.7% |
Source: Coach REALTORS at Pt Jefferson #3164981 Report a problem | ||
| 6/29/2017 | Listing removed | $1,300 |
Source: Coach Real Estate Associates Report a problem | ||
| 6/14/2017 | Price change | $1,300-7.1% |
Source: Coach REALTORS at Pt Jefferson #2944460 Report a problem | ||
| 6/6/2017 | Listed for rent | $1,400+7.7% |
Source: Coach REALTORS at Pt Jefferson #2944460 Report a problem | ||
| 7/8/2016 | Listing removed | $1,300+4% |
Source: Coach Real Estate Associates Report a problem | ||
| 11/10/2013 | Listing removed | $1,250 |
Source: Coach Real Estate Associates Report a problem | ||
| 10/24/2013 | Listed for rent | $1,250 |
Source: Coach Real Estate Associates Report a problem | ||
| 10/24/2013 | Listing removed | $1,250 |
Source: Coach Realtors #2620061 Report a problem | ||
| 10/4/2013 | Listed for sale | $1,250-98.9% |
Source: Coach Realtors #2620061 Report a problem | ||
| 5/3/2013 | Listing removed | $1,250 |
Source: Coach Real Estate Associates #2561781 Report a problem | ||
| 3/2/2013 | Listed for rent | $1,250 |
Source: Coach Real Estate Associates #2561781 Report a problem | ||
| 4/29/2012 | Listing removed | $1,250 |
Source: Coach Real Estate Associates #2469758 Report a problem | ||
| 2/19/2012 | Listed for rent | $1,250 |
Source: Coach Real Estate Associates #2469758 Report a problem | ||
| 10/4/1993 | Sold | $110,000$36/sqft |
Source: Public Record Report a problem | ||
Public tax history
| Year | Property taxes | Tax assessment |
|---|---|---|
| 2025 | -- | $3,745 |
| 2024 | -- | $3,745 |
| 2023 | -- | $3,745 |
| 2022 | -- | $3,745 |
| 2021 | -- | $3,745 |
| 2020 | -- | $3,745 |
| 2019 | -- | $3,745 |
| 2018 | -- | $3,745 |
| 2017 | $13,300 | $3,745 |
| 2016 | -- | $3,745 +38.2% |
| 2015 | -- | $2,710 |
| 2014 | -- | $2,710 |
| 2013 | -- | $2,710 |
| 2012 | -- | $2,710 |
| 2011 | -- | $2,710 +2.3% |
| 2010 | -- | $2,650 |
| 2009 | -- | $2,650 |
| 2008 | -- | $2,650 |
| 2007 | $6,650 +20.6% | $2,650 |
| 2005 | $5,513 +2.4% | $2,650 |
| 2004 | $5,383 +9.6% | $2,650 |
| 2003 | $4,913 +5.8% | $2,650 |
| 2002 | $4,643 +8.6% | $2,650 |
| 2001 | $4,278 +0.1% | $2,650 |
| 2000 | $4,272 | $2,650 |
Find assessor info on the county website
Monthly payment
Climate risks
Neighborhood: 11764
Nearby schools
Schools provided by the listing agent
- Elementary: Andrew Muller Primary School
- Middle: North Country Road School
- High: Miller Place High School
Source: OneKey® MLS as distributed by MLS GRID. This data may not be complete. We recommend contacting the local school district to confirm school assignments for this home.
Similar homes
- $849,9504 bd5 ba2.8k sqft4 Hill Dale Avenue, Miller Place, NY 11764For Sale
 MLS ID #1048513, Keith M. Dawson CBR, Listing by: Signature Premier Properties. OneKey® MLS as distributed by MLS GRID
- $1,190,0005 bd4 ba2.6k sqft98 Echo Avenue, Miller Place, NY 11764For Sale
 MLS ID #1041292, Adam DuBois, Listing by: BH&G R E Realty Connect. OneKey® MLS as distributed by MLS GRID
- $699,9993 bd2 ba2.4k sqft76 Wylde Road, Mount Sinai, NY 11766For Sale
 MLS ID #1049620, Deborah Lettieri, Listing by: Signature Premier Properties. OneKey® MLS as distributed by MLS GRID
- $980,0004 bd4 ba2.9k sqft11 Soundview Drive, Port Jefferson, NY 11777For Sale
 MLS ID #1038126, Alexia N. Poulos, Listing by: Douglas Elliman Real Estate. OneKey® MLS as distributed by MLS GRID
- $949,9994 bd3 ba2.5k sqft2 Glenwater Lane, East Setauket, NY 11733For SaleMLS ID #1055947, Bryan J. Karp CBR, Listing by: Coldwell Banker American Homes. OneKey® MLS as distributed by MLS GRID
- $949,0004 bd3 ba2.5k sqft1 Gaul Road N, Setauket, NY 11733For SaleMLS ID #1028361, Kristin A. Bodkin, Listing by: Howard Hanna Coach. OneKey® MLS as distributed by MLS GRID
- $849,0004 bd2 ba1.9k sqft9 Circle Drive, Shoreham, NY 11786For SaleMLS ID #1058507, Linda Stowell, Listing by: Howard Hanna Coach. OneKey® MLS as distributed by MLS GRID
- $899,0003 bd2 ba2.2k sqft18 Walnut Avenue, Setauket, NY 11733For SaleMLS ID #1041938, Edward Schmidt, Listing by: Douglas Elliman Real Estate. OneKey® MLS as distributed by MLS GRID
- $664,9993 bd2 ba1.8k sqft225 Harrison Avenue, Miller Place, NY 11764For SaleMLS ID #1051768, Donna L. Barilla, Listing by: Signature Premier Properties. OneKey® MLS as distributed by MLS GRID
- $724,0004 bd3 ba2.4k sqft40 Bloomington Street, Medford, NY 11763For SaleMLS ID #1062609, Michelle N. Bergin, Listing by: Signature Premier Properties. OneKey® MLS as distributed by MLS GRID
- $849,9505 bd4 ba3.9k sqft1 Lake Drive, Middle Island, NY 11953For SaleMLS ID #992697, Keith M. Dawson CBR, Listing by: Signature Premier Properties. OneKey® MLS as distributed by MLS GRID
- $990,0004 bd3 ba2.7k sqft2835 N Wading River Road, Wading River, NY 11792For SaleMLS ID #1043616, Donna Neyland CBR SRS, Listing by: Coldwell Banker M&D Good Life. OneKey® MLS as distributed by MLS GRID
- $799,0003 bd2 ba2.6k sqft6 Barnhart Place, Shoreham, NY 11786For SaleMLS ID #1051042, Dawn R. Madigan, Listing by: Signature Premier Properties. OneKey® MLS as distributed by MLS GRID
- $774,9994 bd4 ba2.6k sqft150 N Woods Drive, Wading River, NY 11792For SaleMLS ID #1060658, Diane S. Loper, Listing by: Signature Premier Properties. OneKey® MLS as distributed by MLS GRID
- $775,0004 bd3 ba1.9k sqft413 Hewlett Avenue, Patchogue, NY 11772For SaleMLS ID #1063492, Joyce Roe, Listing by: Signature Premier Properties. OneKey® MLS as distributed by MLS GRID
- $1,145,0004 bd4 ba3.4k sqft7 Waterview Drive, Port Jefferson, NY 11777For SaleMLS ID #1046184, Patricia M. Nicklaus, Listing by: Howard Hanna Coach. OneKey® MLS as distributed by MLS GRID
- $929,9904 bd4 ba3.4k sqft22 Jerusalem Hollow Road, Manorville, NY 11949For SaleMLS ID #1051531, Lina Lopes, Listing by: Douglas Elliman Real Estate. OneKey® MLS as distributed by MLS GRID
- $859,9906 bd4 ba2.4k sqft39 Elder Avenue, Farmingville, NY 11738For SaleMLS ID #1026309, Lisa J. DeTurris, Listing by: Douglas Elliman Real Estate. OneKey® MLS as distributed by MLS GRID
- $849,9994 bd4 ba2.3k sqft85 James Hawkins Road, Moriches, NY 11955For SaleMLS ID #1061710, Nina Jean Harris, Listing by: Signature Premier Properties. OneKey® MLS as distributed by MLS GRID
- $739,9994 bd3 ba3.1k sqft1 Chen Court, Middle Island, NY 11953For SaleMLS ID #1047975, Konrad Wojciechowski, Listing by: OverSouth LLC. OneKey® MLS as distributed by MLS GRID
