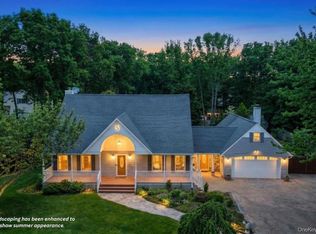
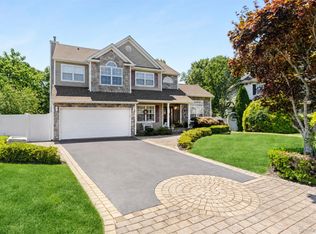
Welcome to this immaculate Colonial built in 2000, perfectly set on 2.2 fully fenced, landscaped acres in Manorville within the Eastport-South Manor School District, offering potential for being a horse property with proper permits. Spanning 3,454 square feet, this spacious home features 4 bedrooms and 3.5 bathrooms, highlighted by mostly hardwood flooring throughout, high ceilings, crown molding, a formal dining room, an entrance foyer, and a bright eat-in kitchen with a breakfast bar, granite counters, and stainless appliances. The primary suite offers a luxurious retreat complete with a double vanity, whirlpool tub, standup shower, and walk-in closet, while the full finished walk-out basement provides endless opportunities such as extended living with proper permits in place. Premium upgrades include a brand-new roof installed this month, Andersen windows, a 4-year-old Navien high-efficiency heating system, 3-zone forced air heat, central air conditioning, a cozy fireplace, and an attached 2-car garage. Outside, enjoy an expansive deck and porch overlooking the grounds, kept lush year-round by a 9-zone inground sprinkler system powered by dedicated well water for irrigation.
For sale
$929,990
22 Jerusalem Hollow Road, Manorville, NY 11949
4beds
3,454sqft
Single Family Residence, Residential
Built in 2000
2.2 Acres Lot
$-- Zestimate®
$269/sqft
$-- HOA
What's special
Cozy fireplaceBrand-new roofFull finished walk-out basementHigh ceilingsWalk-in closetStainless appliancesCrown molding
- 17 days
- 1,051
- 72
Zillow last checked:
Listing updated:
Listed by:
Douglas Elliman Real Estate 631-758-2552,
Lina Lopes 631-487-3113,
Kim M. Catalanotto 516-313-3352,
Douglas Elliman Real Estate
Source: OneKey® MLS as distributed by MLS GRID,MLS#: 1051531
Facts & features
Interior
Bedrooms & bathrooms
- Bedrooms: 4
- Bathrooms: 4
- Full bathrooms: 3
- 1/2 bathrooms: 1
Other
- Description: Foyer, Living Room, Dining Room, Den with FIreplace, Eat-In Kitchen, Half Bathroom
- Level: First
Other
- Description: Primary Bedroom with En-Suite & Walk-In Closet, 3 Bedrooms, Full Bathroom
- Level: Second
Other
- Description: Full Finished Basement with Walk-Out Access, Laundry Room, Full Bathroom
- Level: Basement
Heating
- Forced Air, Natural Gas
Cooling
- Central Air
Appliances
- Included: Dishwasher, Dryer, Electric Oven, Electric Range, Microwave, Refrigerator, Washer
- Laundry: In Basement, Laundry Room
Features
- Breakfast Bar, Ceiling Fan(s), Chandelier, Crown Molding, Double Vanity, Eat-in Kitchen, Entrance Foyer, Formal Dining, Granite Counters, High Ceilings, Kitchen Island, Primary Bathroom, Recessed Lighting, Walk Through Kitchen, Walk-In Closet(s)
- Flooring: Hardwood
- Basement: Finished,Full,Walk-Out Access
- Attic: Partial
- Number of fireplaces: 1
Interior area
- Total structure area: 3,454
- Total interior livable area: 3,454 sqft
Property
Parking
- Total spaces: 2
- Parking features: Driveway, Private
- Garage spaces: 2
- Has uncovered spaces: Yes
Features
- Patio & porch: Deck, Porch
- Fencing: Fenced,Full
Lot
- Size: 2.2 Acres
- Features: Landscaped, Sprinklers In Front, Sprinklers In Rear
Details
- Parcel number: 0200591000200019000
- Special conditions: None
Construction
Type & style
- Home type: SingleFamily
- Architectural style: Colonial
- Property subtype: Single Family Residence, Residential
Materials
- Frame, Vinyl Siding
Condition
- Year built: 2000
Utilities & green energy
- Sewer: Cesspool
- Water: Well, Public
- Utilities for property: Electricity Connected, Natural Gas Connected, Water Connected
Community & HOA
HOA
- Has HOA: No
Location
- Region: Manorville
Financial & listing details
- Price per square foot: $269/sqft
- Tax assessed value: $768,750
- Annual tax amount: $17,600
- Date on market: 9/16/2026
- Cumulative days on market: 18 days
- Listing agreement: Exclusive Right To Sell
- Electric utility on property: Yes
Estimated market value
Not available
Estimated sales range
Not available
Not available
Price history
| Date | Event | Price |
|---|---|---|
| 9/16/2026 | Listed for sale | $929,990-15.4%$269/sqft |
Source:  OneKey® MLS as distributed by MLS GRID #1051531 Report a problem OneKey® MLS as distributed by MLS GRID #1051531 Report a problem | ||
| 7/1/2026 | Listing removed | $1,099,900$318/sqft |
Source: OneKey® MLS as distributed by MLS GRID #960451 Report a problem | ||
| 4/25/2026 | Price change | $1,099,900-4.3%$318/sqft |
Source: OneKey® MLS as distributed by MLS GRID #960451 Report a problem | ||
| 3/1/2026 | Listed for sale | $1,149,500-11.2%$333/sqft |
Source: OneKey® MLS as distributed by MLS GRID #960451 Report a problem | ||
| 10/14/2025 | Listing removed | $1,295,000$375/sqft |
Source: OneKey® MLS as distributed by MLS GRID #888753 Report a problem | ||
| 7/14/2025 | Listed for sale | $1,295,000+394.3%$375/sqft |
Source: OneKey® MLS as distributed by MLS GRID #888753 Report a problem | ||
| 3/14/2000 | Sold | $262,000$76/sqft |
Source: Public Record Report a problem | ||
Public tax history
| Year | Property taxes | Tax assessment |
|---|---|---|
| 2025 | -- | $3,690 |
| 2024 | -- | $3,690 |
| 2023 | -- | $3,690 |
| 2022 | -- | $3,690 |
| 2021 | -- | $3,690 |
| 2020 | -- | $3,690 |
| 2019 | -- | $3,690 +5.4% |
| 2018 | -- | $3,500 |
| 2017 | $12,376 | $3,500 |
| 2016 | -- | $3,500 |
| 2015 | -- | $3,500 |
| 2014 | -- | $3,500 |
| 2013 | -- | $3,500 |
| 2012 | -- | $3,500 |
| 2011 | -- | $3,500 |
| 2010 | -- | $3,500 |
| 2009 | -- | $3,500 -14.6% |
| 2008 | -- | $4,100 |
| 2007 | $10,488 +19.7% | $4,100 |
| 2005 | $8,762 +10.7% | $4,100 |
| 2004 | $7,913 +6.2% | $4,100 |
| 2003 | $7,455 +5.7% | $4,100 |
| 2002 | $7,052 -3% | $4,100 |
| 2001 | $7,274 | $4,100 |
Find assessor info on the county website
Monthly payment
Climate risks
Neighborhood: 11949
Nearby schools
Schools provided by the listing agent
- Elementary: Eastport Elementary School
- Middle: Eastport-South Manor Jr-Sr Hs
- High: Eastport-South Manor Jr-Sr Hs
Source: OneKey® MLS as distributed by MLS GRID. This data may not be complete. We recommend contacting the local school district to confirm school assignments for this home.
Similar homes
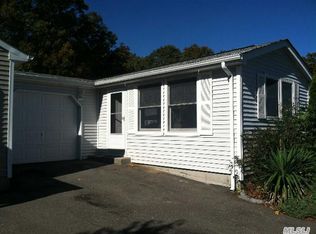
- $899,0004 bd3 ba2.5k sqft41 N Cozine Road, Manorville, NY 11949For Sale

 MLS ID #1006089, Kieran Rodgers, Listing by: The Agency Northshore NY. OneKey® MLS as distributed by MLS GRID
 - $899,0004 bd4 ba2.3k sqft18 Nicole Court, Manorville, NY 11949For Sale
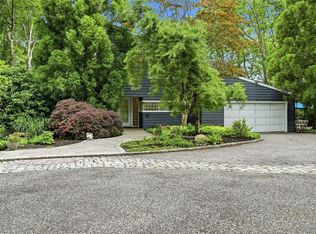 MLS ID #1020918, Stephen B. Grant CBR, Listing by: Howard Hanna Coach. OneKey® MLS as distributed by MLS GRID
 - $699,0004 bd3 ba3.2k sqft74 John Ln, Manorville, NY 11949For Sale
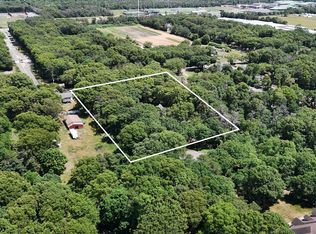 MLS ID #396642, Davyd Brüssow - Real Estate Sales Person, Listing by: Douglas Elliman Real Estate. Out East
 - $824,0004 bd3 ba2k sqft15 Scenicview Crescent, Manorville, NY 11949For Sale
 MLS ID #1032340, Timothy Allen Morabito, Listing by: Douglas Elliman Real Estate. OneKey® MLS as distributed by MLS GRID
 - $799,0004 bd3 ba3k sqft17 Egret Way, Center Moriches, NY 11934For SaleMLS ID #990698, Letticia Lettieri, Listing by: Corcoran. OneKey® MLS as distributed by MLS GRID
- $1,249,9996 bd5 ba4k sqft2 Jodi Drive, Manorville, NY 11949For SaleMLS ID #1012182, Joshua Maziarz, Listing by: Property Professionals Realty. OneKey® MLS as distributed by MLS GRID
- $619,0003 bd3 ba1.9k sqft1 Pidgeon Court, Manorville, NY 11949For SaleMLS ID #1050832, Domenic Brocco, Listing by: Real Broker NY LLC. OneKey® MLS as distributed by MLS GRID
- $859,0003 bd3 ba2.2k sqft20 Debragga Avenue, East Moriches, NY 11940For SaleMLS ID #1028919, Jonathan Minerick, Listing by: HomeCoin.com. OneKey® MLS as distributed by MLS GRID
- $949,0003 bd3 ba2.5k sqft723 Doctors Path Estates, Riverhead, NY 11901For SaleMLS ID #1027659, Constance Doherty CBR, Listing by: Douglas Elliman Real Estate. OneKey® MLS as distributed by MLS GRID
- $949,9005 bd4 ba2.7k sqft370 S Country Road, Brookhaven, NY 11719For SaleMLS ID #1023153, Nicholas J. Sekela, Listing by: Oasis Realty Group LLC. OneKey® MLS as distributed by MLS GRID
- $739,9994 bd3 ba3.1k sqft1 Chen Court, Middle Island, NY 11953For SaleMLS ID #1047975, Konrad Wojciechowski, Listing by: OverSouth LLC. OneKey® MLS as distributed by MLS GRID
- $870,0005 bd3 ba2.8k sqft3 Sander Court, Middle Island, NY 11953For SaleMLS ID #996574, Victoria Chang, Listing by: Winzone Realty Inc. OneKey® MLS as distributed by MLS GRID
- $1,100,0004 bd3 ba2.6k sqft12 Knoll Crest, Miller Place, NY 11764For SaleMLS ID #1057467, Kevin M. Leatherman ABR SFR C2EX A, Listing by: Leatherman Homes. OneKey® MLS as distributed by MLS GRID
- $849,9505 bd4 ba3.9k sqft1 Lake Drive, Middle Island, NY 11953For SaleMLS ID #992697, Keith M. Dawson CBR, Listing by: Signature Premier Properties. OneKey® MLS as distributed by MLS GRID
- $975,0004 bd3 ba2.7k sqft16 Jesse Way, Mount Sinai, NY 11766For SaleMLS ID #1043108, Frank Prinzevalli, Listing by: BH&G R E Realty Connect. OneKey® MLS as distributed by MLS GRID
- $750,0004 bd5 ba3.7k sqft35 Hastings Drive, Ridge, NY 11961For SaleMLS ID #1048307, Karen L. Roth, Listing by: RE/MAX Integrity Leaders. OneKey® MLS as distributed by MLS GRID
- $799,9994 bd4 ba3.4k sqft71 Westchester Drive, Rocky Point, NY 11778For SaleMLS ID #1044746, Martina Scheben, Listing by: Coldwell Banker American Homes. OneKey® MLS as distributed by MLS GRID
- $799,9004 bd3 ba2.4k sqft144 Mill Road, Yaphank, NY 11980For SaleMLS ID #1022300, Marie Jaffary, Listing by: West Gate Properties New York. OneKey® MLS as distributed by MLS GRID
- $899,0004 bd3 ba2.4k sqft15 Fox Road, East Setauket, NY 11733For SaleMLS ID #1050780, Cathleen F. Whelan, Listing by: Howard Hanna Coach. OneKey® MLS as distributed by MLS GRID
