Tucked away in the sought after Soundview Meadows Development with private deeded beach rights is where you will find this beautifully maintained 4-bedroom, 2.5-bath Colonial. This home is ideally situated on a spacious .71-acre lot offering plenty of privacy and room for a pool. Offering over 2,200 square feet of thoughtfully designed living space, this home combines timeless style, modern comforts, and the best of the North Fork lifestyle.
A welcoming front porch invites you inside, where hardwood floors flow throughout the home. The spacious layout features a sun-filled living room, formal dining room, and an inviting family room centered around a wood-burning fireplace. The eat-in kitchen offers generous cabinetry, abundant workspace, and overlooks the expansive backyard, making it ideal for both everyday living and entertaining.
Upstairs, the primary suite offers a private full bath, while three additional generously sized bedrooms provide ample space for additional sleeping quarters or home office.
The full basement features high ceilings and an outside entrance (OSE), presenting outstanding storage and future finishing potential. The oversized backyard offers plenty of room for a pool, creating the perfect setting to design your own private outdoor retreat.
Additional amenities include natural gas heating, central air conditioning, an in-ground sprinkler system, and an attached two-car garage.
Located on a quiet cul-de-sac, residents of Soundview Meadows have access to their own private community beach, as well as several Bay and Sound Private Resident Beaches. It's ideal location is minutes to major highways yet a stone's throw from all the amazing amenities the North Fork has to offer; renowned wineries, local farm stands, golf courses, country clubs, marinas, waterfront dining, shopping, and picturesque beaches.
End each day relaxing on the front porch while taking in the spectacular sunsets Mother Nature awards the North Fork residents.
For sale
Price cut: $70K (7/28)
$875,000
4 Pheasant Court, Riverhead, NY 11901
4beds
2,219sqft
Single Family Residence, Residential
Built in 2002
0.71 Acres Lot
$-- Zestimate®
$394/sqft
$25/mo HOA
What's special
- 109 days
- 793
- 36
Zillow last checked:
Listing updated:
Listed by:
BH&G R E Realty Connect 631-881-5160,
Stephanie A. Ranghelli 917-284-0852,
Jessica Tenney 631-627-4527,
BH&G R E Realty Connect
Source: OneKey® MLS as distributed by MLS GRID,MLS#: 1019957
Facts & features
Interior
Bedrooms & bathrooms
- Bedrooms: 4
- Bathrooms: 3
- Full bathrooms: 2
- 1/2 bathrooms: 1
Heating
- Oil, Other
Cooling
- Central Air
Appliances
- Included: Cooktop, Dishwasher, Dryer, Gas Cooktop, Gas Oven, Microwave, Oven, Refrigerator, Washer
Features
- Eat-in Kitchen, Entrance Foyer, Formal Dining, High Ceilings, Kitchen Island, Open Kitchen, Other, Pantry, Primary Bathroom, Soaking Tub, Storage, Walk-In Closet(s)
- Flooring: Carpet, Ceramic Tile, Combination, Hardwood
- Basement: Full
- Attic: See Remarks
- Number of fireplaces: 1
- Fireplace features: Family Room, Wood Burning
Interior area
- Total structure area: 2,794
- Total interior livable area: 2,219 sqft
Property
Parking
- Total spaces: 2
- Parking features: Driveway, Garage, On Street, Private
- Garage spaces: 2
- Has uncovered spaces: Yes
Features
- Patio & porch: Patio, Porch, Wrap Around
Lot
- Size: 0.71 Acres
- Dimensions: .71
Details
- Parcel number: 0600017000600025000
- Special conditions: None
Construction
Type & style
- Home type: SingleFamily
- Architectural style: Colonial
- Property subtype: Single Family Residence, Residential
Materials
- Frame
Condition
- Year built: 2002
- Major remodel year: 2002
Utilities & green energy
- Sewer: Cesspool
- Water: Public
- Utilities for property: See Remarks
Community & HOA
Community
- Subdivision: Soundview Meadows
HOA
- Has HOA: Yes
- Amenities included: Other
- Services included: Common Area Maintenance
- HOA fee: $300 annually
Location
- Region: Riverhead
Financial & listing details
- Price per square foot: $394/sqft
- Tax assessed value: $14,842
- Annual tax amount: $13,993
- Date on market: 7/8/2026
- Cumulative days on market: 101 days
- Listing agreement: Exclusive Right To Sell
- Exclusions: dining room Chandelier
Estimated market value
Not available
Estimated sales range
Not available
Not available
Price history
| Date | Event | Price |
|---|---|---|
| 7/28/2026 | Price change | $875,000-7.4%$394/sqft |
Source:  OneKey® MLS as distributed by MLS GRID #1019957 Report a problem OneKey® MLS as distributed by MLS GRID #1019957 Report a problem | ||
| 7/8/2026 | Listed for sale | $945,000+225.9%$426/sqft |
Source: OneKey® MLS as distributed by MLS GRID #1019957 Report a problem | ||
| 3/14/2003 | Sold | $290,000$131/sqft |
Source: Public Record Report a problem | ||
Public tax history
| Year | Property taxes | Tax assessment |
|---|---|---|
| 2025 | -- | $67,720 |
| 2024 | -- | $67,720 |
| 2023 | -- | $67,720 |
| 2022 | -- | $67,720 |
| 2021 | -- | $67,720 |
| 2020 | -- | $67,720 |
| 2019 | -- | $67,720 |
| 2018 | -- | $67,720 |
| 2017 | $11,374 | $67,720 |
| 2016 | -- | $67,720 |
| 2015 | -- | $67,720 |
| 2014 | -- | $67,720 |
| 2013 | -- | $67,720 |
| 2012 | -- | $67,720 |
| 2011 | -- | $67,720 |
| 2010 | -- | $67,720 |
| 2009 | -- | $67,720 |
| 2008 | -- | $67,720 -10.8% |
| 2007 | $10,378 +14.6% | $75,900 |
| 2005 | $9,056 -4.5% | $75,900 |
| 2004 | $9,485 +1319.2% | $75,900 +1165% |
| 2003 | $668 | $6,000 |
Find assessor info on the county website
Monthly payment
Climate risks
Neighborhood: 11901
Nearby schools
Schools provided by the listing agent
- Elementary: Riley Avenue School
- Middle: Riverhead Middle School
- High: Riverhead Senior High School
Source: OneKey® MLS as distributed by MLS GRID. This data may not be complete. We recommend contacting the local school district to confirm school assignments for this home.

Similar homes
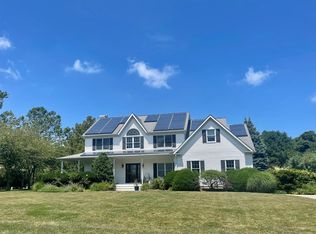
- $899,9993 bd3 ba2.5k sqft723 Doctors Path Estates, Riverhead, NY 11901For Sale
 MLS ID #1027659, Constance Doherty CBR, Listing by: Douglas Elliman Real Estate. OneKey® MLS as distributed by MLS GRID
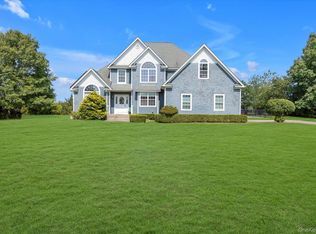
 - $899,0003 bd2 ba2.4k sqft38 Tyler Drive, Riverhead, NY 11901For Sale
 MLS ID #1050019, Joshua Whalley, Listing by: Douglas Elliman Real Estate. OneKey® MLS as distributed by MLS GRID
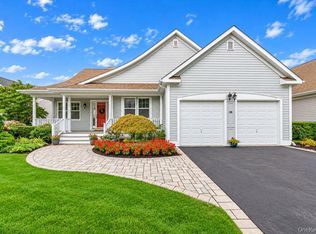
 - $880,0003 bd2 ba1.2k sqft44 Aliperti Rd, Riverhead, NY 11901For Sale
 MLS ID #396183, Brandon Zeidner - Real Estate Sales Person, Listing by: Coldwell Banker Reliable Real Estate. Out East
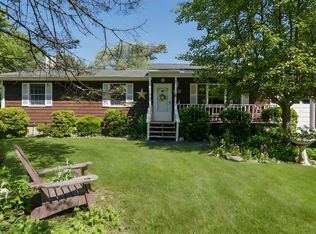
 - $915,0004 bd2 ba2.3k sqft2200 Aldrich Ln, Laurel, NY 11948For Sale
 MLS ID #397081, Nicholas J. Planamento - Real Estate Sales Person, Listing by: William Raveis Real Estate. Out East
 - $999,9993 bd3 ba2.6k sqft216 Landing Lane, Baiting Hollow, NY 11933For SaleMLS ID #1010933, Kerri E. Striano, Listing by: Douglas Elliman Real Estate. OneKey® MLS as distributed by MLS GRID
- $785,9993 bd3 ba1.4k sqft71 Triangle Lane, Baiting Hollow, NY 11933For SaleMLS ID #1056644, Sean Darbyshire RENE, Listing by: Signature Premier Properties. OneKey® MLS as distributed by MLS GRID
- $990,0004 bd3 ba2.7k sqft2835 N Wading River Road, Wading River, NY 11792For SaleMLS ID #1043616, Donna Neyland CBR SRS, Listing by: Coldwell Banker M&D Good Life. OneKey® MLS as distributed by MLS GRID
- $774,9994 bd4 ba2.6k sqft150 N Woods Drive, Wading River, NY 11792For SaleMLS ID #1060658, Diane S. Loper, Listing by: Signature Premier Properties. OneKey® MLS as distributed by MLS GRID
- $899,0004 bd4 ba2.3k sqft18 Nicole Court, Manorville, NY 11949For SaleMLS ID #1020918, Stephen B. Grant CBR, Listing by: Howard Hanna Coach. OneKey® MLS as distributed by MLS GRID
- $799,9903 bd3 ba2.5k sqft29 Golden Spruce Drive, Calverton, NY 11933For SaleMLS ID #1059787, Julie P. Lapasota RENE SRS, Listing by: Howard Hanna Coach. OneKey® MLS as distributed by MLS GRID
- $515,0002 bd2 ba1.3k sqft606 Willow Pond Drive #606, Riverhead, NY 11901For SaleMLS ID #1047608, Kristy B. Naddell, Listing by: Douglas Elliman Real Estate. OneKey® MLS as distributed by MLS GRID
- $774,9904 bd3 ba2.3k sqft283 Route 25A, Wading River, NY 11792For SaleMLS ID #1002153, Bonnie Sulz, Listing by: BH&G R E Realty Connect. OneKey® MLS as distributed by MLS GRID
- $995,0004 bd3 ba2.6k sqft26 River Avenue, Eastport, NY 11941For SaleMLS ID #1033696, Efthimios Petrou, Listing by: Blue Shark Realty Group Inc. OneKey® MLS as distributed by MLS GRID
- $749,9004 bd3 ba2k sqft1 School Court, Shoreham, NY 11786For SaleMLS ID #1059766, Maureen P. Fitzgibbon CBR, Listing by: Howard Hanna Coach. OneKey® MLS as distributed by MLS GRID
- $799,0003 bd3 ba2.6k sqft90 Golden Spruce Drive, Calverton, NY 11933For SaleMLS ID #1059777, Julie P. Lapasota RENE SRS, Listing by: Howard Hanna Coach. OneKey® MLS as distributed by MLS GRID
- $849,9504 bd5 ba2.8k sqft4 Hill Dale Avenue, Miller Place, NY 11764For SaleMLS ID #1048513, Keith M. Dawson CBR, Listing by: Signature Premier Properties. OneKey® MLS as distributed by MLS GRID
- $749,9004 bd3 ba1.9k sqft40 Golf Club Circle, Manorville, NY 11949For SaleMLS ID #1043023, Matthew B. Arnold, Listing by: Netter Real Estate Inc. OneKey® MLS as distributed by MLS GRID
- $684,9964 bd2 ba2.4k sqft141 Fire Lane, Wading River, NY 11792For SaleMLS ID #1034015, Laura M. Cochran, Listing by: BERKSHIRE HATHAWAY. OneKey® MLS as distributed by MLS GRID
