Welcome To This Beautiful 4-Bedroom, 2-Full-Bath Colonial, Perfectly Situated On A Quiet Street In Wading River. Set On A Beautifully Landscaped .37-Acre Property, This Move-In-Ready Home Offers Exceptional Curb Appeal With Colorful Gardens, A Charming Covered Front Porch, And An Oversized Two-Car Garage.
Step Inside To Discover A Bright, Open Floor Plan Designed For Today’s Lifestyle. The Spacious Kitchen Features Rich Cherry Cabinetry, Granite Countertops, Stainless Steel Appliances, And A Large Center Island With Seating That Flows Seamlessly Into The Main Living Areas—Ideal For Both Everyday Living And Entertaining. A Convenient Mudroom And First-Floor Laundry Add Functionality, And Generous Living Space Throughout. The Home Also Offers Spacious Bedrooms, An Updated Full Bath Filled With Natural Light, And A Partially Finished Basement, Perfect For A Recreation Room, Home Office, Or Gym.
Outside, Enjoy Your Own Private Backyard. The Fully Fenced .37-Acre Property Offers Plenty Of Room For Entertaining, Outdoor Activities, Or Adding The Pool Of Your Dreams. Surrounded By Mature Landscaping, The Yard Provides The Perfect Combination Of Privacy And Tranquility.
Ideally Located Just Minutes From Wading River’s Beautiful North Shore Beaches, Wineries, Farm Stands, Restaurants, Parks, And Shopping, This Exceptional Home Offers The Perfect Blend Of Peaceful Living And Modern Convenience.
This Is A Great Opportunity To Own A Truly Move-In-Ready Home. Schedule Your Private Tour Today!
For sale
Price cut: $10K (9/7)
$689,996
141 Fire Lane, Wading River, NY 11792
4beds
2,473sqft
Single Family Residence, Residential
Built in 1960
0.37 Acres Lot
$-- Zestimate®
$279/sqft
$-- HOA
What's special
Private backyardPartially finished basementFirst-floor laundrySpacious bedroomsConvenient mudroomBright open floor planStainless steel appliances
- 69 days
- 1,159
- 63
Zillow last checked:
Listing updated:
Listed by:
BERKSHIRE HATHAWAY 631-642-6212,
Laura M. Cochran 631-774-2766
Source: OneKey® MLS as distributed by MLS GRID,MLS#: 1034015
Facts & features
Interior
Bedrooms & bathrooms
- Bedrooms: 4
- Bathrooms: 2
- Full bathrooms: 2
Heating
- Oil
Cooling
- Central Air
Appliances
- Included: Dishwasher, Dryer, Electric Oven, Electric Range, Microwave, Refrigerator, Stainless Steel Appliance(s), Washer
- Laundry: Washer/Dryer Hookup, Inside, Laundry Room
Features
- First Floor Full Bath, Breakfast Bar, Ceiling Fan(s), Chandelier, Double Vanity, Eat-in Kitchen, Formal Dining, Galley Type Kitchen, Granite Counters, His and Hers Closets, Recessed Lighting, Storage, Walk Through Kitchen, Walk-In Closet(s)
- Flooring: Carpet, Hardwood, Tile
- Windows: Screens
- Basement: Finished,Full
- Attic: See Remarks
- Has fireplace: No
Interior area
- Total structure area: 2,473
- Total interior livable area: 2,473 sqft
Video & virtual tour
Property
Parking
- Total spaces: 2
- Parking features: Attached, Driveway, Garage, Garage Door Opener
- Garage spaces: 2
- Has uncovered spaces: Yes
Features
- Patio & porch: Deck, Patio
- Fencing: Back Yard
Lot
- Size: 0.37 Acres
- Features: Back Yard, Front Yard, Garden, Landscaped, Level, Near School, Near Shops, Private
Details
- Parcel number: 0600037000200004001
- Special conditions: None
Construction
Type & style
- Home type: SingleFamily
- Architectural style: Colonial
- Property subtype: Single Family Residence, Residential
Materials
- Frame, Vinyl Siding
Condition
- Actual
- Year built: 1960
- Major remodel year: 2017
Utilities & green energy
- Sewer: Cesspool
- Water: Public
- Utilities for property: Cable Available, Electricity Connected, Phone Available, Trash Collection Public, Water Connected
Community & HOA
HOA
- Has HOA: No
Location
- Region: Wading River
Financial & listing details
- Price per square foot: $279/sqft
- Tax assessed value: $51,500
- Annual tax amount: $11,940
- Date on market: 8/3/2026
- Cumulative days on market: 70 days
- Listing agreement: Exclusive Right To Sell
- Electric utility on property: Yes
Estimated market value
Not available
Estimated sales range
Not available
Not available
Price history
| Date | Event | Price |
|---|---|---|
| 9/7/2026 | Price change | $689,996-1.4%$279/sqft |
Source:  OneKey® MLS as distributed by MLS GRID #1034015 Report a problem OneKey® MLS as distributed by MLS GRID #1034015 Report a problem | ||
| 8/3/2026 | Listed for sale | $699,996+175%$283/sqft |
Source: OneKey® MLS as distributed by MLS GRID #1034015 Report a problem | ||
| 5/15/2018 | Sold | $254,500+10080%$103/sqft |
Source: Public Record Report a problem | ||
| 9/26/2012 | Sold | $2,500$1/sqft |
Source: Public Record Report a problem | ||
Public tax history
| Year | Property taxes | Tax assessment |
|---|---|---|
| 2025 | -- | $51,500 |
| 2024 | -- | $51,500 |
| 2023 | -- | $51,500 |
| 2022 | -- | $51,500 |
| 2021 | -- | $51,500 |
| 2020 | -- | $51,500 |
| 2019 | -- | $51,500 +42.7% |
| 2018 | -- | $36,100 |
| 2017 | $6,483 | $36,100 |
| 2016 | -- | $36,100 |
| 2015 | -- | $36,100 |
| 2014 | -- | $36,100 +12.8% |
| 2013 | -- | $32,000 +24% |
| 2001 | -- | $25,800 |
Find assessor info on the county website
Monthly payment
Climate risks
Neighborhood: 11792
Nearby schools
Schools provided by the listing agent
- Elementary: Riley Avenue School
- Middle: Riverhead Middle School
- High: Riverhead Senior High School
Source: OneKey® MLS as distributed by MLS GRID. This data may not be complete. We recommend contacting the local school district to confirm school assignments for this home.
Similar homes
- $715,0004 bd2 ba1.8k sqft82 Oakwood Drive, Wading River, NY 11792For Sale

 MLS ID #1057309, Erica L. Kelly CBR, Listing by: Daniel Gale Sothebys Intl Rlty. OneKey® MLS as distributed by MLS GRID
 - $649,9994 bd3 ba2.6k sqft206 Cliff Road W, Wading River, NY 11792For Sale
 MLS ID #1030137, Melissa L. Brandt AHWD C2EX ABR, Listing by: Signature Premier Properties. OneKey® MLS as distributed by MLS GRID
 - $599,9963 bd2 ba2.3k sqft54 Breezy Point Road, Wading River, NY 11792For Sale
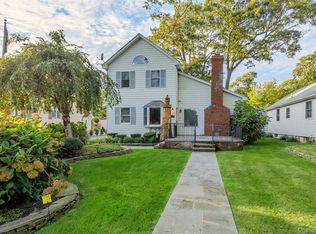 MLS ID #1053670, Justin Grund, Listing by: EXP Realty. OneKey® MLS as distributed by MLS GRID
 - $558,9993 bd2 ba1.3k sqft86 Hulse Avenue, Wading River, NY 11792For Sale
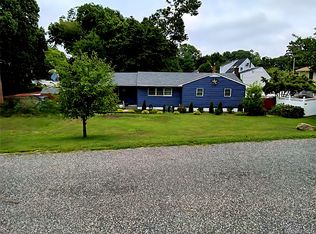 MLS ID #1046283, Kendra Stryska, Listing by: Netter Real Estate Inc. OneKey® MLS as distributed by MLS GRID
 - $774,9904 bd3 ba2.3k sqft283 Route 25A, Wading River, NY 11792For SaleMLS ID #1002153, Bonnie Sulz, Listing by: BH&G R E Realty Connect. OneKey® MLS as distributed by MLS GRID
- $689,9004 bd2 ba2.5k sqft27 Lehigh Lane, Farmingville, NY 11738For SaleMLS ID #1058608, David Oakley, Listing by: BH&G R E Realty Connect. OneKey® MLS as distributed by MLS GRID
- $785,9993 bd3 ba1.4k sqft71 Triangle Lane, Baiting Hollow, NY 11933For SaleMLS ID #1056644, Sean Darbyshire RENE, Listing by: Signature Premier Properties. OneKey® MLS as distributed by MLS GRID
- $674,0004 bd3 ba2.4k sqft17 Mayfield Drive, Mastic Beach, NY 11951For SaleMLS ID #1056496, Elaine Kelly, Listing by: Signature Premier Properties. OneKey® MLS as distributed by MLS GRID
- $635,8884 bd2 ba1.7k sqft21 Sams Path, Rocky Point, NY 11778For SaleMLS ID #1034970, Nicholas Accardi, Listing by: Hartford Homes & Estates of LI. OneKey® MLS as distributed by MLS GRID
- $629,0003 bd2 ba1.5k sqft16 Hilltop Lane, Ridge, NY 11961For SaleMLS ID #1057702, Phyllis A. Bornschein, Listing by: Douglas Elliman Real Estate. OneKey® MLS as distributed by MLS GRID
- $630,0005 bd2 ba2.1k sqft39 Woodbrook Drive, Ridge, NY 11961For SaleMLS ID #972089, Benjamin Trusnovec, Listing by: Douglas Elliman Real Estate. OneKey® MLS as distributed by MLS GRID
- $749,9004 bd3 ba1.9k sqft40 Golf Club Circle, Manorville, NY 11949For SaleMLS ID #1043023, Matthew B. Arnold, Listing by: Netter Real Estate Inc. OneKey® MLS as distributed by MLS GRID
- $699,0004 bd3 ba1.5k sqft24 Evergreen Drive, Manorville, NY 11949For SaleMLS ID #1043961, Elaine A. McGlynn, Listing by: Signature Homes of New York. OneKey® MLS as distributed by MLS GRID
- $649,9993 bd3 ba1.5k sqft124 Ridge Road, Ridge, NY 11961For SaleMLS ID #1052446, Elaine A. Halpin, Listing by: Long Island Home Prop LLC. OneKey® MLS as distributed by MLS GRID
- $700,0003 bd4 ba2.7k sqft20 Valley Drive, East Moriches, NY 11940For SaleMLS ID #1040625, Adrienne M. Governali AHWD, Listing by: Shine Realty Group. OneKey® MLS as distributed by MLS GRID
- $679,9994 bd2 ba2.2k sqft125 Carroll Avenue, Ronkonkoma, NY 11779For SaleMLS ID #1058418, Taylor Meyer, Listing by: Exit Realty Achieve. OneKey® MLS as distributed by MLS GRID
- $724,9004 bd3 ba2k sqft138 Holiday Boulevard, Center Moriches, NY 11934For SaleMLS ID #1030121, Jessica Tenney, Listing by: BH&G R E Realty Connect. OneKey® MLS as distributed by MLS GRID
- $689,0005 bd2 ba1.8k sqft21 Hope Court, Selden, NY 11784For SaleMLS ID #1042717, Peter Schmohl, Listing by: Coldwell Banker American Homes. OneKey® MLS as distributed by MLS GRID
- $664,9993 bd2 ba1.8k sqft225 Harrison Avenue, Miller Place, NY 11764For SaleMLS ID #1051768, Donna L. Barilla, Listing by: Signature Premier Properties. OneKey® MLS as distributed by MLS GRID
- $650,0004 bd2 ba2k sqft28 Block Boulevard, Port Jefferson, NY 11776For SaleMLS ID #1041140, Jill L. Garton, Listing by: Signature Premier Properties. OneKey® MLS as distributed by MLS GRID
