Move right into this beautifully maintained 3-bedroom, 2-bath Cape just five minutes from the sand, comfortable, cared-for, and ready for its next chapter.
Step inside to a sun-filled family room where skylights pour natural light across the space and a cozy gas fireplace sets the mood for relaxed evenings in. The open flow carries you into an updated eat-in kitchen and dining area, perfect for everyday living or entertaining friends. Two generously sized bedrooms and a full bath round out the first floor, while upstairs you'll find a private primary suite with its own full bath, plus a versatile bonus room ready to become a home office, sitting area, or workout space.
Downstairs, the unfinished basement offers abundant storage, including a handy 10x10 cedar closet, ideal for keeping seasonal items fresh and organized.
Outside, the beautifully landscaped, fully irrigated lot offers privacy and curb appeal, with a long driveway for multiple cars and plenty of room to enjoy the outdoors. Practical updates give you peace of mind: central air conditioning, a hardwired security system, all Andersen windows, and a roof and heating system that have been well maintained over the years.
And the location? Unbeatable. You're a short stroll from the beach, with local shopping, parks, and restaurants just minutes away, the best of Wading River living, right at your doorstep.
Lovingly owned by the same family who built it, this is a rare opportunity to own a truly special home in one of the North Shore's most desirable beachside communities. Don't miss it! Property being Sold As-Is.
For sale
$629,996
54 Breezy Point Road, Wading River, NY 11792
3beds
2,397sqft
Single Family Residence, Residential
Built in 1941
4,356 Square Feet Lot
$-- Zestimate®
$263/sqft
$-- HOA
What's special
- 2 days
- 315
- 9
Zillow last checked:
Listing updated:
Listed by:
EXP Realty 888-276-0630,
Justin Grund 631-944-1289
Source: OneKey® MLS as distributed by MLS GRID,MLS#: 1053670
Facts & features
Interior
Bedrooms & bathrooms
- Bedrooms: 3
- Bathrooms: 2
- Full bathrooms: 2
Primary bedroom
- Description: Primary En Suite
- Level: Second
Bedroom 2
- Level: First
Bedroom 3
- Level: First
Primary bathroom
- Description: Primary Full Bathroom
- Level: Second
Bathroom 1
- Description: Full Bathroom
- Level: First
Basement
- Description: Unfinished
- Level: Basement
Bonus room
- Description: Office, sitting room, etc.
- Level: Second
Family room
- Description: Family Room With Fireplace
- Level: First
Kitchen
- Description: Eat In Kitchen
- Level: First
Heating
- Hot Air, Oil
Cooling
- Central Air
Appliances
- Included: Cooktop, Dishwasher, Dryer, Electric Oven, Freezer, Refrigerator, Stainless Steel Appliance(s), Washer
Features
- First Floor Bedroom, First Floor Full Bath, Eat-in Kitchen, Open Floorplan, Original Details, Primary Bathroom, Recessed Lighting, Storage
- Flooring: Hardwood, Tile
- Basement: Unfinished
- Attic: None
- Number of fireplaces: 1
- Fireplace features: Family Room, Gas
Interior area
- Total structure area: 2,397
- Total interior livable area: 2,397 sqft
Property
Parking
- Parking features: Driveway
- Has uncovered spaces: Yes
Lot
- Size: 4,356 Square Feet
Details
- Parcel number: 0600034000100005000
- Special conditions: None
Construction
Type & style
- Home type: SingleFamily
- Architectural style: Exp Cape
- Property subtype: Single Family Residence, Residential
Materials
- Vinyl Siding
Condition
- Year built: 1941
Utilities & green energy
- Sewer: Cesspool
- Water: Public
- Utilities for property: Cable Available, Electricity Available, Electricity Connected, Natural Gas Connected, Phone Available, Water Connected
Community & HOA
HOA
- Has HOA: No
Location
- Region: Wading River
Financial & listing details
- Price per square foot: $263/sqft
- Tax assessed value: $558,824
- Annual tax amount: $10,074
- Date on market: 9/24/2026
- Cumulative days on market: 95 days
- Listing agreement: Exclusive Right To Sell
- Electric utility on property: Yes
Estimated market value
Not available
Estimated sales range
Not available
Not available
Price history
| Date | Event | Price |
|---|---|---|
| 9/24/2026 | Listed for sale | $629,996-2.9%$263/sqft |
Source:  OneKey® MLS as distributed by MLS GRID #1053670 Report a problem OneKey® MLS as distributed by MLS GRID #1053670 Report a problem | ||
| 9/10/2026 | Listing removed | $649,000$271/sqft |
Source: OneKey® MLS as distributed by MLS GRID #1010219 Report a problem | ||
| 7/15/2026 | Price change | $649,000-4.4%$271/sqft |
Source: OneKey® MLS as distributed by MLS GRID #1010219 Report a problem | ||
| 6/8/2026 | Listed for sale | $679,000+579%$283/sqft |
Source: OneKey® MLS as distributed by MLS GRID #1010219 Report a problem | ||
| 8/3/1999 | Sold | $100,000$42/sqft |
Source: Public Record Report a problem | ||
Public tax history
| Year | Property taxes | Tax assessment |
|---|---|---|
| 2025 | -- | $45,600 -10.6% |
| 2024 | -- | $51,000 |
| 2023 | -- | $51,000 |
| 2022 | -- | $51,000 |
| 2021 | -- | $51,000 |
| 2020 | -- | $51,000 |
| 2019 | -- | $51,000 |
| 2018 | -- | $51,000 |
| 2017 | $9,046 | $51,000 |
| 2016 | -- | $51,000 |
| 2015 | -- | $51,000 |
| 2014 | -- | $51,000 |
| 2013 | -- | $51,000 |
| 2012 | -- | $51,000 |
| 2011 | -- | $51,000 |
| 2007 | $7,851 +15.4% | $51,000 |
| 2005 | $6,804 +4.9% | $51,000 |
| 2004 | $6,490 +46.1% | $51,000 +37.8% |
| 2003 | $4,442 +64.4% | $37,000 +60.9% |
| 2002 | $2,703 | $23,000 |
| 2001 | -- | $23,000 |
| 2000 | $2,571 | $23,000 |
Find assessor info on the county website
Monthly payment
Climate risks
Neighborhood: 11792
Nearby schools
Schools provided by the listing agent
- Elementary: Pulaski Street Elementary School
- Middle: Riverhead Middle School
- High: Riverhead Senior High School
Source: OneKey® MLS as distributed by MLS GRID. This data may not be complete. We recommend contacting the local school district to confirm school assignments for this home.
- $440,0002 bd1 ba1.1k sqft58 Breezy Point Rd, Wading River, NY 11792Off Market
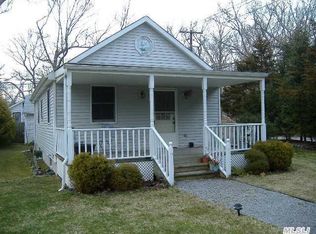
- $578,0003 bd2 ba1.5k sqft50 Breezy Point Rd, Wading River, NY 11792Off Market
- $425,3001 bd1 ba618 sqft46 Breezy Point Rd, Wading River, NY 11792Off Market
- $63,725-- bd-- ba-- sqft55 Breezy Point Rd, Wading River, NY 11792Off Market
Similar homes
- $689,9964 bd2 ba2.4k sqft141 Fire Lane, Wading River, NY 11792For Sale
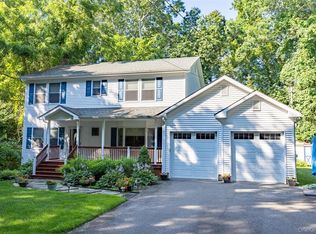
 MLS ID #1034015, Laura M. Cochran, Listing by: BERKSHIRE HATHAWAY. OneKey® MLS as distributed by MLS GRID
 - $649,9994 bd3 ba2.6k sqft206 Cliff Road W, Wading River, NY 11792For Sale
 MLS ID #1030137, Melissa L. Brandt AHWD C2EX ABR, Listing by: Signature Premier Properties. OneKey® MLS as distributed by MLS GRID
 - $549,9992 bd2 ba1.2k sqft24 Locust Road, Wading River, NY 11792For Sale
 MLS ID #1011351, Samantha Cacciatore, Listing by: Douglas Elliman Real Estate. OneKey® MLS as distributed by MLS GRID
 - $774,9904 bd3 ba2.3k sqft283 Route 25A, Wading River, NY 11792For Sale
 MLS ID #1002153, Bonnie Sulz, Listing by: BH&G R E Realty Connect. OneKey® MLS as distributed by MLS GRID
 - $619,0003 bd3 ba1.9k sqft1 Pidgeon Court, Manorville, NY 11949For SaleMLS ID #1050832, Domenic Brocco, Listing by: Real Broker NY LLC. OneKey® MLS as distributed by MLS GRID
- $639,9903 bd2 ba1.2k sqft75 Champlin Avenue, Bellport, NY 11713For SaleMLS ID #1053093, Lina Lopes, Listing by: Douglas Elliman Real Estate. OneKey® MLS as distributed by MLS GRID
- $635,8884 bd2 ba1.7k sqft21 Sams Path, Rocky Point, NY 11778For SaleMLS ID #1034970, Nicholas Accardi, Listing by: Hartford Homes & Estates of LI. OneKey® MLS as distributed by MLS GRID
- $599,0003 bd2 ba2k sqft645 Middle Country Road, Middle Island, NY 11953For SaleMLS ID #1033309, Christine Sosik CBR, Listing by: H & G Realty New York. OneKey® MLS as distributed by MLS GRID
- $524,9903 bd2 ba2.2k sqft64 Satinwood Road, Rocky Point, NY 11778For SaleMLS ID #1043684, Nicholas Accardi, Listing by: Hartford Homes & Estates of LI. OneKey® MLS as distributed by MLS GRID
- $674,9004 bd2 ba2.4k sqft57 Wellington Road, Middle Island, NY 11953For SaleMLS ID #1045437, Margaret Tsoukaris, Listing by: BH&G R E Realty Connect. OneKey® MLS as distributed by MLS GRID
- $689,0004 bd2 ba2k sqft3 Barnsley Crescent, Mount Sinai, NY 11766For SaleMLS ID #1047074, Maria Caifa, Listing by: Coldwell Banker American Homes. OneKey® MLS as distributed by MLS GRID
- $649,0005 bd2 ba2k sqft530 Boxwood Drive, Shirley, NY 11967For SaleMLS ID #1041711, Jacqueline Nett E-PRO PSA, Listing by: Douglas Elliman Real Estate. OneKey® MLS as distributed by MLS GRID
- $795,9993 bd3 ba1.4k sqft71 Triangle Lane, Baiting Hollow, NY 11933For SaleMLS ID #1037404, Sean Darbyshire RENE, Listing by: Signature Premier Properties. OneKey® MLS as distributed by MLS GRID
- $775,0003 bd1 ba1.4k sqft61 Timber Drive, Calverton, NY 11933For SaleMLS ID #1029041, Vanessa M. Lotito, Listing by: Douglas Elliman Real Estate. OneKey® MLS as distributed by MLS GRID
- $599,9003 bd2 ba1.8k sqft1011 Old Town Road, Coram, NY 11727For SaleMLS ID #1048902, Michael J. Rose, Listing by: OverSouth LLC. OneKey® MLS as distributed by MLS GRID
- $585,0003 bd3 ba1.5k sqft9 Phoenix Road, Rocky Point, NY 11778For SaleMLS ID #1013656, Jaime Tokofsky, Listing by: Century 21 Icon. OneKey® MLS as distributed by MLS GRID
- $759,9904 bd2 ba1.7k sqft68 Jayne Avenue, Patchogue, NY 11772For SaleMLS ID #1030614, Nicholas Accardi, Listing by: Hartford Homes & Estates of LI. OneKey® MLS as distributed by MLS GRID
- $599,9963 bd2 ba1.2k sqft24 Yosemite Lane, Coram, NY 11727For SaleMLS ID #1044931, Laura M. Cochran, Listing by: BERKSHIRE HATHAWAY. OneKey® MLS as distributed by MLS GRID
- $685,0004 bd2 ba2.5k sqft10 Hunter Avenue, Miller Place, NY 11764For SaleMLS ID #890964, Melissa Roger, Listing by: Howard Hanna Coach. OneKey® MLS as distributed by MLS GRID
- $850,0005 bd3 ba3k sqft20 Hilltop Drive, Mount Sinai, NY 11766For SaleMLS ID #1053303, Eric Gordon Ramsay IV, Listing by: Eric G Ramsay Jr Assoc LLC. OneKey® MLS as distributed by MLS GRID
