Welcome to 95 Topping Drive, a sun-filled ranch on a private 0.72-acre lot, just moments from Wildwood Lake. This 2-bedroom, 2-full-bath home offers 1,764 sq ft of single-level living, wrapped in mature trees and a fully fenced yard. The spacious living room features a brick hearth with a wood-burning stove and sliders to a brand-new rear deck overlooking the expansive backyard. The open eat-in kitchen showcases custom wood cabinetry with a new stove and dishwasher. Both bedrooms are generously sized with ceiling fans and crown molding, plus a bonus room ideal for an office or den, and a separate laundry room. Recent updates include new siding, new front and back decks, and new basement insulation. Full basement, central air, and a long paved driveway. Enjoy low Southampton Town taxes with Riverhead schools, minutes to downtown Riverhead, Route 24, and Hamptons beaches.
For sale
$649,000
95 Topping Drive, Riverside, NY 11901
2beds
1,764sqft
Single Family Residence, Residential
Built in 1960
0.72 Acres Lot
$-- Zestimate®
$368/sqft
$-- HOA
What's special
Sun-filled ranchCentral airOverlooking the expansive backyardBrand-new rear deckNew stove and dishwasherFully fenced yardSeparate laundry room
- 9 days
- 811
- 68
Likely to sell faster than
Zillow last checked:
Listing updated:
Listed by:
First Hampton Int'l Realty LLC 631-872-0280,
Tyus Gholson 631-655-3386
Source: OneKey® MLS as distributed by MLS GRID,MLS#: 1070450
Facts & features
Interior
Bedrooms & bathrooms
- Bedrooms: 2
- Bathrooms: 2
- Full bathrooms: 2
Heating
- Oil
Cooling
- Central Air
Appliances
- Included: Dishwasher, Dryer, Oven, Range, Refrigerator, Washer
- Laundry: Washer/Dryer Hookup, Inside
Features
- First Floor Bedroom, First Floor Full Bath, Ceiling Fan(s), Eat-in Kitchen, Open Floorplan, Open Kitchen, Pantry, Primary Bathroom, Master Downstairs, Recessed Lighting, Walk-In Closet(s)
- Basement: Bilco Door(s),Unfinished
- Attic: Pull Stairs
Interior area
- Total structure area: 1,764
- Total interior livable area: 1,764 sqft
Property
Parking
- Parking features: Driveway, Oversized, Private
- Has uncovered spaces: Yes
Features
- Fencing: Back Yard,Chain Link,Front Yard
- Has view: Yes
- View description: Lake
- Has water view: Yes
- Water view: Lake
Lot
- Size: 0.72 Acres
- Features: Back Yard, Corner Lot, Near Golf Course, Near Public Transit, Near School, Near Shops, Private, Sprinklers In Rear, Views
- Residential vegetation: Partially Wooded
Details
- Parcel number: 0900164000400031000
- Special conditions: None
Construction
Type & style
- Home type: SingleFamily
- Architectural style: Ranch
- Property subtype: Single Family Residence, Residential
Materials
- Vinyl Siding
Condition
- Year built: 1960
- Major remodel year: 1991
Utilities & green energy
- Sewer: Cesspool
- Water: Public
- Utilities for property: Cable Available, Electricity Connected, Phone Available, Trash Collection Private, Water Available, Water Connected
Community & HOA
Community
- Security: Security System
HOA
- Has HOA: No
Location
- Region: Riverhead
Financial & listing details
- Price per square foot: $368/sqft
- Tax assessed value: $330,000
- Annual tax amount: $6,043
- Date on market: 11/4/2026
- Cumulative days on market: 9 days
- Listing agreement: Exclusive Right To Sell
- Electric utility on property: Yes
Estimated market value
Not available
Estimated sales range
Not available
Not available
Price history
| Date | Event | Price |
|---|---|---|
| 11/4/2026 | Listed for sale | $649,000+56.4%$368/sqft |
Source:  OneKey® MLS as distributed by MLS GRID #1070450 Report a problem | ||
| 12/20/2022 | Sold | $415,000-7.8%$235/sqft |
Source: Public Record Report a problem | ||
| 8/4/2022 | Listing removed | -- |
Source: Owner Report a problem | ||
| 5/31/2022 | Pending sale | $450,000$255/sqft |
Source: Owner Report a problem | ||
| 4/28/2022 | Listed for sale | $450,000$255/sqft |
Source: Owner Report a problem | ||
Public tax history
| Year | Property taxes | Tax assessment |
|---|---|---|
| 2025 | -- | $330,000 |
| 2024 | -- | $330,000 |
| 2023 | -- | $330,000 |
| 2022 | -- | $330,000 |
| 2021 | -- | $330,000 |
| 2020 | -- | $330,000 |
| 2019 | -- | $330,000 +4.3% |
| 2018 | -- | $316,300 |
| 2017 | $5,301 | $316,300 +5.9% |
| 2016 | -- | $298,800 |
| 2015 | -- | $298,800 |
| 2014 | -- | $298,800 |
| 2013 | -- | $298,800 -5.1% |
| 2012 | -- | $314,900 |
| 2011 | -- | $314,900 -5.5% |
| 2010 | -- | $333,400 -10% |
| 2009 | -- | $370,500 |
| 2008 | -- | $370,500 -15.2% |
| 2007 | $4,561 +106% | $437,000 +86.1% |
| 2005 | $2,214 -14% | $234,870 +5119.3% |
| 2004 | $2,575 -24.6% | $4,500 |
| 2003 | $3,415 -40.6% | $4,500 -24.7% |
| 2002 | $5,753 +17.6% | $5,980 |
| 2001 | $4,892 +7.4% | $5,980 |
| 2000 | $4,557 | $5,980 |
Find assessor info on the county website
Monthly payment
Climate risks
Neighborhood: 11901
Nearby schools
Schools provided by the listing agent
- Elementary: Phillips Avenue School
- Middle: Riverhead Middle School
- High: Riverhead Senior High School
Source: OneKey® MLS as distributed by MLS GRID. This data may not be complete. We recommend contacting the local school district to confirm school assignments for this home.

Similar homes
- $799,9963 bd3 ba1.9k sqft57 Moon Avenue, Flanders, NY 11901For Sale
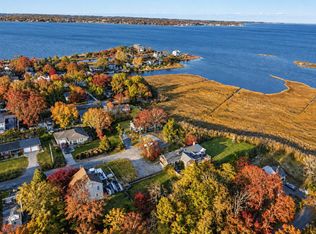
 MLS ID #1068939, Laura M. Cochran, Listing by: BERKSHIRE HATHAWAY. OneKey® MLS as distributed by MLS GRID
- $699,0004 bd2 ba1.8k sqft82 Oakwood Dr, Wading River, NY 11792For Sale
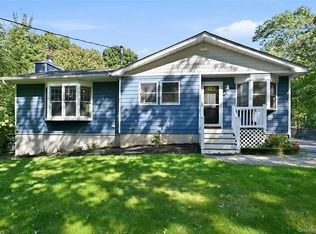 MLS ID #398713, Erica Kelly - Real Estate Sales Person, Listing by: Daniel Gale Sotheby's International Realty. Out East
- $749,0003 bd2 ba1.6k sqft309 Church Lane, Riverhead, NY 11901For Sale
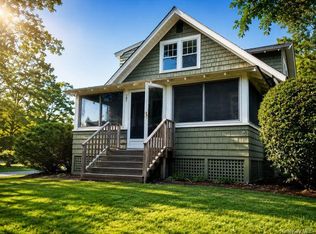 MLS ID #1048719, John J. Macaluso, Listing by: Compass Greater NY LLC. OneKey® MLS as distributed by MLS GRID
- $675,0003 bd1 ba1.5k sqft9 Pleasant View Road, Ridge, NY 11961For Sale
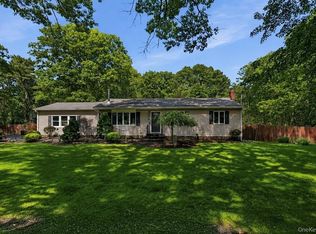 MLS ID #1066649, Sarah Brady, Listing by: Signature Homes of New York. OneKey® MLS as distributed by MLS GRID
- $599,9993 bd2 ba1.5k sqft59 Woodlot Road, Ridge, NY 11961For SaleMLS ID #1068913, Michael J. Vallone, Listing by: OverSouth LLC. OneKey® MLS as distributed by MLS GRID
- $679,9903 bd2 ba1.1k sqft48 Orchard Road, East Patchogue, NY 11772For SaleMLS ID #1073359, Lina Lopes, Listing by: Douglas Elliman Real Estate. OneKey® MLS as distributed by MLS GRID
- $659,0004 bd2 ba1.8k sqft10 Soundway Drive, Rocky Point, NY 11778For SaleMLS ID #1071140, Dawn R. Madigan, Listing by: Signature Premier Properties. OneKey® MLS as distributed by MLS GRID
- $620,0005 bd3 ba2.3k sqft3 Fairway Drive, Middle Island, NY 11953For SaleMLS ID #1067022, Adrienne L. Donovan, Listing by: Coldwell Banker M&D Good Life. OneKey® MLS as distributed by MLS GRID
- $729,0004 bd2 ba1.5k sqft65 Oak Drive, Calverton, NY 11933For SaleMLS ID #1060300, Douglas Cabral, Listing by: Century 21 Excelsior Realty. OneKey® MLS as distributed by MLS GRID
- $629,0003 bd2 ba1.5k sqft12 Beecher Street, Coram, NY 11727For SaleMLS ID #1062205, Kevin Collins, Listing by: Signature Premier Properties. OneKey® MLS as distributed by MLS GRID
- $675,0004 bd2 ba1.8k sqft44 Oregon Avenue, Medford, NY 11763For SaleMLS ID #1063696, Kenneth Hirsch, Listing by: Compass Greater NY LLC. OneKey® MLS as distributed by MLS GRID
- $629,9993 bd1 ba1.2k sqft85 Robinson Avenue, Medford, NY 11763For SaleMLS ID #1065440, Christopher M. Cheeseman, Listing by: Oasis Realty Group LLC. OneKey® MLS as distributed by MLS GRID
- $785,9993 bd3 ba1.4k sqft71 Triangle Lane, Baiting Hollow, NY 11933For SaleMLS ID #1056644, Sean Darbyshire RENE, Listing by: Signature Premier Properties. OneKey® MLS as distributed by MLS GRID
- $684,9964 bd2 ba2.4k sqft141 Fire Lane, Wading River, NY 11792For SaleMLS ID #1034015, Laura M. Cochran, Listing by: BERKSHIRE HATHAWAY. OneKey® MLS as distributed by MLS GRID
- $579,0003 bd2 ba1.7k sqft2639 N Wading River Road, Wading River, NY 11792For SaleMLS ID #1024392, Kerry Desmond Totillo, Listing by: Coldwell Banker American Homes. OneKey® MLS as distributed by MLS GRID
- $669,9995 bd3 ba1.9k sqft14 Hollingwood Drive, Coram, NY 11727For SaleMLS ID #1053828, Bryan J. Karp CBR, Listing by: Coldwell Banker American Homes. OneKey® MLS as distributed by MLS GRID
- $629,0003 bd2 ba1.5k sqft56 Orchard Road, East Patchogue, NY 11772For SaleMLS ID #1062051, Michael Watts, Listing by: Michael J Watts & Assoc Inc. OneKey® MLS as distributed by MLS GRID
- $645,0003 bd2 ba1.2k sqft99 Johns Neck Road, Shirley, NY 11967For SaleMLS ID #1068508, Ashley J. Farrell, Listing by: Corcoran. OneKey® MLS as distributed by MLS GRID
- $699,0002 bd1 ba973 sqft2000 Cox Neck Road, Mattituck, NY 11952For SaleMLS ID #1064233, Cheryl V. Schneider RSPS, Listing by: The Agency Northshore NY. OneKey® MLS as distributed by MLS GRID
- $800,0003 bd3 ba1.8k sqft22 Wagon Wheel Lane, Center Moriches, NY 11934For SaleMLS ID #1065498, James T. Haydon E-PRO, Listing by: BH&G R E Realty Connect. OneKey® MLS as distributed by MLS GRID
