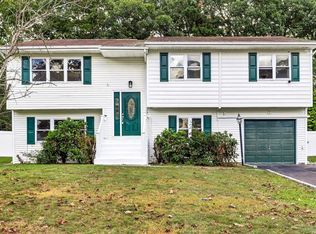
Hi-Ranch located in Ridge Haven Estates offering 2,110 square feet of living space with 5 bedrooms and 2 full bathrooms. The upper level features a formal living room with cathedral ceiling and formal dining room with sliding door to the upper deck and backyard. Three bedrooms are located on this level, including the primary bedroom with direct access to the full bathroom, which is also accessible from the hallway and features a skylight. The lower level includes two additional bedrooms, a second full bathroom, and a spacious den with ceramic tile flooring and separate outside entrance. Additional features include baseboard heating, partially floored attic with aluminum pull-down stairs, attached one-car garage with utilities and washer/dryer area, four-zone in-ground sprinkler system, public sewers, newer outdoor oil tank, and roof, gutters, and fascia approximately six years old. Call today for your private showing.
For sale
$630,000
39 Woodbrook Drive, Ridge, NY 11961
5beds
2,110sqft
Single Family Residence, Residential
Built in 1987
0.34 Acres Lot
$-- Zestimate®
$299/sqft
$-- HOA
What's special
Upper deckFour-zone in-ground sprinkler system
- 6 days
- 346
- 18
Zillow last checked:
Listing updated:
Listed by:
Douglas Elliman Real Estate 631-589-8500,
Benjamin Trusnovec 631-813-0744,
Caroline P. Sweezey ABR PSA SFR CR 631-804-8813,
Douglas Elliman Real Estate
Source: OneKey® MLS as distributed by MLS GRID,MLS#: 972089
Facts & features
Interior
Bedrooms & bathrooms
- Bedrooms: 5
- Bathrooms: 2
- Full bathrooms: 2
Other
- Description: Entry Foyer, Formal Living Room, Formal Dining Room, Eat in Kitchen, 3 Bedrooms, Full Bath
- Level: First
Other
- Description: Den, Bonus Room with Wet Bar and outside entry, Two Bedrooms, Full Bath, Laundry Room, Utility Room, Garage w/Overhead door and Side Door
- Level: Lower
Heating
- Baseboard, Oil
Cooling
- Wall/Window Unit(s)
Appliances
- Included: Convection Oven, Dishwasher, Electric Range, Exhaust Fan, Microwave, Refrigerator, Indirect Water Heater
- Laundry: Electric Dryer Hookup, In Garage, Washer Hookup
Features
- First Floor Bedroom, First Floor Full Bath, Cathedral Ceiling(s), Ceiling Fan(s), Chandelier, Eat-in Kitchen, Entrance Foyer, Formal Dining, Pantry
- Flooring: Carpet, Ceramic Tile, Laminate
- Windows: Aluminum Frames, Blinds, Screens, Skylight(s)
- Attic: Partial,Pull Stairs
Interior area
- Total structure area: 2,110
- Total interior livable area: 2,110 sqft
Video & virtual tour
Property
Parking
- Total spaces: 1
- Parking features: Attached, Driveway
- Garage spaces: 1
- Has uncovered spaces: Yes
Features
- Patio & porch: Deck
Lot
- Size: 0.34 Acres
- Dimensions: 80 x 183
Details
- Parcel number: 0200242200100066000
- Special conditions: None
Construction
Type & style
- Home type: SingleFamily
- Architectural style: Hi Ranch
- Property subtype: Single Family Residence, Residential
Materials
- Cedar, Vinyl Siding
Condition
- Year built: 1987
Utilities & green energy
- Sewer: Public Sewer
- Water: Public
- Utilities for property: Cable Connected, Electricity Connected, Sewer Connected, Trash Collection Public, Water Connected
Community & HOA
Community
- Subdivision: Ridge Haven Estates
HOA
- Has HOA: No
Location
- Region: Ridge
Financial & listing details
- Price per square foot: $299/sqft
- Tax assessed value: $3,050
- Annual tax amount: $14,188
- Date on market: 9/4/2026
- Cumulative days on market: 7 days
- Listing agreement: Exclusive Right To Sell
- Exclusions: Kitchen refrigerator excluded, lower level refrigerator will replace it
- Electric utility on property: Yes
Estimated market value
Not available
Estimated sales range
Not available
Not available
Price history
| Date | Event | Price |
|---|---|---|
| 9/4/2026 | Listed for sale | $630,000+351.6%$299/sqft |
Source: | ||
| 9/8/1994 | Sold | $139,500$66/sqft |
Source: Public Record Report a problem | ||
Public tax history
| Year | Property taxes | Tax assessment |
|---|---|---|
| 2025 | -- | $3,050 |
| 2024 | -- | $3,050 |
| 2023 | -- | $3,050 |
| 2022 | -- | $3,050 |
| 2021 | -- | $3,050 |
| 2020 | -- | $3,050 |
| 2019 | -- | $3,050 |
| 2018 | -- | $3,050 |
| 2017 | $12,535 | $3,050 |
| 2016 | -- | $3,050 |
| 2015 | -- | $3,050 |
| 2014 | -- | $3,050 |
| 2013 | -- | $3,050 |
| 2012 | -- | $3,050 |
| 2011 | -- | $3,050 |
| 2010 | -- | $3,050 |
| 2009 | -- | $3,050 |
| 2008 | -- | $3,050 |
| 2007 | $8,972 +17.9% | $3,050 |
| 2005 | $7,609 +6.8% | $3,050 |
| 2004 | $7,127 +10.1% | $3,050 |
| 2003 | $6,475 +5.4% | $3,050 |
| 2002 | $6,141 +5.7% | $3,050 |
| 2001 | $5,812 +4.7% | $3,050 |
| 2000 | $5,551 | $3,050 |
Find assessor info on the county website
Monthly payment
Climate risks
Neighborhood: 11961
Nearby schools
Schools provided by the listing agent
- Elementary: Ridge Elementary School
- Middle: Longwood Junior High School
- High: Longwood High School
Source: OneKey® MLS as distributed by MLS GRID. This data may not be complete. We recommend contacting the local school district to confirm school assignments for this home.