Welcome to 76 Wylde Road! This custom-built Meticulously maintained home features a formal living room, EIK w/ quartz counter tops, center island and SS appliances, Main Floor laundry room w/ slop sink for convenience and access to your 3-car garage PLUS workshop area! The second level features a primary bedroom w/ WIC, full hall bathroom, 2 additional bedrooms, and access to a garage rooftop area (unfinished w/ endless potential). Upstairs, you have a full finished attic space for easy storage access... plus a finished basement w/ OSE, recreation area and even more storage!! Additional features include the following… Oil heat (1 radiant floor zone + 2 baseboard zones), 200 AMP electric, Anderson windows, Skylights, NEW Premium Vinyl board and batten siding, 30 Yr Architectural roof 2016 (1 layer), attached 3-car garage Plus a huge Workshop a true contractors/car enthusiasts delight w/ over 10-foot ceilings! All this and much more set on just over 1/3 acre on a quiet, dead End Street! This Property is beautifully maintained and fully Fenced, offering plenty of space, privacy, & parking .......even for an RV Or Boat! With its custom-built charm, versatile living spaces, incredible garages/workshop setup, finished basement, and endless potential throughout, you won’t want to miss this gem!
For sale
$749,999
76 Wylde Road, Mount Sinai, NY 11766
3beds
2,440sqft
Single Family Residence, Residential
Built in 1997
0.34 Acres Lot
$-- Zestimate®
$307/sqft
$-- HOA
What's special
- 16 days
- 1,392
- 114
Zillow last checked:
Listing updated:
Listed by:
Signature Premier Properties 631-360-2800,
Deborah Lettieri 631-827-3056
Source: OneKey® MLS as distributed by MLS GRID,MLS#: 1049620
Facts & features
Interior
Bedrooms & bathrooms
- Bedrooms: 3
- Bathrooms: 2
- Full bathrooms: 2
Other
- Description: Formal Living Room, EIK/Dining Area Full Hall Bathroom, Laundry Room, Access to 3-Car Garage
- Level: First
Other
- Description: Primary Bedroom w/ WIC, Full Bathroom, 2 Additional Bedrooms, Access to Rooftop Area
- Level: Second
Other
- Description: Full Finished Basement w/Lots of Natural Light, Built ins, Ample Storage, Rec Room, Utilities & OSE
- Level: Basement
Other
- Description: Finished Attic w/ windows, Ample Storage
- Level: Third
Heating
- Baseboard, Oil, Radiant, Radiant Floor
Cooling
- Wall/Window Unit(s)
Appliances
- Included: Dishwasher, Dryer, Electric Cooktop, Microwave, Oven, Refrigerator, Stainless Steel Appliance(s), Washer, Indirect Water Heater
- Laundry: Laundry Room
Features
- Built-in Features, Ceiling Fan(s), Central Vacuum, Double Vanity, Kitchen Island, Primary Bathroom, Quartz/Quartzite Counters, Recessed Lighting, Storage, Walk Through Kitchen, Walk-In Closet(s)
- Flooring: Carpet, Tile
- Windows: ENERGY STAR Qualified Windows, Oversized Windows, Skylight(s)
- Basement: Finished,Full,Storage Space,Walk-Out Access
- Attic: Finished,Full,Stairs,Storage,Walkup
- Has fireplace: No
Interior area
- Total structure area: 3,611
- Total interior livable area: 2,440 sqft
Property
Parking
- Total spaces: 3
- Parking features: Driveway, Garage, Garage Door Opener, Off Street, On Street
- Garage spaces: 3
- Has uncovered spaces: Yes
Features
- Patio & porch: Deck, Patio, Porch
- Exterior features: Lighting, Mailbox, Other
- Fencing: Back Yard,Chain Link,Fenced,Front Yard,Perimeter,Vinyl,Wood
Lot
- Size: 0.34 Acres
- Features: Back Yard, Front Yard, Level, Paved
Details
- Additional structures: Shed(s), Workshop
- Parcel number: 0200142000100007001
- Special conditions: None
Construction
Type & style
- Home type: SingleFamily
- Architectural style: Colonial
- Property subtype: Single Family Residence, Residential
Materials
- Vinyl Siding
Condition
- Year built: 1997
Utilities & green energy
- Sewer: Cesspool
- Water: Public
- Utilities for property: Electricity Connected, Trash Collection Public, Water Connected
Community & HOA
HOA
- Has HOA: No
Location
- Region: Mount Sinai
Financial & listing details
- Price per square foot: $307/sqft
- Tax assessed value: $656,250
- Annual tax amount: $14,163
- Date on market: 9/15/2026
- Cumulative days on market: 13 days
- Listing agreement: Exclusive Right To Sell
- Electric utility on property: Yes
Estimated market value
Not available
Estimated sales range
Not available
Not available
Price history
| Date | Event | Price |
|---|---|---|
| 9/15/2026 | Listed for sale | $749,999$307/sqft |
Source:  OneKey® MLS as distributed by MLS GRID #1049620 Report a problem OneKey® MLS as distributed by MLS GRID #1049620 Report a problem | ||
Public tax history
| Year | Property taxes | Tax assessment |
|---|---|---|
| 2025 | -- | $3,150 |
| 2024 | -- | $3,150 |
| 2023 | -- | $3,150 |
| 2022 | -- | $3,150 |
| 2021 | -- | $3,150 |
| 2020 | -- | $3,150 |
| 2019 | -- | $3,150 |
| 2018 | -- | $3,150 |
| 2017 | $10,552 | $3,150 |
| 2016 | -- | $3,150 |
| 2015 | -- | $3,150 |
| 2014 | -- | $3,150 |
| 2013 | -- | $3,150 |
| 2012 | -- | $3,150 |
| 2011 | -- | $3,150 |
| 2010 | -- | $3,150 |
| 2009 | -- | $3,150 |
| 2008 | -- | $3,150 |
| 2007 | $8,191 +21% | $3,150 |
| 2005 | $6,772 +4.4% | $3,150 |
| 2004 | $6,488 +6.1% | $3,150 |
| 2003 | $6,115 +7.6% | $3,150 |
| 2002 | $5,681 +3.1% | $3,150 |
| 2001 | $5,509 +6.5% | $3,150 +6.8% |
| 2000 | $5,174 | $2,950 |
Find assessor info on the county website
Monthly payment
Climate risks
Neighborhood: 11766
Nearby schools
Schools provided by the listing agent
- Elementary: Mt Sinai Elementary School
- Middle: Mt Sinai Middle School
- High: ROBERT M GRABLE JR MOUNT SINAI HIGH SCHOOL
Source: OneKey® MLS as distributed by MLS GRID. This data may not be complete. We recommend contacting the local school district to confirm school assignments for this home.
Similar homes
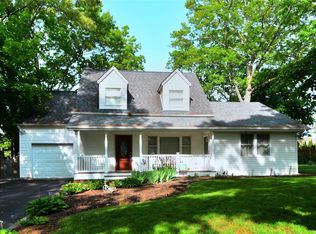
- $689,0004 bd2 ba2k sqft3 Barnsley Crescent, Mount Sinai, NY 11766For Sale

 MLS ID #1047074, Maria Caifa, Listing by: Coldwell Banker American Homes. OneKey® MLS as distributed by MLS GRID
 - $749,0004 bd3 ba2.3k sqft15 Washington Avenue, Miller Place, NY 11764For Sale
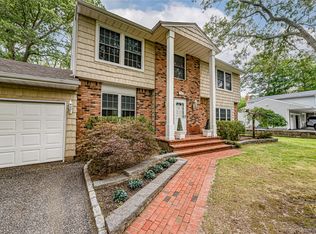 MLS ID #1032333, Thomas Kanestrin, Listing by: Charles Rutenberg Realty Inc. OneKey® MLS as distributed by MLS GRID
 - $975,0004 bd3 ba2.7k sqft16 Jesse Way, Mount Sinai, NY 11766For Sale
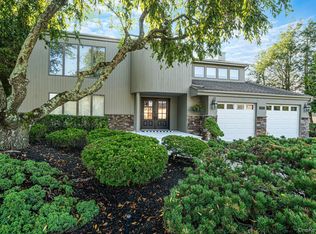 MLS ID #1043108, Frank Prinzevalli, Listing by: BH&G R E Realty Connect. OneKey® MLS as distributed by MLS GRID
 - $749,9004 bd3 ba2.3k sqft1 Lisa Lane, Port Jefferson Station, NY 11776For Sale
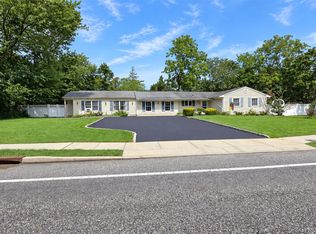 MLS ID #1047527, Margaret Tsoukaris, Listing by: BH&G R E Realty Connect. OneKey® MLS as distributed by MLS GRID
 - $739,9003 bd3 ba2k sqft6 Winfield Drive, Sound Beach, NY 11789For SaleMLS ID #1012115, Isabel M. Melo Kay, Listing by: Howard Hanna Coach. OneKey® MLS as distributed by MLS GRID
- $899,9504 bd5 ba2.8k sqft4 Hill Dale Avenue, Miller Place, NY 11764For SaleMLS ID #1048513, Keith M. Dawson CBR, Listing by: Signature Premier Properties. OneKey® MLS as distributed by MLS GRID
- $725,0005 bd2 ba1.8k sqft21 Hope Court, Selden, NY 11784For SaleMLS ID #1042717, Peter Schmohl, Listing by: Coldwell Banker American Homes. OneKey® MLS as distributed by MLS GRID
- $749,9995 bd3 ba2.4k sqft137 Ridgewood Avenue, Farmingville, NY 11738For SaleMLS ID #1050562, Robert M. Lorenzo II, Listing by: Compass Greater NY LLC. OneKey® MLS as distributed by MLS GRID
- $669,0004 bd2 ba2k sqft43 Farm Road N, Wading River, NY 11792For SaleMLS ID #1053990, Joy H. Bryant, Listing by: Coldwell Banker American Homes. OneKey® MLS as distributed by MLS GRID
- $749,9994 bd3 ba2.5k sqft29 Niewood Drive, Ridge, NY 11961For SaleMLS ID #1038374, Hal Rovner, Listing by: Exit Realty Liberty. OneKey® MLS as distributed by MLS GRID
- $749,9993 bd2 ba1.8k sqft8 Sommerset Drive, Yaphank, NY 11980For SaleMLS ID #1048955, Laura Freudenberg, Listing by: BH&G R E Realty Connect. OneKey® MLS as distributed by MLS GRID
- $674,9004 bd2 ba2.4k sqft57 Wellington Road, Middle Island, NY 11953For SaleMLS ID #1045437, Margaret Tsoukaris, Listing by: BH&G R E Realty Connect. OneKey® MLS as distributed by MLS GRID
- $899,0005 bd4 ba3k sqft24 Sylvan Lane, Miller Place, NY 11764For SaleMLS ID #1048589, Linda Stowell, Listing by: Howard Hanna Coach. OneKey® MLS as distributed by MLS GRID
- $750,0003 bd3 ba2k sqft20 Spaulding Lane, Stony Brook, NY 11790For SaleMLS ID #1016276, Gina R. Lollo CBR, Listing by: Northshore Properties Realty. OneKey® MLS as distributed by MLS GRID
- $774,9904 bd3 ba2.3k sqft283 Route 25A, Wading River, NY 11792For SaleMLS ID #1002153, Bonnie Sulz, Listing by: BH&G R E Realty Connect. OneKey® MLS as distributed by MLS GRID
- $750,0005 bd3 ba2.9k sqft17 Fenwick Avenue, Farmingville, NY 11738For SaleMLS ID #1051639, Michele L. Mullady, Listing by: Exit Realty Island Elite. OneKey® MLS as distributed by MLS GRID
- $869,0003 bd2 ba2.5k sqft3 High Gate Drive, East Setauket, NY 11733For SaleMLS ID #1051613, Suzanne Tomicic, Listing by: Signature Premier Properties. OneKey® MLS as distributed by MLS GRID
- $799,9903 bd3 ba2.2k sqft130 N Country Road, Shoreham, NY 11786For SaleMLS ID #1008653, Peter Foglia CBR, Listing by: RE/MAX Integrity Leaders. OneKey® MLS as distributed by MLS GRID
- $749,9994 bd3 ba2.2k sqft9 Charlemagne Drive, Nesconset, NY 11767For SaleMLS ID #1042836, David W. Van Aken, Listing by: Sold By Bart R E Partners Inc. OneKey® MLS as distributed by MLS GRID
