Private Lake Living at Its Finest
Welcome to 57 Wingam Drive, an exceptional ranch-style home offering the perfect blend of comfort, style, and year-round waterfront living on a beautiful private lake with your own dock.
This exceptional home has been thoughtfully renovated with quality craftsmanship and attention to detail, offering today’s modern conveniences while providing a warm, inviting place to make your home.
This spacious home features four generously sized bedrooms, an additional flexible room ideal as a fifth bedroom, home office, or guest space, and three full bathrooms, providing plenty of room for guests. The thoughtfully designed open-concept floor plan seamlessly connects the kitchen, dining area, and living room, creating an inviting space that’s perfect for both everyday living and entertaining. A separate den offers additional living space for relaxing,or gathering with friends.
Throughout the home, you’ll find warmth and character with three fireplaces—including two wood-burning fireplaces and one gas fireplace—creating inviting spaces to enjoy during every season.
Step outside to your own private oasis, where breathtaking lake views set the stage for exceptional outdoor living. Enjoy a maintenance-free Trex deck, expansive paver patio, outdoor shower, hot tub, and your own private dock. Whether you’re entertaining , kayaking across the lake, or simply relaxing while taking in the peaceful waterfront setting, this backyard is designed to be enjoyed in every season.
Additional highlights include a custom mahogany front entry door, a dedicated laundry room, a built in commercial grade ice maker, a 10’ x 10’ gabled shed with an overhead loft, and mature landscaping and gardens that beautifully surround the property.
Whether you’re enjoying your morning coffee overlooking the water, spending summer days on the lake, or relaxing by the fire on a crisp autumn evening, 57 Wingam Drive offers a lifestyle that is as peaceful as it is exceptional. This is a rare opportunity to own a beautifully renovated waterfront home where every day feels like a getaway!
Pending
$1,150,000
57 Wingam Drive, Islip, NY 11751
5beds
2,440sqft
Single Family Residence, Residential
Built in 1962
0.58 Acres Lot
$-- Zestimate®
$471/sqft
$-- HOA
What's special
Ranch-style homePeaceful waterfront settingPrivate dockFour generously sized bedroomsExpansive paver patioBreathtaking lake viewsHot tub
- 66 days
- 182
- 5
Likely to sell faster than
Zillow last checked:
Listing updated:
Listed by:
Signature Premier Properties 631-647-4880,
Stacy M. Moore 631-647-4880
Source: OneKey® MLS as distributed by MLS GRID,MLS#: 1035295
Facts & features
Interior
Bedrooms & bathrooms
- Bedrooms: 5
- Bathrooms: 3
- Full bathrooms: 3
Heating
- Heat Pump, Oil
Cooling
- Central Air
Appliances
- Included: Dishwasher, Dryer, Oven, Refrigerator, Stainless Steel Appliance(s), Tankless Water Heater, Washer, Indirect Water Heater
- Laundry: Washer/Dryer Hookup, Laundry Room
Features
- First Floor Bedroom, First Floor Full Bath, Cathedral Ceiling(s), Chefs Kitchen, Crown Molding, Eat-in Kitchen, Entrance Foyer, High Ceilings, Kitchen Island, Open Floorplan, Open Kitchen, Master Downstairs, Quartz/Quartzite Counters, Recessed Lighting
- Flooring: Combination
- Attic: Full
- Number of fireplaces: 3
- Fireplace features: Gas, Wood Burning
Interior area
- Total structure area: 2,452
- Total interior livable area: 2,440 sqft
Property
Parking
- Parking features: Driveway
- Has uncovered spaces: Yes
Features
- Patio & porch: Deck, Patio
- Exterior features: Dock
- Has view: Yes
- View description: Lake
- Has water view: Yes
- Water view: Lake
- Waterfront features: Lake Front, Waterfront
Lot
- Size: 0.58 Acres
- Features: Private, Views
Details
- Parcel number: 0500371000300056000
- Special conditions: None
Construction
Type & style
- Home type: SingleFamily
- Architectural style: Exp Ranch
- Property subtype: Single Family Residence, Residential
Materials
- Vinyl Siding
Condition
- Actual
- Year built: 1962
- Major remodel year: 1962
Utilities & green energy
- Sewer: Public Sewer
- Water: Public
- Utilities for property: Electricity Connected, Propane, Sewer Connected, Water Connected
Community & HOA
Community
- Security: Security System
HOA
- Has HOA: No
Location
- Region: Islip
Financial & listing details
- Price per square foot: $471/sqft
- Tax assessed value: $61,400
- Annual tax amount: $21,460
- Date on market: 8/10/2026
- Cumulative days on market: 65 days
- Listing agreement: Exclusive Right To Sell
- Electric utility on property: Yes
Estimated market value
Not available
Estimated sales range
Not available
Not available
Price history
| Date | Event | Price |
|---|---|---|
| 9/11/2026 | Pending sale | $1,150,000$471/sqft |
Source:  OneKey® MLS as distributed by MLS GRID #1035295 Report a problem OneKey® MLS as distributed by MLS GRID #1035295 Report a problem | ||
| 8/10/2026 | Listed for sale | $1,150,000+538.9%$471/sqft |
Source: OneKey® MLS as distributed by MLS GRID #1035295 Report a problem | ||
| 9/14/1995 | Sold | $180,000$74/sqft |
Source: Public Record Report a problem | ||
Public tax history
| Year | Property taxes | Tax assessment |
|---|---|---|
| 2025 | -- | $61,400 |
| 2024 | -- | $61,400 |
| 2023 | -- | $61,400 |
| 2022 | -- | $61,400 |
| 2021 | -- | $61,400 |
| 2020 | -- | $61,400 |
| 2019 | -- | $61,400 |
| 2018 | -- | $61,400 +1.5% |
| 2017 | $17,437 | $60,500 |
| 2016 | -- | $60,500 |
| 2015 | -- | $60,500 |
| 2014 | -- | $60,500 |
| 2013 | -- | $60,500 +5.9% |
| 2012 | -- | $57,150 |
| 2011 | -- | $57,150 |
| 2010 | -- | $57,150 |
| 2009 | -- | $57,150 |
| 2008 | -- | $57,150 |
| 2007 | $11,701 +17.1% | $57,150 |
| 2005 | $9,996 +7.2% | $57,150 |
| 2004 | $9,327 +8.7% | $57,150 |
| 2003 | $8,581 +7.5% | $57,150 |
| 2002 | $7,981 | $57,150 |
| 2001 | -- | $57,150 |
| 2000 | $7,458 | $57,150 |
Find assessor info on the county website
Monthly payment
Climate risks
Neighborhood: 11751
Nearby schools
Schools provided by the listing agent
- Elementary: Maud S Sherwood Elementary School
- Middle: Islip Middle School
- High: Islip High School
Source: OneKey® MLS as distributed by MLS GRID. This data may not be complete. We recommend contacting the local school district to confirm school assignments for this home.

Similar homes
- $945,0003 bd3 ba1.9k sqft10 Grace Court, Islip, NY 11751For Sale
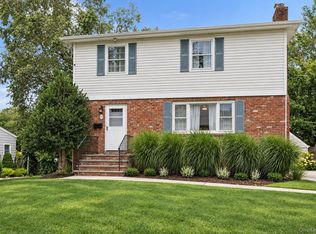
 MLS ID #1055822, Alexandra N. Miceli, Listing by: Douglas Elliman Real Estate. OneKey® MLS as distributed by MLS GRID
 - $1,199,5004 bd3 ba2.6k sqft19 Judith Place, East Islip, NY 11730For Sale
 MLS ID #1058631, Jennifer B. Ronzo E-PRO PSA SRS SR, Listing by: Real Broker NY LLC. OneKey® MLS as distributed by MLS GRID
 - $1,149,0004 bd3 ba2.4k sqft10 Moonedge Road, Northport, NY 11768For Sale
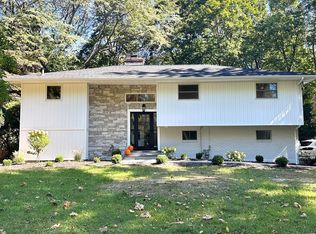 MLS ID #1059986, Michaela Viard, Listing by: Signature Premier Properties. OneKey® MLS as distributed by MLS GRID
 - $1,449,0003 bd2 ba1.8k sqft12 Bayview Avenue, Islip, NY 11751For Sale
 MLS ID #1033491, David P. Sanders, Listing by: Compass Greater NY LLC. OneKey® MLS as distributed by MLS GRID
 - $1,199,0004 bd3 ba2.7k sqft4 Saltmeadow Lane, Bayport, NY 11705For SaleMLS ID #1046457, Tracy L. Boucher CBR, Listing by: Signature Premier Properties. OneKey® MLS as distributed by MLS GRID
- $1,250,0004 bd3 ba2.9k sqft24 Biltmore Avenue Extension, Oakdale, NY 11769For SaleMLS ID #1000816, Louise Lanzetta CBR DSC, Listing by: Douglas Elliman Real Estate. OneKey® MLS as distributed by MLS GRID
- $1,199,9894 bd3 ba2.6k sqft15 Victoria Court, Oakdale, NY 11769For SaleMLS ID #1025608, Robert M. Lorenzo II, Listing by: Compass Greater NY LLC. OneKey® MLS as distributed by MLS GRID
- $749,0004 bd4 ba1.9k sqft65 Timberpoint Road, East Islip, NY 11730For SaleMLS ID #1042606, Denice Mussillo, Listing by: Exit Realty Achieve. OneKey® MLS as distributed by MLS GRID
- $1,150,0004 bd4 ba3k sqft644 BREAD AND CHEESE HOLLOW Road, Northport, NY 11768For SaleMLS ID #1059517, Cheryl Rosenthal, Listing by: Realty Trends Corp. OneKey® MLS as distributed by MLS GRID
- $1,299,9005 bd4 ba3k sqft20 Millennium Court, Bohemia, NY 11716For SaleMLS ID #1049792, Tammy J. Ramsay, Listing by: Eric G Ramsay Jr Assoc LLC. OneKey® MLS as distributed by MLS GRID
- $1,199,0004 bd3 ba2.8k sqft905 S 6th Street, Lindenhurst, NY 11757For SaleMLS ID #1033421, Stacy L. McFadden SRS, Listing by: Signature Premier Properties. OneKey® MLS as distributed by MLS GRID
- $889,0004 bd3 ba1.9k sqft23 Carpenter Lane, Hauppauge, NY 11788For SaleMLS ID #1020212, Rob J. Scarito, Listing by: Douglas Elliman Real Estate. OneKey® MLS as distributed by MLS GRID
- $1,199,0004 bd3 ba2.6k sqft336 Grand Central Avenue, Amityville, NY 11701For SaleMLS ID #1028381, Rosemarie Bozza RENE, Listing by: Above Board Real Estate Inc. OneKey® MLS as distributed by MLS GRID
- $1,299,0004 bd4 ba2k sqft10 Williamsburg Drive, Fort Salonga, NY 11768For SaleMLS ID #1035573, Damian Ross SFR CBR, Listing by: Daniel Gale Sothebys Intl Rlty. OneKey® MLS as distributed by MLS GRID
- $1,099,0004 bd3 ba2.2k sqft39 Drohan Street, Huntington, NY 11743For SaleMLS ID #1056376, Danielle Laria CBR, Listing by: Daniel Gale Sothebys Intl Rlty. OneKey® MLS as distributed by MLS GRID
- $1,599,0006 bd4 ba3.6k sqft75 S Penataquit Avenue, Bay Shore, NY 11706For SaleMLS ID #1045401, Maralyn C. Diggin CBR, Listing by: Douglas Elliman Real Estate. OneKey® MLS as distributed by MLS GRID
- $1,145,0004 bd4 ba3.4k sqft7 Waterview Drive, Port Jefferson, NY 11777For SaleMLS ID #1046184, Patricia M. Nicklaus, Listing by: Howard Hanna Coach. OneKey® MLS as distributed by MLS GRID
- $1,050,0004 bd3 ba3k sqft34 Varsity Boulevard, East Setauket, NY 11733For SaleMLS ID #1049874, Dennis P. Consalvo, Listing by: Aliano Real Estate. OneKey® MLS as distributed by MLS GRID
- $999,0004 bd4 ba2.1k sqft11 Raphael Boulevard, Nesconset, NY 11767For SaleMLS ID #1041490, Rob J. Scarito, Listing by: Douglas Elliman Real Estate. OneKey® MLS as distributed by MLS GRID
- $1,100,0004 bd3 ba2.5k sqft2928 Charlotte Drive, Merrick, NY 11566For SaleMLS ID #1059076, Shari M. DeLouya CBR, Listing by: BH&G R E Realty Connect. OneKey® MLS as distributed by MLS GRID
