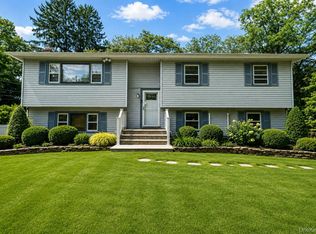
Welcome to this beautifully renovated 4-bedroom, 3-full-bath Hi-Ranch, set on a full acre in Northport. Renovated from top to bottom, this exceptional home blends elevated finishes, thoughtful design, and modern infrastructure with a convenient location just .3 miles from Del Vino Vineyards, a short distance to the shops, restaurants, and amenities of Northport Village, and close to local beaches.
At the heart of the home is a beautifully appointed kitchen featuring a Duro 6-burner gas range, quartz countertops, and a complete suite of premium Samsung Bespoke appliances. A large center island overlooks the formal dining area and flows seamlessly into a dedicated library/study. The spacious living room is anchored by a wood-burning fireplace, creating a warm and inviting setting for everyday living and hosting guests.
The spacious primary suite offers a walk-in closet and private en-suite full bath, while two additional oversized bedrooms are complemented by a stunning Italian marble-tiled full bath with a soaking tub. All three bathrooms throughout the home feature elegant marble finishes, adding a refined touch to the thoughtfully designed interiors.
The lower level offers a comfortable retreat with a laundry area, wet bar, wine storage room, and spacious recreation room with a second fireplace, creating the perfect setting for movie nights, game days, or a relaxing evening. A separate fourth bedroom, along with a full bath, provides additional flexibility for guests, a home office, or extended living.
Outside, the full-acre property provides plenty of room to enjoy the outdoors. A newly paved front walkway welcomes you home, while the backyard features a spacious patio and dedicated fire pit area, creating an inviting setting for summer gatherings.
Additional updates include a newly installed central air and forced-hot-air heating system, new 200-amp electrical panel, custom Andersen windows, and new siding. A spacious 2-car garage provides additional convenience and storage.
With its elevated finishes, thoughtfully designed spaces, generous acreage, and extensive updates, this turnkey residence offers a polished yet comfortable setting designed for both everyday living and effortless enjoyment. Can be sold furnished!
For sale
Price cut: $119K (9/22)
$1,149,000
10 Moonedge Road, Northport, NY 11768
4beds
2,496sqft
Single Family Residence, Residential
Built in 1961
1 Acres Lot
$-- Zestimate®
$460/sqft
$-- HOA
What's special
Dedicated fire pit areaOversized bedroomsWalk-in closetNew sidingLarge center islandWet barSpacious primary suite
- 21 days
- 2,272
- 206
Likely to sell faster than
Zillow last checked:
Listing updated:
Listed by:
Signature Premier Properties 631-754-3600,
Michaela Viard 631-902-0404,
Lauren Viard 631-902-0403,
Signature Premier Properties
Source: OneKey® MLS as distributed by MLS GRID,MLS#: 1046829
Facts & features
Interior
Bedrooms & bathrooms
- Bedrooms: 4
- Bathrooms: 3
- Full bathrooms: 3
Bedroom 1
- Description: primary bedroom with full bath
- Level: Second
Bedroom 2
- Level: Second
Bedroom 3
- Level: Second
Bedroom 4
- Description: lower level bedroom/office
- Level: First
Bathroom 1
- Description: Full hallway bathroom
- Level: Second
Bathroom 3
- Level: First
Bonus room
- Description: library/study off dining room
- Level: Second
Den
- Description: Laundry in the lower level foyer, wine room, access to two car garage
- Level: First
Dining room
- Level: Second
Kitchen
- Description: EIK
- Level: Second
Living room
- Description: living room with vaulted ceiling and fireplace
- Level: Second
Heating
- Baseboard, Natural Gas
Cooling
- Central Air
Appliances
- Included: Range, Refrigerator
- Laundry: In Hall
Features
- First Floor Bedroom, First Floor Full Bath, Chefs Kitchen, Eat-in Kitchen, Formal Dining, High Ceilings, Kitchen Island, Natural Woodwork, Open Kitchen, Original Details, Primary Bathroom, Quartz/Quartzite Counters, Soaking Tub, Walk-In Closet(s), Wet Bar
- Flooring: Hardwood
- Attic: Partial
- Number of fireplaces: 2
- Fireplace features: Living Room, Wood Burning
Interior area
- Total structure area: 2,496
- Total interior livable area: 2,496 sqft
Video & virtual tour
Property
Parking
- Total spaces: 2
- Parking features: Driveway, Garage
- Garage spaces: 2
- Has uncovered spaces: Yes
Features
- Levels: Bi-Level
- Patio & porch: Patio
- Has view: Yes
- View description: Neighborhood
Lot
- Size: 1 Acres
Details
- Parcel number: 0400050000100074000
- Special conditions: None
Construction
Type & style
- Home type: SingleFamily
- Architectural style: Hi Ranch
- Property subtype: Single Family Residence, Residential
Materials
- Brick, Frame
Condition
- Updated/Remodeled
- Year built: 1961
Utilities & green energy
- Sewer: Cesspool
- Water: Public
- Utilities for property: Cable Connected, Electricity Connected, Natural Gas Connected, Trash Collection Public, Water Connected
Community & HOA
HOA
- Has HOA: No
Location
- Region: Northport
Financial & listing details
- Price per square foot: $460/sqft
- Tax assessed value: $4,450
- Annual tax amount: $17,041
- Date on market: 9/4/2026
- Cumulative days on market: 21 days
- Listing agreement: Exclusive Right To Sell
- Electric utility on property: Yes
Estimated market value
Not available
Estimated sales range
Not available
Not available
Price history
| Date | Event | Price |
|---|---|---|
| 9/22/2026 | Price change | $1,149,000-9.4%$460/sqft |
Source:  OneKey® MLS as distributed by MLS GRID #1046829 Report a problem OneKey® MLS as distributed by MLS GRID #1046829 Report a problem | ||
| 9/4/2026 | Listed for sale | $1,268,000+58.5%$508/sqft |
Source: OneKey® MLS as distributed by MLS GRID #1046829 Report a problem | ||
| 6/17/2026 | Sold | $800,000-11%$321/sqft |
Source: OneKey® MLS as distributed by MLS GRID #873662 Report a problem | ||
| 7/22/2025 | Pending sale | $899,000$360/sqft |
Source: OneKey® MLS as distributed by MLS GRID #873662 Report a problem | ||
| 6/5/2025 | Listed for sale | $899,000$360/sqft |
Source: OneKey® MLS as distributed by MLS GRID #873662 Report a problem | ||
Public tax history
| Year | Property taxes | Tax assessment |
|---|---|---|
| 2025 | -- | $4,450 |
| 2024 | -- | $4,450 |
| 2023 | -- | $4,450 |
| 2022 | -- | $4,450 |
| 2021 | -- | $4,450 |
| 2020 | -- | $4,450 |
| 2019 | -- | $4,450 |
| 2018 | -- | $4,450 |
| 2017 | $12,024 | $4,450 |
| 2016 | -- | $4,450 |
| 2015 | -- | $4,450 |
| 2014 | -- | $4,450 |
| 2013 | -- | $4,450 |
| 2012 | -- | $4,450 |
| 2011 | -- | $4,450 |
| 2010 | -- | $4,450 |
| 2009 | -- | $4,450 |
| 2008 | -- | $4,450 |
| 2007 | $9,202 +14.6% | $4,450 |
| 2005 | $8,032 +7.8% | $4,450 |
| 2004 | $7,455 +6.5% | $4,450 |
| 2003 | $6,999 +5.9% | $4,450 |
| 2002 | $6,611 +16% | $4,450 |
| 2001 | $5,698 +3.6% | $4,450 |
| 2000 | $5,501 | $4,450 |
Find assessor info on the county website
Monthly payment
Climate risks
Neighborhood: 11768
Nearby schools
Schools provided by the listing agent
- Elementary: Norwood Avenue School
- Middle: Northport Middle School
- High: Northport Senior High School
Source: OneKey® MLS as distributed by MLS GRID. This data may not be complete. We recommend contacting the local school district to confirm school assignments for this home.
Similar homes
- $1,150,0004 bd4 ba2.7k sqft644 Bread And Cheese Hollow Road, Northport, NY 11768For Sale

 MLS ID #1036552, Donna Spinoso Gelb CBR, Listing by: Compass Greater NY LLC. OneKey® MLS as distributed by MLS GRID
 - $1,149,9994 bd3 ba2.1k sqft50 Orchard Drive, Northport, NY 11768For Sale
 MLS ID #1013914, Alexander Clanton SRS, Listing by: Signature Premier Properties. OneKey® MLS as distributed by MLS GRID
 - $1,399,0004 bd4 ba2k sqft10 Williamsburg Drive, Northport, NY 11768For Sale
 MLS ID #1035573, Damian Ross SFR CBR, Listing by: Daniel Gale Sothebys Intl Rlty. OneKey® MLS as distributed by MLS GRID
 - $1,200,0005 bd3 ba3k sqft136 Woodhull Road, Huntington, NY 11743For Sale
 MLS ID #1043127, Anthony Deluca, Listing by: OverSouth LLC. OneKey® MLS as distributed by MLS GRID
 - $1,258,0004 bd4 ba2.4k sqft15 Dillon Drive, Dix Hills, NY 11746For SaleMLS ID #1047498, Cynthia Cummings, Listing by: Signature Premier Properties. OneKey® MLS as distributed by MLS GRID
- $949,0003 bd2 ba2k sqft16 Westview Road, Northport, NY 11768For SaleMLS ID #1044958, Constance M. Torre, Listing by: Evolution Realty of L I. OneKey® MLS as distributed by MLS GRID
- $948,0004 bd3 ba2.2k sqft85 Kenneth Avenue, Huntington, NY 11743For SaleMLS ID #1009359, Matthew J. Simeti, Listing by: Signature Premier Properties. OneKey® MLS as distributed by MLS GRID
- $1,275,0004 bd3 ba2.7k sqft48 Fulton Boulevard, Commack, NY 11725For SaleMLS ID #1047230, Leana Visalli CBR SFR, Listing by: Daniel Gale Sothebys Intl Rlty. OneKey® MLS as distributed by MLS GRID
- $928,0004 bd4 ba2.9k sqft11 Manor Lane, Stony Brook, NY 11790For SaleMLS ID #981985, King Cheng, Listing by: E Realty International Corp. OneKey® MLS as distributed by MLS GRID
- $950,0004 bd3 ba1.9k sqft45 Croft Lane, Smithtown, NY 11787For SaleMLS ID #1017406, Min Xiao, Listing by: Welhome Realty Inc. OneKey® MLS as distributed by MLS GRID
- $999,9994 bd3 ba2.6k sqft11 Susan Court, Deer Park, NY 11729For SaleMLS ID #1052173, Leonard Simonetti Jr, Listing by: Exit Realty All Pro. OneKey® MLS as distributed by MLS GRID
- $1,485,0004 bd3 ba3.2k sqft1 Pheasant Lane, Lloyd Neck, NY 11743For SaleMLS ID #1048756, Craig Schneider CPM ARM, Listing by: CMS Real Estate Services Inc. OneKey® MLS as distributed by MLS GRID
- $1,050,0004 bd3 ba2.1k sqft50 Cody Drive, Stamford, CT 06905For Sale
 MLS ID #24207549, Brad Brammer, William Pitt Sotheby's Int'l. Smart MLS
 - $1,199,9993 bd3 ba2.7k sqft16 E Slope Road, Bayville, NY 11709For SaleMLS ID #986971, Linda M. Mansueto, Listing by: Branch Real Estate Group. OneKey® MLS as distributed by MLS GRID
- $997,9995 bd4 ba2.1k sqft351 Forest Lane, Smithtown, NY 11787For SaleMLS ID #1045526, Veronica A. Mannarino, Listing by: Douglas Elliman Real Estate. OneKey® MLS as distributed by MLS GRID
- $949,9994 bd3 ba2.3k sqft96 Chestnut Street, Mount Sinai, NY 11766For SaleMLS ID #1034959, Matthew Hart, Listing by: World Prop Intl Sea to Sky. OneKey® MLS as distributed by MLS GRID
- $959,0004 bd3 ba1.9k sqft57 Brooksite Drive, Smithtown, NY 11787For SaleMLS ID #1020597, Minas Styponias, Listing by: Realty Executives Today. OneKey® MLS as distributed by MLS GRID
- $949,0005 bd4 ba2.7k sqft15 Sands Lane, Port Jefferson Village, NY 11777For SaleMLS ID #1050505, Oakar Reinstein, Listing by: Shoreline Real Estate Advisors. OneKey® MLS as distributed by MLS GRID
- $928,0004 bd3 ba2.4k sqft29 Sandy Hollow Drive, Smithtown, NY 11787For SaleMLS ID #1028029, Salvatore V. Vacchio, Listing by: Countryside Realty & Mgmt Svcs. OneKey® MLS as distributed by MLS GRID
- $1,599,0004 bd5 ba3.5k sqft206 Beverly Road, Huntington Station, NY 11746For SaleMLS ID #1047480, Craig Perlman, Listing by: Charles Rutenberg Realty Inc. OneKey® MLS as distributed by MLS GRID
