Welcome to 206 Beverly Road - Meticulously rebuilt and expanded, this 4 bedroom, 4.5 bath home sitting on 1.2 Acres blends exceptional craftsmanship with modern luxury. A grand entry with soaring ceilings and beautiful 5-inch custom oak flooring creates an immediate sense of warmth and openness. The thoughtfully designed layout offers outstanding living space, with the first-floor den, living room, and dining area flowing seamlessly into the kitchen—the true heart of the home. Designed for both function and style, the chef’s kitchen features an oversized center island, custom cabinetry and lighting, premium Thermador appliances, a Sub-Zero wine fridge, a large custom pantry, and a butler’s serving station. Upstairs, you’ll find all four bedrooms, including a spacious primary suite with a spa-like bathroom, radiant flooring, and a custom walk-in closet. An additional en-suite bedroom, two more bedrooms, a custom full bath, and a designer laundry room complete the second level. The large, detached garage with additional loft space, a full basement (955 sq ft) with OSE, and a full-size attic (825 sq ft) provide abundant additional space to tailor to your needs. Built with meticulous attention to detail, this home also includes a whole-house Generac gas generator, all-new electrical, plumbing, roofing, an EV car charger, and energy-efficient features including a Navian combo boiler, Andersen 400 Series windows, and spray-foam insulation. A must-see for discerning buyers who appreciate quality craftsmanship, luxury amenities, and an oversized property.
For sale
$1,599,000
206 Beverly Road, Huntington Station, NY 11746
4beds
3,507sqft
Single Family Residence, Residential
Built in 1954
1.2 Acres Lot
$-- Zestimate®
$456/sqft
$-- HOA
What's special
Premium thermador appliancesAdditional en-suite bedroomCustom walk-in closetOversized center islandDesigner laundry roomLarge custom pantrySub-zero wine fridge
- 17 days
- 900
- 69
Zillow last checked:
Listing updated:
Listed by:
Charles Rutenberg Realty Inc 516-575-7500,
Craig Perlman 516-383-6770
Source: OneKey® MLS as distributed by MLS GRID,MLS#: 1047480
Facts & features
Interior
Bedrooms & bathrooms
- Bedrooms: 4
- Bathrooms: 5
- Full bathrooms: 4
- 1/2 bathrooms: 1
Heating
- ENERGY STAR Qualified Equipment, Natural Gas, Radiant Floor
Cooling
- Air Purification System, Central Air, ENERGY STAR Qualified Equipment
Appliances
- Included: ENERGY STAR Qualified Appliances
Features
- First Floor Full Bath, Chefs Kitchen, Crown Molding, High Ceilings, Kitchen Island, Open Floorplan, Open Kitchen, Pantry, Primary Bathroom, Recessed Lighting, Storage, Walk-In Closet(s)
- Flooring: Hardwood
- Basement: Full,Unfinished,Walk-Out Access
- Attic: Full,Stairs,Unfinished
Interior area
- Total structure area: 3,507
- Total interior livable area: 3,507 sqft
Property
Parking
- Total spaces: 4
- Parking features: Detached, Driveway, Electric Vehicle Charging Station(s), Garage, Oversized, Storage
- Garage spaces: 4
- Has uncovered spaces: Yes
Lot
- Size: 1.2 Acres
Details
- Parcel number: 0400203000200034000
- Special conditions: None
Construction
Type & style
- Home type: SingleFamily
- Architectural style: Colonial
- Property subtype: Single Family Residence, Residential
Materials
- Energy Star, Foam Insulation
Condition
- Year built: 1954
Utilities & green energy
- Sewer: Septic Tank
- Water: Public
- Utilities for property: Natural Gas Connected
Community & HOA
HOA
- Has HOA: No
Location
- Region: South Huntington
Financial & listing details
- Price per square foot: $456/sqft
- Tax assessed value: $2,750
- Annual tax amount: $21,360
- Date on market: 9/8/2026
- Cumulative days on market: 80 days
- Listing agreement: Exclusive Right To Sell
Estimated market value
Not available
Estimated sales range
Not available
Not available
Price history
| Date | Event | Price |
|---|---|---|
| 9/8/2026 | Listed for sale | $1,599,000-5.9%$456/sqft |
Source:  OneKey® MLS as distributed by MLS GRID #1047480 Report a problem OneKey® MLS as distributed by MLS GRID #1047480 Report a problem | ||
| 7/27/2026 | Listing removed | $1,699,000$484/sqft |
Source: OneKey® MLS as distributed by MLS GRID #990839 Report a problem | ||
| 7/16/2026 | Price change | $1,699,000-5.6%$484/sqft |
Source: OneKey® MLS as distributed by MLS GRID #990839 Report a problem | ||
| 7/6/2026 | Price change | $1,799,000-5.3%$513/sqft |
Source: OneKey® MLS as distributed by MLS GRID #990839 Report a problem | ||
| 7/1/2026 | Listed for sale | $1,899,000$541/sqft |
Source: OneKey® MLS as distributed by MLS GRID #990839 Report a problem | ||
| 6/23/2026 | Listing removed | $1,899,000$541/sqft |
Source: OneKey® MLS as distributed by MLS GRID #990839 Report a problem | ||
| 5/17/2026 | Listed for sale | $1,899,000+245.3%$541/sqft |
Source: OneKey® MLS as distributed by MLS GRID #990839 Report a problem | ||
| 3/6/2024 | Sold | $550,000+23%$157/sqft |
Source: Public Record Report a problem | ||
| 3/24/2021 | Listing removed | -- |
Source: Owner Report a problem | ||
| 1/5/2017 | Listing removed | $447,000$127/sqft |
Source: Owner Report a problem | ||
| 10/5/2016 | Listed for sale | $447,000+8.6%$127/sqft |
Source: Owner Report a problem | ||
| 7/23/2009 | Sold | $411,500-11.3%$117/sqft |
Source: Public Record Report a problem | ||
| 4/23/2009 | Listing removed | $464,000$132/sqft |
Source: Coach Realtors #2140318 Report a problem | ||
| 2/22/2009 | Price change | $464,000-5.1%$132/sqft |
Source: Coach Realtors #2140318 Report a problem | ||
| 12/11/2008 | Listed for sale | $489,000$139/sqft |
Source: Coach Realtors #2140318 Report a problem | ||
Public tax history
| Year | Property taxes | Tax assessment |
|---|---|---|
| 2025 | -- | $2,750 |
| 2024 | -- | $2,750 |
| 2023 | -- | $2,750 |
| 2022 | -- | $2,750 |
| 2021 | -- | $2,750 |
| 2020 | -- | $2,750 |
| 2019 | -- | $2,750 |
| 2018 | -- | $2,750 |
| 2017 | $10,766 | $2,750 |
| 2016 | -- | $2,750 |
| 2015 | -- | $2,750 |
| 2014 | -- | $2,750 |
| 2013 | -- | $2,750 |
| 2012 | -- | $2,750 |
| 2011 | -- | $2,750 |
| 2009 | -- | $2,750 |
| 2008 | -- | $2,750 |
| 2007 | $6,924 +13% | $2,750 |
| 2005 | $6,125 +7.1% | $2,750 |
| 2004 | $5,718 +7.9% | $2,750 |
| 2003 | $5,302 +6.3% | $2,750 |
| 2002 | $4,989 +2.4% | $2,750 |
| 2001 | $4,870 -0.9% | $2,750 |
| 2000 | $4,914 | $2,750 |
Find assessor info on the county website
Monthly payment
Climate risks
Neighborhood: 11746
Nearby schools
Schools provided by the listing agent
- Elementary: Countrywood Primary Center
- Middle: Silas Wood 6Th Grade Center
- High: Walt Whitman High School
Source: OneKey® MLS as distributed by MLS GRID. This data may not be complete. We recommend contacting the local school district to confirm school assignments for this home.
- $890,600-- bd-- ba-- sqft208 Beverly Rd, South Huntington, NY 11746Off Market
- $1,138,7005 bd4 ba4.8k sqft88 Alpine Way, Huntington Station, NY 11746Off Market
- $1,037,200-- bd-- ba-- sqft210 Beverly Rd, South Huntington, NY 11746Off Market
- $949,800-- bd-- ba-- sqft207 Beverly Rd, South Huntington, NY 11746Off Market
Similar homes
- $1,799,9994 bd4 ba2.9k sqft7 Ridge Drive, Melville, NY 11747For Sale
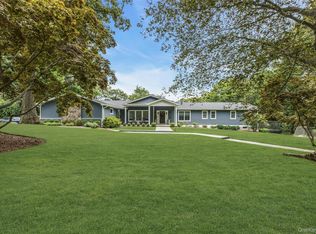
 MLS ID #1039630, Lenny C. Rosenfeld, Listing by: Douglas Elliman Real Estate. OneKey® MLS as distributed by MLS GRID
 - $1,425,0004 bd3 ba2.9k sqft54 Dix Woods Drive, Melville, NY 11747For Sale
 MLS ID #1028257, Rebecca Zinn CBR, Listing by: Compass Greater NY LLC. OneKey® MLS as distributed by MLS GRID
 - $1,399,0005 bd4 ba4.5k sqft48 Colby Drive, Dix Hills, NY 11746For Sale
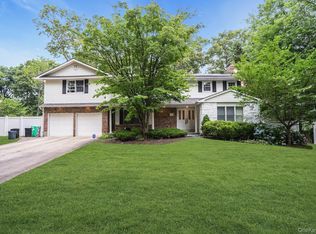 MLS ID #1029331, Elena M. Galluzzo, Listing by: Compass Greater NY LLC. OneKey® MLS as distributed by MLS GRID
 - $1,749,0005 bd4 ba4k sqft18 Green Meadow Lane, Huntington, NY 11743For Sale
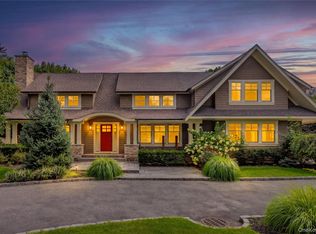 MLS ID #1043143, Shari M. DeLouya CBR, Listing by: BH&G R E Realty Connect. OneKey® MLS as distributed by MLS GRID
 - $1,699,0005 bd4 ba3.4k sqft45 Meadow Glen Road, Fort Salonga, NY 11768For SaleMLS ID #1050295, Anthony M. Perrotta CBR SFR CRB, Listing by: Signature Premier Properties. OneKey® MLS as distributed by MLS GRID
- $1,499,9005 bd4 ba3.3k sqft2 Rawlings Drive, Melville, NY 11747For SaleMLS ID #1017283, Aaron J. Bates, Listing by: Real Broker NY LLC. OneKey® MLS as distributed by MLS GRID
- $899,0003 bd2 ba2.1k sqft7 Berkshire Court, Huntington Station, NY 11746For SaleMLS ID #1050826, Liam D. Kaley, Listing by: Signature Premier Properties. OneKey® MLS as distributed by MLS GRID
- $1,595,0005 bd4 ba4k sqft6 Cedarfield Terrace, Saint James, NY 11780For SaleMLS ID #1050942, Ryan Dunne, Listing by: HomeSmart Premier Living Rlty. OneKey® MLS as distributed by MLS GRID
- $1,625,0005 bd4 ba2.7k sqft40 Friendly Road, Smithtown, NY 11787For SaleMLS ID #1048862, Damian Andraka SFR, Listing by: Serhant East End LLC. OneKey® MLS as distributed by MLS GRID
- $827,0004 bd2 ba1.8k sqft32 Horton Drive, South Huntington, NY 11746For SaleMLS ID #1031497, Karen Richter Rett, Listing by: Branch Real Estate Group. OneKey® MLS as distributed by MLS GRID
- $1,249,0004 bd3 ba3k sqft18 Briarcliff Place, Huntington, NY 11743For SaleMLS ID #1043707, Robin Azougi SRS SRES, Listing by: Douglas Elliman Real Estate. OneKey® MLS as distributed by MLS GRID
- $2,395,0006 bd4 ba4.3k sqft5 Hemingway Drive, Dix Hills, NY 11746For SaleMLS ID #1030573, Zachary F. Frederico, Listing by: OverSouth LLC. OneKey® MLS as distributed by MLS GRID
- $1,650,0005 bd5 ba3.9k sqft9 Addison Lane, Greenvale, NY 11548For SaleMLS ID #1032997, Jane C. Crowley, Listing by: Signature Premier Properties. OneKey® MLS as distributed by MLS GRID
- $1,275,0004 bd3 ba2.7k sqft48 Fulton Boulevard, Commack, NY 11725For SaleMLS ID #1047230, Leana Visalli CBR SFR, Listing by: Daniel Gale Sothebys Intl Rlty. OneKey® MLS as distributed by MLS GRID
- $1,399,0004 bd4 ba2k sqft10 Williamsburg Drive, Northport, NY 11768For SaleMLS ID #1035573, Damian Ross SFR CBR, Listing by: Daniel Gale Sothebys Intl Rlty. OneKey® MLS as distributed by MLS GRID
- $1,499,9004 bd6 ba3k sqft5 Buena Vista Road, Port Jefferson, NY 11777For SaleMLS ID #1045380, Nicholas R. Aliano Jr, Listing by: Aliano Real Estate. OneKey® MLS as distributed by MLS GRID
- $1,449,9005 bd4 ba2.6k sqft15 Night Heron Drive, Stony Brook, NY 11790For SaleMLS ID #1048344, Dennis P. Consalvo, Listing by: Aliano Real Estate. OneKey® MLS as distributed by MLS GRID
- $950,0005 bd3 ba2.4k sqft1 Bennett Avenue, Huntington, NY 11746For SaleMLS ID #876794, Victoria Gargano, Listing by: View Real Estate Group Ltd. OneKey® MLS as distributed by MLS GRID
- $1,398,0004 bd3 ba2.2k sqft10 Hilltop Lane, Oyster Bay, NY 11771For SaleMLS ID #1050679, Kimberly G. Bancroft SRS, Listing by: Daniel Gale Sothebys Intl Rlty. OneKey® MLS as distributed by MLS GRID
- $1,999,9995 bd5 ba5k sqft41 Cove Road, Huntington, NY 11743For SaleMLS ID #1022285, Michelle Keegan, Listing by: Douglas Elliman Real Estate. OneKey® MLS as distributed by MLS GRID
