An exceptional residence awaits at 6 Cedarfield Terrace, nestled within the prestigious Point of Woods at Berry Hill community in Saint James. Surrounded by Head of the Harbor and Nissequogue, this distinguished enclave offers a refined setting with scale, convenience, and tranquility. Masterfully reimagined, this 5 bedroom, 4 full bathroom residence encompasses approximately 4,000 square feet of sophisticated living space on a builder’s acre lot. Sun filled interiors showcase warm white oak floors, soaring ceilings, new windows, a new roof and siding, and elevated finishes throughout. The first-floor primary suite offers a true hotel-like experience, featuring dramatic vaulted ceilings, two walk-in closets, and a beautifully appointed luxurious bathroom. A private guest wing near the garage provides a secluded retreat for guests, a home office, or flexible living space. At the heart of the home, a stunning chef’s kitchen features skylights, a center island, spacious eat-in area, and walk-in pantry. Upstairs, a spectacular loft with soaring ceilings, exposed wood beams, white oak floors, generous closet space, two additional bedrooms, and a full bathroom creates a versatile setting for a playroom, media room, or additional living area. A gracious, extended driveway welcomes you to the property, while the 9-foot-ceiling basement spanning 1,678 square feet and perfectly situated two-car garage provide exceptional functionality and abundant storage. Located within the highly regarded Smithtown School District, with coveted lower Saint James taxes and an enviable Head of the Harbor location. Just minutes from Stony Brook Village’s renowned restaurants and shops, and close to Stony Brook University Hospital, the property offers unparalleled convenience. Enjoy easy access to Stony Brook Beach, West Meadow Beach, and the scenic waterfront of the North Shore, perfectly complementing this exceptional coastal lifestyle.
For sale
$1,499,000
6 Cedarfield Terrace, Saint James, NY 11780
5beds
4,000sqft
Single Family Residence, Residential
Built in 1987
0.92 Acres Lot
$-- Zestimate®
$375/sqft
$-- HOA
What's special
Warm white oak floorsNew roof and sidingBeautifully appointed luxurious bathroomSun filled interiorsFirst-floor primary suiteExposed wood beamsCenter island
- 12 days
- 1,389
- 88
Likely to sell faster than
Zillow last checked:
Listing updated:
Listed by:
HomeSmart Premier Living Rlty 631-629-3630,
Ryan Dunne 631-365-5136,
Briguitte Berrospi 347-624-3056,
HomeSmart Premier Living Rlty
Source: OneKey® MLS as distributed by MLS GRID,MLS#: 1062232
Facts & features
Interior
Bedrooms & bathrooms
- Bedrooms: 5
- Bathrooms: 4
- Full bathrooms: 4
Primary bedroom
- Description: A stunning primary en suite featuring oversized new windows, warm white oak floors, two walk-in closets, and a beautifully updated full bathroom.
- Level: First
Bedroom 1
- Description: A versatile first-floor office or bedroom tucked away in its own private wing of the home.
- Level: First
Bedroom 2
- Description: A bright and inviting bedroom featuring warm white oak floors, beautiful new windows, and generous closet space.
- Level: First
Bedroom 4
- Description: A bright and inviting second-floor bedroom featuring warm white oak floors and beautiful new windows.
- Level: Second
Bedroom 5
- Description: A bright and inviting second-floor bedroom featuring warm white oak floors, beautiful new windows, a walk-in closet, and a finished crawl space offering flexible storage, attic, or playroom space.
- Level: Second
Primary bathroom
- Description: A luxurious new primary bathroom with a vaulted ceiling, double vanity, deep soaking tub, and an expansive spa-like shower.
- Level: First
Bathroom 1
- Description: A tastefully refreshed full bathroom, conveniently located near the first bedroom or home office.
- Level: First
Bathroom 2
- Description: A beautifully renovated full bathroom conveniently located near the additional first-floor bedrooms and perfectly suited for guests.
- Level: First
Bathroom 4
- Description: A stylishly refreshed second-floor full bathroom with a fresh, modern feel.
- Level: Second
Other
- Description: A finished crawl-space with laminate floors, offering versatile bonus space for storage, a playroom, or additional living space.
- Level: Second
Basement
- Description: An expansive unfinished basement with 9-foot ceilings and endless potential for additional living, recreation, or storage space.
- Level: Basement
Dining room
- Description: Ideally positioned just off the kitchen, the formal dining room is perfect for elegant dinner parties and effortless entertaining.
- Level: First
Family room
- Description: A bright and welcoming family room with soaring ceilings, a cozy fireplace, large windows, warm white oak floors, and French doors opening to the backyard deck.
- Level: First
Kitchen
- Description: A stunningly renovated kitchen featuring warm white oak floors, sun-filled skylights, a spacious eat-in area, a beautiful center island, and a walk-in pantry designed for everyday living and entertaining.
- Level: First
Laundry
- Description: A spacious laundry room for washer and dryer, large-format tile floors, and a convenient location just off the garage and backyard entrance.
- Level: First
Living room
- Description: A sophisticated formal living room featuring expansive windows, abundant natural light, and warm white oak floors.
- Level: First
Loft
- Description: A spacious loft with warm white oak floors, soaring ceilings, exposed beams, and abundant closet space—perfect for a playroom, media room, or additional living area.
- Level: Second
Heating
- Electric, Forced Air, Heat Pump, Hot Water
Cooling
- Central Air
Appliances
- Included: Dishwasher, Electric Cooktop, Electric Oven, Microwave, Refrigerator, Stainless Steel Appliance(s)
- Laundry: Washer/Dryer Hookup
Features
- First Floor Bedroom, First Floor Full Bath, Beamed Ceilings, Breakfast Bar, Cathedral Ceiling(s), Central Vacuum, Chandelier, Chefs Kitchen, Double Vanity, Eat-in Kitchen, Entrance Foyer, Formal Dining, High Ceilings, His and Hers Closets, In-Law Floorplan, Kitchen Island, Natural Woodwork, Open Floorplan, Open Kitchen, Pantry, Primary Bathroom, Master Downstairs, Recessed Lighting, Soaking Tub, Storage, Walk-In Closet(s), Wet Bar
- Flooring: Hardwood
- Basement: See Remarks,Unfinished
- Attic: Crawl,Partially Finished,See Remarks,Storage
- Number of fireplaces: 1
Interior area
- Total structure area: 4,470
- Total interior livable area: 4,000 sqft
Property
Parking
- Total spaces: 2
- Parking features: Driveway, Garage
- Garage spaces: 2
- Has uncovered spaces: Yes
Lot
- Size: 0.92 Acres
Details
- Parcel number: 0800040000100007030
- Special conditions: None
Construction
Type & style
- Home type: SingleFamily
- Architectural style: Contemporary
- Property subtype: Single Family Residence, Residential
Materials
- Frame
Condition
- Year built: 1987
Utilities & green energy
- Sewer: Cesspool
- Water: Public
- Utilities for property: Cable Connected, Electricity Connected, Phone Connected, See Remarks, Trash Collection Public, Water Connected
Community & HOA
HOA
- Has HOA: No
Location
- Region: Saint James
Financial & listing details
- Price per square foot: $375/sqft
- Tax assessed value: $1,160,000
- Annual tax amount: $24,935
- Date on market: 10/13/2026
- Cumulative days on market: 41 days
- Listing agreement: Exclusive Right To Sell
- Electric utility on property: Yes
Estimated market value
Not available
Estimated sales range
Not available
Not available
Price history
| Date | Event | Price |
|---|---|---|
| 10/13/2026 | Listed for sale | $1,499,000-6%$375/sqft |
Source:  OneKey® MLS as distributed by MLS GRID #1062232 Report a problem OneKey® MLS as distributed by MLS GRID #1062232 Report a problem | ||
| 10/13/2026 | Listing removed | $1,595,000$399/sqft |
Source: OneKey® MLS as distributed by MLS GRID #1050942 Report a problem | ||
| 9/15/2026 | Listed for sale | $1,595,000+45%$399/sqft |
Source: OneKey® MLS as distributed by MLS GRID #1050942 Report a problem | ||
| 6/5/2026 | Sold | $1,100,000+10.2%$275/sqft |
Source: OneKey® MLS as distributed by MLS GRID #956648 Report a problem | ||
| 2/9/2026 | Pending sale | $998,000$250/sqft |
Source: OneKey® MLS as distributed by MLS GRID #956648 Report a problem | ||
| 1/30/2026 | Listed for sale | $998,000+24.1%$250/sqft |
Source: OneKey® MLS as distributed by MLS GRID #956648 Report a problem | ||
| 1/11/2026 | Listing removed | $804,000$201/sqft |
Source: OneKey® MLS as distributed by MLS GRID #880824 Report a problem | ||
| 8/31/2025 | Price change | $804,000-4.7%$201/sqft |
Source: OneKey® MLS as distributed by MLS GRID #880824 Report a problem | ||
| 8/23/2025 | Price change | $844,000-0.4%$211/sqft |
Source: OneKey® MLS as distributed by MLS GRID #880824 Report a problem | ||
| 8/17/2025 | Price change | $847,000-0.1%$212/sqft |
Source: OneKey® MLS as distributed by MLS GRID #880824 Report a problem | ||
| 8/16/2025 | Price change | $848,000-0.2%$212/sqft |
Source: OneKey® MLS as distributed by MLS GRID #880824 Report a problem | ||
| 8/14/2025 | Price change | $850,000-0.1%$213/sqft |
Source: OneKey® MLS as distributed by MLS GRID #880824 Report a problem | ||
| 8/11/2025 | Price change | $851,000-0.8%$213/sqft |
Source: OneKey® MLS as distributed by MLS GRID #880824 Report a problem | ||
| 7/26/2025 | Price change | $858,000-1.2%$215/sqft |
Source: OneKey® MLS as distributed by MLS GRID #880824 Report a problem | ||
| 7/23/2025 | Price change | $868,000-0.1%$217/sqft |
Source: OneKey® MLS as distributed by MLS GRID #880824 Report a problem | ||
| 7/16/2025 | Price change | $869,000-0.3%$217/sqft |
Source: OneKey® MLS as distributed by MLS GRID #880824 Report a problem | ||
| 7/7/2025 | Price change | $872,000-0.5%$218/sqft |
Source: OneKey® MLS as distributed by MLS GRID #880824 Report a problem | ||
| 7/5/2025 | Price change | $876,000-0.2%$219/sqft |
Source: OneKey® MLS as distributed by MLS GRID #880824 Report a problem | ||
| 6/22/2025 | Listed for sale | $878,000-22.2%$220/sqft |
Source: OneKey® MLS as distributed by MLS GRID #880824 Report a problem | ||
| 4/23/2025 | Listing removed | $1,128,000$282/sqft |
Source: OneKey® MLS as distributed by MLS GRID #851571 Report a problem | ||
| 4/21/2025 | Listed for sale | $1,128,000+89.6%$282/sqft |
Source: OneKey® MLS as distributed by MLS GRID #851571 Report a problem | ||
| 5/30/2001 | Sold | $595,000$149/sqft |
Source: Public Record Report a problem | ||
Public tax history
| Year | Property taxes | Tax assessment |
|---|---|---|
| 2025 | -- | $9,280 |
| 2024 | -- | $9,280 |
| 2023 | -- | $9,280 |
| 2022 | -- | $9,280 |
| 2021 | -- | $9,280 |
| 2020 | -- | $9,280 |
| 2019 | -- | $9,280 |
| 2018 | -- | $9,280 |
| 2017 | $19,418 | $9,280 |
| 2016 | -- | $9,280 |
| 2015 | -- | $9,280 |
| 2014 | -- | $9,280 |
| 2013 | -- | $9,280 -3.6% |
| 2012 | -- | $9,630 |
| 2011 | -- | $9,630 -24.8% |
| 2007 | $24,311 +20.1% | $12,810 |
| 2005 | $20,243 +7.2% | $12,810 |
| 2004 | $18,876 +7.6% | $12,810 |
| 2003 | $17,537 +24.2% | $12,810 +3% |
| 2002 | $14,123 | $12,440 |
| 2001 | -- | $12,440 |
| 2000 | $12,360 | $12,440 |
Find assessor info on the county website
Monthly payment
Climate risks
Neighborhood: 11780
Nearby schools
Schools provided by the listing agent
- Elementary: St James Elementary School
- Middle: Nesaquake Middle School
- High: Smithtown High School-East
Source: OneKey® MLS as distributed by MLS GRID. This data may not be complete. We recommend contacting the local school district to confirm school assignments for this home.
Similar homes
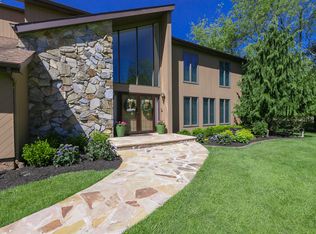
- $1,498,0005 bd5 ba4.3k sqft29 Hamlet Woods Drive, Saint James, NY 11780For Sale
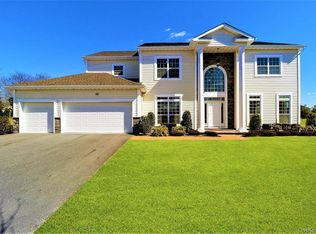
 MLS ID #1033980, Yan Wong, Listing by: Modern Realty and Management. OneKey® MLS as distributed by MLS GRID
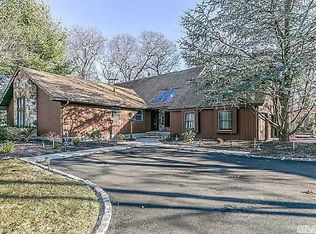
 - $1,649,0003 bd4 ba3.4k sqft4 Holly Lane, Nissequogue, NY 11780For Sale
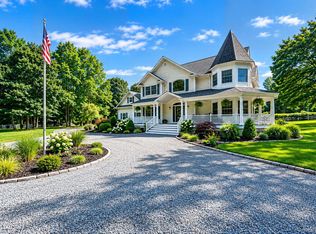 MLS ID #1048497, Carlos Salinas CBR, Listing by: Douglas Elliman Real Estate. OneKey® MLS as distributed by MLS GRID
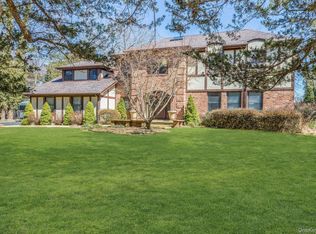
 - $1,419,9994 bd4 ba2.9k sqft21 Wilderness Road, Nissequogue, NY 11780For Sale
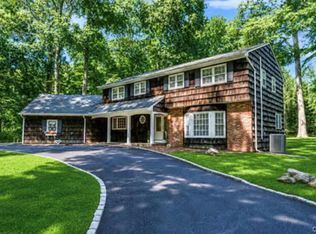 MLS ID #1027742, Jennifer Keenan, Listing by: Serhant East End LLC. OneKey® MLS as distributed by MLS GRID
 - $1,399,0005 bd4 ba3k sqft5 Ridings Road, Northport, NY 11768For Sale
 MLS ID #1062324, Barbi Schwartzberg, Listing by: Douglas Elliman Real Estate. OneKey® MLS as distributed by MLS GRID
 - $1,625,0005 bd4 ba2.7k sqft40 Friendly Road, Smithtown, NY 11787For SaleMLS ID #1048862, Damian Andraka SFR, Listing by: Serhant East End LLC. OneKey® MLS as distributed by MLS GRID
- $1,499,9004 bd6 ba3k sqft5 Buena Vista Road, Port Jefferson, NY 11777For SaleMLS ID #1045380, Nicholas R. Aliano Jr, Listing by: Aliano Real Estate. OneKey® MLS as distributed by MLS GRID
- $1,599,0005 bd4 ba3.4k sqft45 Meadow Glen Road, Fort Salonga, NY 11768For SaleMLS ID #1050295, Anthony M. Perrotta CBR SFR CRB, Listing by: Signature Premier Properties. OneKey® MLS as distributed by MLS GRID
- $1,349,0004 bd3 ba2.2k sqft40 Lakeside Drive, Centerport, NY 11721For SaleMLS ID #1064459, Greta McLaughlin, Listing by: Signature Premier Properties. OneKey® MLS as distributed by MLS GRID
- $1,399,9994 bd3 ba2.8k sqft1 N/C North Country Road, Setauket, NY 11733New ConstructionMLS ID #1063834, Devang Patel SRES, Listing by: Douglas Elliman Real Estate. OneKey® MLS as distributed by MLS GRID
- $759,0004 bd3 ba2.2k sqft50 Bonnie Lane, Stony Brook, NY 11790For SaleMLS ID #1065170, Yuanyuan Zhang, Listing by: BH&G R E Realty Connect. OneKey® MLS as distributed by MLS GRID
- $1,849,9995 bd5 ba5k sqft41 Cove Road, Huntington, NY 11743For SaleMLS ID #1064758, Michelle Keegan, Listing by: Douglas Elliman Real Estate. OneKey® MLS as distributed by MLS GRID
- $1,299,0004 bd4 ba2k sqft10 Williamsburg Drive, Fort Salonga, NY 11768For SaleMLS ID #1035573, Damian Ross SFR CBR, Listing by: Daniel Gale Sothebys Intl Rlty. OneKey® MLS as distributed by MLS GRID
- $1,250,0005 bd3 ba3.4k sqft8 Brandon, Commack, NY 11725For SaleMLS ID #1062824, Lynn D. Witz, Listing by: Howard Hanna Coach. OneKey® MLS as distributed by MLS GRID
- $1,499,9005 bd4 ba3.3k sqft2 Rawlings Drive, Melville, NY 11747For SaleMLS ID #1017283, Aaron J. Bates, Listing by: Real Broker NY LLC. OneKey® MLS as distributed by MLS GRID
- $1,599,0004 bd5 ba3.5k sqft206 Beverly Road, Huntington Station, NY 11746For SaleMLS ID #1047480, Craig Perlman, Listing by: Charles Rutenberg Realty Inc. OneKey® MLS as distributed by MLS GRID
- $1,449,9996 bd3 ba2.3k sqft800 Washington Drive, Centerport, NY 11721For SaleMLS ID #1055134, Francine Gowen, Listing by: Howard Hanna Coach. OneKey® MLS as distributed by MLS GRID
- $1,400,0005 bd3 ba2.6k sqft3 Beach Plum Drive, Northport, NY 11768For SaleMLS ID #1011892, Gordon Lewis, Listing by: RE/MAX Integrity Leaders. OneKey® MLS as distributed by MLS GRID
- $1,050,0004 bd3 ba3k sqft34 Varsity Boulevard, East Setauket, NY 11733For SaleMLS ID #1049874, Dennis P. Consalvo, Listing by: Aliano Real Estate. OneKey® MLS as distributed by MLS GRID
- $1,450,0004 bd3 ba3.8k sqft80 Oak Road, Bayport, NY 11705For SaleMLS ID #1051643, Nicole Commisso, Listing by: Vantage Realty Partners. OneKey® MLS as distributed by MLS GRID
- $1,150,0004 bd4 ba3k sqft644 BREAD AND CHEESE HOLLOW Road, Northport, NY 11768For SaleMLS ID #1059517, Cheryl Rosenthal, Listing by: Realty Trends Corp. OneKey® MLS as distributed by MLS GRID
