Built in 2018, this custom Colonial offers approximately 4,300 square feet of thoughtfully designed living space on a beautifully landscaped 0.53-acre property within the prestigious gated community of Hamlet Estates in Saint James. Combining quality construction, modern energy-efficient design, and an exceptional floor plan, the residence features five bedrooms, four full bathrooms, one half bath, a three-car attached garage, and spacious interiors designed for comfortable everyday living and entertaining.
The welcoming entry leads to bright, open living spaces highlighted by a dramatic family room with cathedral ceilings, creating an impressive sense of volume and natural light. Formal living and dining areas, a home office, and a first-floor guest suite provide flexibility for today's lifestyle, while the thoughtfully designed layout accommodates both daily living and large gatherings.
The gourmet eat-in kitchen is appointed with custom cabinetry, granite countertops, stainless steel appliances, and generous workspace, making it equally suited for casual meals and entertaining. The adjoining family room serves as the heart of the home, while the expansive paved patio and professionally landscaped backyard offer serene views of a picturesque lake, creating a tranquil backdrop for seamless indoor-outdoor living.
The primary suite offers a private retreat complete with a spa-inspired bath featuring a Jacuzzi tub, while a second primary-style suite on the first floor enhances the home's versatility for multigenerational living or long-term guests. The remaining bedrooms are generously sized and well served by the home's four-and-a-half-bath layout.
Additional highlights include a full basement with approximately 10-foot ceilings offering exceptional finishing potential, ENERGY STAR-qualified construction and mechanical systems, insulated windows and doors, smart thermostat technology, central air conditioning, natural gas heating, central vacuum system and an attached three-car garage. These features combine to provide both long-term efficiency and modern comfort.
Hamlet Estates is an exclusive gated community offering 24-hour guard-staffed security and an outstanding collection of resort-style amenities, including a clubhouse, outdoor swimming pool, fitness center, sauna, tennis courts, basketball court, putting green, paddle boats, and beautifully maintained common grounds. Residents also benefit from the highly regarded Smithtown Central School District, making this one of the area's premier luxury communities. HOA common charges apply.
For sale
$1,498,000
29 Hamlet Woods Drive, Saint James, NY 11780
5beds
4,300sqft
Single Family Residence, Residential
Built in 2018
0.53 Acres Lot
$1,503,900 Zestimate®
$348/sqft
$920/mo HOA
What's special
First-floor guest suiteProfessionally landscaped backyardHome officeCentral air conditioningThree-car attached garageAttached three-car garageGenerous workspace
- 3 days
- 427
- 25
Zillow last checked:
Listing updated:
Listed by:
Modern Realty and Management 631-675-0860,
Yan Wong 631-675-0860
Source: OneKey® MLS as distributed by MLS GRID,MLS#: 1033980
Facts & features
Interior
Bedrooms & bathrooms
- Bedrooms: 5
- Bathrooms: 5
- Full bathrooms: 4
- 1/2 bathrooms: 1
Heating
- Natural Gas
Cooling
- Central Air
Appliances
- Included: Convection Oven, Dishwasher, Electric Cooktop, ENERGY STAR Qualified Appliances, Exhaust Fan, Oven, Range, Refrigerator, Stainless Steel Appliance(s), Gas Water Heater
- Laundry: Washer/Dryer Hookup
Features
- First Floor Bedroom, Breakfast Bar, Built-in Features, Cathedral Ceiling(s), Ceiling Fan(s), Central Vacuum, Chandelier, Chefs Kitchen, Crown Molding, Double Vanity, Eat-in Kitchen, Entrance Foyer, Formal Dining, Galley Type Kitchen, Granite Counters, High Ceilings, High Speed Internet, His and Hers Closets, In-Law Floorplan, Kitchen Island, Low Flow Plumbing Fixtures, Open Floorplan, Open Kitchen, Pantry, Primary Bathroom, Recessed Lighting, Smart Thermostat, Soaking Tub, Storage, Tray Ceiling(s), Walk-In Closet(s)
- Doors: ENERGY STAR Qualified Doors
- Windows: Blinds, Double Pane Windows, Floor to Ceiling Windows, Insulated Windows, Oversized Windows, Screens, Wall of Windows
- Basement: Full,Storage Space,Unfinished
- Attic: Pull Stairs,Storage
Interior area
- Total structure area: 4,300
- Total interior livable area: 4,300 sqft
Property
Parking
- Total spaces: 3
- Parking features: Attached, Driveway, Garage Door Opener, Off Street, Private
- Garage spaces: 3
- Has uncovered spaces: Yes
Features
- Patio & porch: Patio
- Exterior features: Basketball Hoop, Garden, Lighting, Mailbox, Playground, Tennis Court(s)
- Pool features: Community, Fenced, In Ground, Outdoor Pool, Pool/Spa Combo, Salt Water
- Has spa: Yes
- Has view: Yes
- View description: Lake
- Has water view: Yes
- Water view: Lake
Lot
- Size: 0.53 Acres
Details
- Parcel number: 0800087000700065000
- Special conditions: None
Construction
Type & style
- Home type: SingleFamily
- Architectural style: Colonial
- Property subtype: Single Family Residence, Residential
Materials
- Vinyl Siding
Condition
- Year built: 2018
Utilities & green energy
- Sewer: Cesspool
- Water: Public
- Utilities for property: Natural Gas Connected
Community & HOA
HOA
- Has HOA: Yes
- Services included: Common Area Maintenance, Maintenance Structure, Maintenance Grounds, Pool Service, Sewer, Snow Removal, Trash
- HOA fee: $920 monthly
Location
- Region: Saint James
Financial & listing details
- Price per square foot: $348/sqft
- Tax assessed value: $9,950
- Annual tax amount: $26,531
- Date on market: 8/15/2026
- Cumulative days on market: 57 days
- Listing agreement: Exclusive Right To Sell
Estimated market value
$1,503,900
$1.43M - $1.58M
$8,148/mo
Price history
| Date | Event | Price |
|---|---|---|
| 10/22/2026 | Listed for sale | $1,498,000$348/sqft |
Source:  OneKey® MLS as distributed by MLS GRID #1033980 Report a problem OneKey® MLS as distributed by MLS GRID #1033980 Report a problem | ||
| 10/13/2026 | Listing removed | $1,498,000$348/sqft |
Source: OneKey® MLS as distributed by MLS GRID #1033980 Report a problem | ||
| 8/7/2026 | Listed for sale | $1,498,000+78.3%$348/sqft |
Source: OneKey® MLS as distributed by MLS GRID #1033980 Report a problem | ||
| 10/30/2019 | Sold | $840,000-6.6%$195/sqft |
Source: Public Record Report a problem | ||
| 10/10/2019 | Listed for sale | $899,000$209/sqft |
Source: Douglas Elliman #3111555 Report a problem | ||
| 8/7/2019 | Pending sale | $899,000$209/sqft |
Source: Douglas Elliman #3111555 Report a problem | ||
| 8/6/2019 | Listed for sale | $899,000$209/sqft |
Source: Douglas Elliman #3111555 Report a problem | ||
| 8/6/2019 | Pending sale | $899,000$209/sqft |
Source: Douglas Elliman #3111555 Report a problem | ||
| 8/6/2019 | Pending sale | $899,000$209/sqft |
Source: Douglas Elliman #3111555 Report a problem | ||
| 8/5/2019 | Listed for sale | $899,000$209/sqft |
Source: Douglas Elliman #3111555 Report a problem | ||
| 8/5/2019 | Pending sale | $899,000$209/sqft |
Source: Douglas Elliman #3111555 Report a problem | ||
| 8/5/2019 | Pending sale | $899,000$209/sqft |
Source: Douglas Elliman #3111555 Report a problem | ||
| 8/4/2019 | Listed for sale | $899,000$209/sqft |
Source: Douglas Elliman #3111555 Report a problem | ||
| 8/4/2019 | Pending sale | $899,000$209/sqft |
Source: Douglas Elliman #3111555 Report a problem | ||
| 8/3/2019 | Listed for sale | $899,000$209/sqft |
Source: Douglas Elliman #3111555 Report a problem | ||
| 8/3/2019 | Pending sale | $899,000$209/sqft |
Source: Douglas Elliman #3111555 Report a problem | ||
| 8/2/2019 | Listed for sale | $899,000$209/sqft |
Source: Douglas Elliman #3111555 Report a problem | ||
| 8/2/2019 | Pending sale | $899,000$209/sqft |
Source: Douglas Elliman #3111555 Report a problem | ||
| 8/2/2019 | Pending sale | $899,000$209/sqft |
Source: Douglas Elliman #3111555 Report a problem | ||
| 8/1/2019 | Listed for sale | $899,000$209/sqft |
Source: Douglas Elliman #3111555 Report a problem | ||
| 8/1/2019 | Pending sale | $899,000$209/sqft |
Source: Douglas Elliman #3111555 Report a problem | ||
| 8/1/2019 | Listed for sale | $899,000+3.5%$209/sqft |
Source: Douglas Elliman #3111555 Report a problem | ||
| 11/17/2016 | Sold | $868,360$202/sqft |
Source: Public Record Report a problem | ||
Public tax history
| Year | Property taxes | Tax assessment |
|---|---|---|
| 2025 | -- | $9,950 |
| 2024 | -- | $9,950 |
| 2023 | -- | $9,950 |
| 2022 | -- | $9,950 -3.7% |
| 2021 | -- | $10,330 |
| 2020 | -- | $10,330 |
| 2019 | -- | $10,330 |
| 2018 | -- | $10,330 |
| 2017 | $8,845 | $10,330 +86.8% |
| 2016 | -- | $5,530 +943.4% |
| 2015 | -- | $530 |
| 2014 | -- | $530 |
| 2013 | -- | $530 |
| 2012 | -- | $530 |
| 2011 | -- | $530 |
| 2010 | -- | $530 |
| 2009 | -- | $530 |
| 2008 | -- | $530 |
| 2007 | $987 | $530 |
Find assessor info on the county website
Monthly payment
Climate risks
Neighborhood: 11780
Nearby schools
Schools provided by the listing agent
- Elementary: St James Elementary School
- Middle: Great Hollow Middle School
- High: Smithtown High School-East
Source: OneKey® MLS as distributed by MLS GRID. This data may not be complete. We recommend contacting the local school district to confirm school assignments for this home.
Similar homes
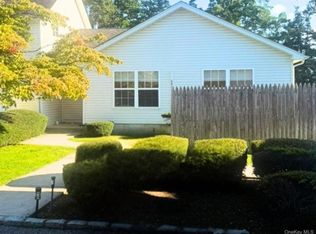
- $1,499,0005 bd4 ba4k sqft6 Cedarfield Terrace, Saint James, NY 11780For Sale

 MLS ID #1062232, Ryan Dunne, Listing by: HomeSmart Premier Living Rlty. OneKey® MLS as distributed by MLS GRID
 - $1,649,0003 bd4 ba3.4k sqft4 Holly Lane, Nissequogue, NY 11780For Sale
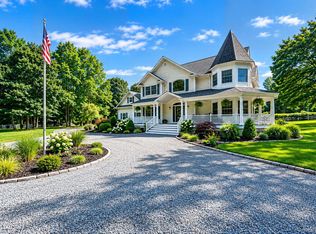 MLS ID #1048497, Carlos Salinas CBR, Listing by: Douglas Elliman Real Estate. OneKey® MLS as distributed by MLS GRID
 - $1,249,0004 bd3 ba3k sqft588 E. Long Beach Road, Nissequogue, NY 11780For Sale
 MLS ID #1038256, Bonnie Glenn, Listing by: Daniel Gale Sothebys Intl Rlty. OneKey® MLS as distributed by MLS GRID
 - $1,849,9995 bd5 ba5k sqft41 Cove Road, Huntington, NY 11743For Sale
 MLS ID #1064758, Michelle Keegan, Listing by: Douglas Elliman Real Estate. OneKey® MLS as distributed by MLS GRID
 - $1,399,0005 bd4 ba3k sqft5 Ridings Road, Northport, NY 11768For SaleMLS ID #1062324, Barbi Schwartzberg, Listing by: Douglas Elliman Real Estate. OneKey® MLS as distributed by MLS GRID
- $1,499,9004 bd6 ba3k sqft5 Buena Vista Road, Port Jefferson, NY 11777For SaleMLS ID #1045380, Nicholas R. Aliano Jr, Listing by: Aliano Real Estate. OneKey® MLS as distributed by MLS GRID
- $1,649,0005 bd4 ba3k sqft6 Hayloft Court, Smithtown, NY 11787For SaleMLS ID #1037441, Anthony M. Perrotta CBR SFR CRB, Listing by: Signature Premier Properties. OneKey® MLS as distributed by MLS GRID
- $899,9994 bd3 ba2.4k sqft18 Adamson Street, Selden, NY 11784For SaleMLS ID #1065193, Hal Rovner, Listing by: Exit Realty Liberty. OneKey® MLS as distributed by MLS GRID
- $1,699,0004 bd3 ba3.6k sqft23 Beach Plum Drive, Centerport, NY 11721For SaleMLS ID #1063326, Michelle Wright SFR, Listing by: Signature Premier Properties. OneKey® MLS as distributed by MLS GRID
- $1,599,0005 bd4 ba3.4k sqft45 Meadow Glen Road, Fort Salonga, NY 11768For SaleMLS ID #1050295, Anthony M. Perrotta CBR SFR CRB, Listing by: Signature Premier Properties. OneKey® MLS as distributed by MLS GRID
- $1,350,0004 bd4 ba2.7k sqft25 Pashen Place, Dix Hills, NY 11746For SaleMLS ID #1064256, Elizabeth Lowe PSA C2EX ABR SRES, Listing by: Douglas Elliman Real Estate. OneKey® MLS as distributed by MLS GRID
- $1,875,0004 bd4 ba3k sqft10 Privet Court, Smithtown, NY 11787For SaleMLS ID #1056231, Albert Bongiorno, Listing by: Nest Seekers International LLC. OneKey® MLS as distributed by MLS GRID
- $1,499,9905 bd4 ba3.9k sqft9 Dove Lane, Bay Shore, NY 11706For SaleMLS ID #1001324, Kathleen Manzione, Listing by: Douglas Elliman Real Estate. OneKey® MLS as distributed by MLS GRID
- $1,250,0005 bd3 ba3.4k sqft8 Brandon, Commack, NY 11725For SaleMLS ID #1062824, Lynn D. Witz, Listing by: Howard Hanna Coach. OneKey® MLS as distributed by MLS GRID
- $1,499,9996 bd4 ba4.1k sqft7 Platt Place, Huntington, NY 11743For SaleMLS ID #1054490, Kate Works, Listing by: Compass Greater NY LLC. OneKey® MLS as distributed by MLS GRID
- $1,299,9005 bd4 ba3k sqft20 Millennium Court, Bohemia, NY 11716For SaleMLS ID #1049792, Tammy J. Ramsay, Listing by: Eric G Ramsay Jr Assoc LLC. OneKey® MLS as distributed by MLS GRID
- $1,688,0005 bd6 ba5.1k sqft8 China Lane, East Setauket, NY 11733For SaleMLS ID #989027, Yan Wong, Listing by: Modern Realty and Management. OneKey® MLS as distributed by MLS GRID
- $1,385,0007 bd5 ba3.4k sqft23 Cliff Road, Belle Terre, NY 11777For SaleMLS ID #1039772, Jolie Powell CBR E-PRO, Listing by: Jolie Powell Realty Inc. OneKey® MLS as distributed by MLS GRID
- $1,150,0004 bd3 ba2.6k sqft205 Kohr Road, Kings Park, NY 11754For SaleMLS ID #1064178, Juan C. Valdiviezo, Listing by: BH&G R E Realty Connect. OneKey® MLS as distributed by MLS GRID
- $1,499,0006 bd5 ba5.4k sqft8 Penn Drive, Dix Hills, NY 11746For SaleMLS ID #1022708, Ivana Nastro, Listing by: Signature Premier Properties. OneKey® MLS as distributed by MLS GRID
