Nestled on Long Island’s coveted South Shore in desirable Bay Shore, this stunning five-bedroom ranch offers luxury living with a true resort-style feel. Beautifully landscaped grounds create a private backyard oasis featuring an Olympic-size swimming pool, expansive patio for entertaining, and a lighted professional tennis court for day or evening play.
Inside, the home blends comfort and sophistication with an oversized family room ideal for gatherings, a sunroom showcasing panoramic yard views, and a chef’s kitchen featuring premium appliances, including a full-size Sub-Zero refrigerator and separate full-size Sub-Zero freezer with abundant storage.
Recent upgrades include a Brand New sprinkler system, owned solar panels, a renovated double shower in the primary suite, updated heating and A/C in the kitchen, and a newly installed 5-ton central A/C unit. An upper-level bedroom with a private roof deck overlooks the pool and tennis court, completing this exceptional Bay Shore retreat. A rare opportunity to enjoy luxury, recreation, and effortless South Shore living.
For sale
$1,499,990
9 Dove Lane, Bay Shore, NY 11706
5beds
3,905sqft
Single Family Residence, Residential
Built in 1967
0.91 Acres Lot
$-- Zestimate®
$384/sqft
$-- HOA
What's special
Private backyard oasisOlympic-size swimming poolBeautifully landscaped groundsFull-size sub-zero refrigeratorExpansive patio for entertainingLighted professional tennis court
- 40 days
- 1,649
- 60
Zillow last checked:
Listing updated:
Listed by:
Douglas Elliman Real Estate 631-422-7510,
Kathleen Manzione 631-793-6543
Source: OneKey® MLS as distributed by MLS GRID,MLS#: 1001324
Facts & features
Interior
Bedrooms & bathrooms
- Bedrooms: 5
- Bathrooms: 4
- Full bathrooms: 3
- 1/2 bathrooms: 1
Primary bedroom
- Description: Spacious Primary Bedroom
- Level: First
Bedroom 2
- Level: First
Bedroom 3
- Level: First
Bedroom 4
- Level: Second
Bedroom 5
- Description: Large Bedroom with Rooftop Deck Overlooking Yard
- Level: Second
Primary bathroom
- Description: Large Primary Bathroom with New Double Shower
- Level: First
Bathroom 2
- Level: First
Bathroom 3
- Description: Hallway Half Bath
- Level: First
Bathroom 4
- Description: Full
- Level: First
Basement
- Description: Full Finished Basement
- Level: Lower
Bonus room
- Description: Beautiful Sunroom Overlooking Yard
- Level: First
Den
- Level: First
Dining room
- Description: Formal Dining Room
- Level: First
Family room
- Description: Extra Large Great Room for Entertaining
- Level: First
Kitchen
- Description: Large Kitchen with Full Subzero Refridgerator and Full Subzero Freezer
- Level: First
Laundry
- Description: Laundry room with washer/dryer and cabinets
- Level: First
Heating
- Natural Gas
Cooling
- Central Air
Appliances
- Included: Dishwasher, Dryer, Gas Cooktop, Gas Oven, Microwave, Refrigerator, Stainless Steel Appliance(s), Washer, Gas Water Heater
- Laundry: Washer/Dryer Hookup, Electric Dryer Hookup, Laundry Room
Features
- First Floor Bedroom, First Floor Full Bath, Chefs Kitchen, Eat-in Kitchen, Entrance Foyer, Formal Dining, Open Floorplan, Primary Bathroom, Sound System, Speakers, Storage
- Basement: Finished
- Attic: Partial,Unfinished
- Number of fireplaces: 1
- Fireplace features: Family Room, Gas
Interior area
- Total structure area: 5,149
- Total interior livable area: 3,905 sqft
Property
Parking
- Total spaces: 3
- Parking features: Driveway, Private
- Garage spaces: 3
- Has uncovered spaces: Yes
Features
- Patio & porch: Covered, Patio, Porch
- Has private pool: Yes
- Pool features: In Ground, Outdoor Pool, Pool Cover
Lot
- Size: 0.91 Acres
- Dimensions: 151 x
- Features: Back Yard, Landscaped, Sprinklers In Front, Sprinklers In Rear
Details
- Additional structures: Cabana
- Parcel number: 0500457000400041000
- Special conditions: None
Construction
Type & style
- Home type: SingleFamily
- Architectural style: Ranch
- Property subtype: Single Family Residence, Residential
Materials
- Shake Siding
Condition
- Year built: 1967
Utilities & green energy
- Sewer: Public Sewer
- Water: Public, Spring
- Utilities for property: Cable Connected, Electricity Connected, Natural Gas Connected, Sewer Connected, Trash Collection Public, Water Connected
Community & HOA
Community
- Security: Building Security
HOA
- Has HOA: No
Location
- Region: Bay Shore
Financial & listing details
- Price per square foot: $384/sqft
- Tax assessed value: $100,500
- Annual tax amount: $32,610
- Date on market: 6/1/2026
- Cumulative days on market: 58 days
- Listing agreement: Exclusive Right To Sell
- Listing terms: Cash,Contract,Conventional
- Inclusions: Awning, balcony, speakers, washer, dryer, refridgerator, freezer, stove
- Electric utility on property: Yes
Estimated market value
Not available
Estimated sales range
Not available
Not available
Price history
| Date | Event | Price |
|---|---|---|
| 9/5/2026 | Listed for sale | $1,499,990$384/sqft |
Source:  OneKey® MLS as distributed by MLS GRID #1001324 Report a problem OneKey® MLS as distributed by MLS GRID #1001324 Report a problem | ||
| 6/19/2026 | Listing removed | $1,499,990$384/sqft |
Source:  Douglas Elliman #1001324 Report a problem Douglas Elliman #1001324 Report a problem | ||
| 6/1/2026 | Listed for sale | $1,499,990+17.6%$384/sqft |
Source: OneKey® MLS as distributed by MLS GRID #1001324 Report a problem | ||
| 11/10/2023 | Sold | $1,275,000-1.5%$327/sqft |
Source: OneKey® MLS as distributed by MLS GRID #L3491477 Report a problem | ||
| 7/24/2023 | Pending sale | $1,295,000$332/sqft |
Source: OneKey® MLS as distributed by MLS GRID #3491477 Report a problem | ||
| 7/15/2023 | Listed for sale | $1,295,000+99.2%$332/sqft |
Source: OneKey® MLS as distributed by MLS GRID #3491477 Report a problem | ||
| 2/18/2004 | Sold | $650,000$166/sqft |
Source: Public Record Report a problem | ||
Public tax history
| Year | Property taxes | Tax assessment |
|---|---|---|
| 2025 | -- | $100,500 |
| 2024 | -- | $100,500 |
| 2023 | -- | $100,500 |
| 2022 | -- | $100,500 |
| 2021 | -- | $100,500 |
| 2020 | -- | $100,500 |
| 2019 | -- | $100,500 |
| 2018 | -- | $100,500 |
| 2017 | $26,839 | $100,500 |
| 2016 | -- | $100,500 |
| 2015 | -- | $100,500 |
| 2014 | -- | $100,500 |
| 2013 | -- | $100,500 |
| 2012 | -- | $100,500 |
| 2011 | -- | $100,500 |
| 2010 | -- | $100,500 |
| 2009 | -- | $100,500 |
| 2008 | -- | $100,500 |
| 2007 | $21,050 +13.2% | $100,500 |
| 2005 | $18,600 +13% | $100,500 |
| 2004 | $16,465 +5.4% | $100,500 |
| 2003 | $15,619 +5.5% | $100,500 |
| 2002 | $14,808 | $100,500 |
| 2001 | -- | $100,500 |
| 2000 | $13,473 | $100,500 |
Find assessor info on the county website
Monthly payment
Climate risks
Neighborhood: 11706
Nearby schools
Schools provided by the listing agent
- Elementary: South Country School
- Middle: Bay Shore Middle School
- High: Bay Shore Senior High School
Source: OneKey® MLS as distributed by MLS GRID. This data may not be complete. We recommend contacting the local school district to confirm school assignments for this home.
Similar homes
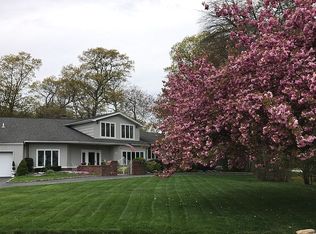
- $1,499,0006 bd5 ba5.4k sqft8 Penn Drive, Dix Hills, NY 11746For Sale

 MLS ID #1022708, Ivana Nastro, Listing by: Signature Premier Properties. OneKey® MLS as distributed by MLS GRID
 - $1,599,0005 bd4 ba3.4k sqft45 Meadow Glen Road, Fort Salonga, NY 11768For Sale
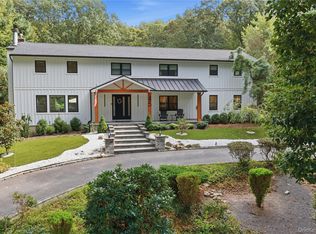 MLS ID #1050295, Anthony M. Perrotta CBR SFR CRB, Listing by: Signature Premier Properties. OneKey® MLS as distributed by MLS GRID
 - $949,9904 bd5 ba2.8k sqft19 Joan Road, Bay Shore, NY 11706For Sale
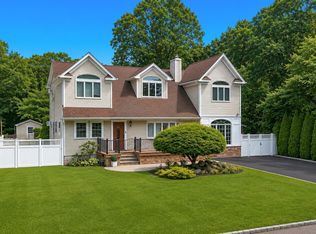 MLS ID #1017682, William Rugen SFR C2EX E-PRO, Listing by: Rugen Realty Corp. OneKey® MLS as distributed by MLS GRID
 - $1,425,0004 bd3 ba2.9k sqft54 Dix Woods Drive, Melville, NY 11747For Sale
 MLS ID #1028257, Rebecca Zinn CBR, Listing by: Compass Greater NY LLC. OneKey® MLS as distributed by MLS GRID
 - $1,489,0005 bd3 ba2.8k sqft136 Ocean Avenue, Massapequa, NY 11758For SaleMLS ID #1044468, Ginger B. Freck, Listing by: Douglas Elliman Real Estate. OneKey® MLS as distributed by MLS GRID
- $1,450,0004 bd3 ba3.6k sqft45 Blue Point Avenue, Blue Point, NY 11715For SaleMLS ID #1055958, Christine A. Dougherty, Listing by: Signature Premier Properties. OneKey® MLS as distributed by MLS GRID
- $1,549,9995 bd3 ba3.2k sqft132 Washington Avenue, Plainview, NY 11803For SaleMLS ID #1044279, Doris A. Kason, Listing by: Douglas Elliman Real Estate. OneKey® MLS as distributed by MLS GRID
- $1,649,9995 bd3 ba3.1k sqft20 Arbor Lane, Dix Hills, NY 11746For SaleMLS ID #1035415, Damian Andraka SFR, Listing by: Serhant East End LLC. OneKey® MLS as distributed by MLS GRID
- $1,370,0004 bd4 ba2.7k sqft25 Pashen Place, Dix Hills, NY 11746For SaleMLS ID #1042863, Elizabeth Lowe PSA C2EX ABR SRES, Listing by: Douglas Elliman Real Estate. OneKey® MLS as distributed by MLS GRID
- $1,599,0004 bd5 ba3.8k sqft14 Whistler Hill Lane, Huntington, NY 11743For SaleMLS ID #1051951, Maryann K. Milovcic CBR, Listing by: Douglas Elliman Real Estate. OneKey® MLS as distributed by MLS GRID
- $799,0004 bd2 ba2.1k sqft616 Pat Drive, West Islip, NY 11795For SaleMLS ID #1046027, Edward Pearson, Listing by: Exit Realty Achieve. OneKey® MLS as distributed by MLS GRID
- $1,399,0004 bd3 ba2.8k sqft1 W Gate Drive, Huntington, NY 11743For SaleMLS ID #1057045, Anne S. Fishbein, Listing by: Douglas Elliman Real Estate. OneKey® MLS as distributed by MLS GRID
- $1,724,9995 bd5 ba4.4k sqft1 Fox Hollow Court, Dix Hills, NY 11746For SaleMLS ID #1034755, David L. Cohen, Listing by: Corcoran SRG Residential. OneKey® MLS as distributed by MLS GRID
- $1,199,5004 bd3 ba2.6k sqft19 Judith Place, East Islip, NY 11730For SaleMLS ID #1058631, Jennifer B. Ronzo E-PRO PSA SRS SR, Listing by: Real Broker NY LLC. OneKey® MLS as distributed by MLS GRID
- $1,779,0005 bd4 ba3.4k sqft35 High Pasture Circle, Dix Hills, NY 11746For SaleMLS ID #1007506, Laurie A. Riechert, Listing by: Signature Premier Properties. OneKey® MLS as distributed by MLS GRID
- $1,199,9905 bd4 ba2.9k sqft124 Bayview Drive, Oakdale, NY 11769For SaleMLS ID #1048277, Robert M. Lorenzo II, Listing by: Compass Greater NY LLC. OneKey® MLS as distributed by MLS GRID
- $1,248,0004 bd3 ba3.8k sqft126 Bagatelle Road, Dix Hills, NY 11746For SaleMLS ID #1007738, Sabreen Qaiyum, Listing by: Coldwell Banker American Homes. OneKey® MLS as distributed by MLS GRID
- $1,699,0005 bd4 ba3k sqft25 Artisan Avenue, Huntington, NY 11743For SaleMLS ID #1029987, Vitaly Isaacs, Listing by: Magic Of Great Neck Realty Inc. OneKey® MLS as distributed by MLS GRID
- $1,799,9997 bd5 ba5.7k sqft230 W Islip Road, West Islip, NY 11795For SaleMLS ID #1026344, Martina Scheben, Listing by: Coldwell Banker American Homes. OneKey® MLS as distributed by MLS GRID
- $999,9994 bd3 ba2.2k sqft37 Euclid Avenue, Dix Hills, NY 11746For SaleMLS ID #1051006, Lori M. Arav, Listing by: Coldwell Banker American Homes. OneKey® MLS as distributed by MLS GRID
