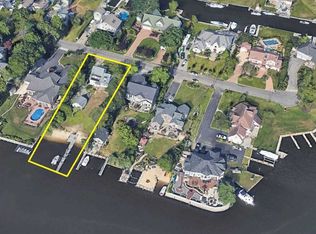
A truly irreplaceable waterfront estate where timeless craftsmanship meets exceptional luxury. Originally built in 1928 and completely reconstructed in 1993/1994, this remarkable 5,700 sq. ft. residence is set on a private half-acre of deep-water waterfront in coveted West Islip, just minutes from Babylon Village & LIRR Main Line station. With incredibly low taxes, flood insurance under $1,500 per year, and grandfathered features that could never be approved under today's zoning, DEC, and New York State regulations, this is a once-in-a-generation offering.
Designed for the discerning waterfront lifestyle, the property features a legal detached guest cottage complete with a studio apartment, full bath, washer/dryer, separate electric meter, and private waterfront deck—ideal for guests, extended family, or income-producing opportunities. Boating enthusiasts will appreciate two protected 35-foot boat piers with full pier walls, five oversized boat slips, 40 feet of private beach, deep water directly behind the property, and an unbeatable location just 500 feet from the open Great South Bay—eliminating the long canal runs found at most waterfront homes.
Spanning three full levels of beautifully appointed living space, the 16-room main residence offers seven spacious bedrooms and 3.5 baths. Rich architectural details include exquisite original moldings, stunning 5/4 oak flooring, recessed lighting throughout, and meticulously restored circa-1930s light fixtures rewired for modern living. The luxurious primary suite opens through French doors to a private balcony overlooking the heated saltwater Gunite pool and tranquil river. A dramatic second-floor office boasts soaring 15-foot ceilings and sweeping views of the Great South Bay, while the expansive third-floor entertaining level features a custom wet bar, creating the ultimate game room and gathering space.
The outdoor living experience is equally spectacular. Reconstructed in 2021, the commercial-grade heated Gunite pool features a saltwater system and is surrounded by an expansive entertaining area with a built-in Jacuzzi, cascading waterfall, river rock wall, and an oversized covered porch designed for effortless indoor-outdoor living. Westerly exposure delivers breathtaking sunset views over the water, while the rare absence of rear neighbors provides exceptional privacy.
Recent improvements include Polyglass siding, ductless air conditioning, rebuilt decks and terrace, LED exterior lighting, and a beautifully renovated primary bathroom completed in 2025. Additional highlights include an eight-camera security system, a cobblestone driveway accommodating six vehicles, a two-car-deep garage, and rental income from the guest cottage to help offset carrying costs.
Properties of this caliber simply cannot be recreated. Combining historic character, modern luxury, irreplaceable waterfront amenities, extraordinary boating access, and an unrivaled location, this is one of West Islip's most exceptional waterfront estates.
For sale
$1,799,999
230 W Islip Road, West Islip, NY 11795
7beds
5,700sqft
Single Family Residence, Residential
Built in 1928
0.45 Acres Lot
$-- Zestimate®
$316/sqft
$-- HOA
What's special
Waterfront estateTwo-car-deep garageCascading waterfallFive oversized boat slipsSeven spacious bedroomsLegal detached guest cottageRecessed lighting throughout
- 69 days
- 2,834
- 137
Zillow last checked:
Listing updated:
Listed by:
Coldwell Banker American Homes 631-863-9800,
Martina Scheben 631-241-9958,
Bryan J. Karp CBR 631-759-5277,
Coldwell Banker American Homes
Source: OneKey® MLS as distributed by MLS GRID,MLS#: 1026344
Facts & features
Interior
Bedrooms & bathrooms
- Bedrooms: 7
- Bathrooms: 5
- Full bathrooms: 4
- 1/2 bathrooms: 1
Other
- Description: Living Room, Den, Kitchen, Walk in Pantry, Dining Room, Full Bath, Bedroom, 1/2 Bath, Access to garage
- Level: First
Other
- Description: Primary Suite with full bath, 4 additional bedrooms, Home Office, Main Bathroom, Laundry Room
- Level: Second
Other
- Description: Bedroom, Game room with wet bar
- Level: Third
Other
- Description: Cottage: Studio apartment with kitchenette, Full Bath, walk in closet with washer/dryer
- Level: Other
Heating
- Baseboard, Hot Water, Natural Gas
Cooling
- Ductless
Appliances
- Included: Gas Cooktop
- Laundry: Laundry Room
Features
- First Floor Bedroom, First Floor Full Bath, Cathedral Ceiling(s), Ceiling Fan(s), Chandelier, Crown Molding, Double Vanity, Entrance Foyer, Formal Dining, High Ceilings, His and Hers Closets, In-Law Floorplan, Natural Woodwork, Original Details, Pantry, Primary Bathroom, Recessed Lighting, Soaking Tub, Storage
- Flooring: Carpet, Hardwood, Tile
- Attic: Crawl,Partial
- Number of fireplaces: 1
- Fireplace features: Living Room
Interior area
- Total structure area: 6,000
- Total interior livable area: 5,700 sqft
Video & virtual tour
Property
Parking
- Total spaces: 6
- Parking features: Attached, Driveway, Garage
- Garage spaces: 1.5
- Has uncovered spaces: Yes
Features
- Patio & porch: Deck, Porch, Terrace
- Exterior features: Balcony, Boat Slip, Dock, Juliet Balcony, Lighting
- Has private pool: Yes
- Pool features: In Ground, Pool/Spa Combo, Salt Water
- Has spa: Yes
- Has view: Yes
- View description: River, Water
- Has water view: Yes
- Water view: River,Water
- Waterfront features: Bulkhead, River Front, Water Access, Waterfront
Lot
- Size: 0.45 Acres
- Features: Cul-De-Sac, Private
Details
- Additional structures: Guest House, Pool House, Shed(s)
- Parcel number: 0500476000100016000
- Special conditions: None
- Other equipment: Pool Equip/Cover
Construction
Type & style
- Home type: SingleFamily
- Architectural style: Colonial
- Property subtype: Single Family Residence, Residential
Materials
- Frame
Condition
- Year built: 1928
Utilities & green energy
- Sewer: Public Sewer
- Water: Public
- Utilities for property: Electricity Connected
Community & HOA
Community
- Security: Security System
HOA
- Has HOA: No
Location
- Region: West Islip
Financial & listing details
- Price per square foot: $316/sqft
- Tax assessed value: $80,000
- Annual tax amount: $25,056
- Date on market: 7/20/2026
- Cumulative days on market: 671 days
- Listing agreement: Exclusive Right To Sell
- Electric utility on property: Yes
Estimated market value
Not available
Estimated sales range
Not available
Not available
Price history
| Date | Event | Price |
|---|---|---|
| 7/20/2026 | Listed for sale | $1,799,999-2.7%$316/sqft |
Source:  OneKey® MLS as distributed by MLS GRID #1026344 Report a problem OneKey® MLS as distributed by MLS GRID #1026344 Report a problem | ||
| 4/1/2025 | Price change | $1,849,000+7.2%$324/sqft |
Source: OneKey® MLS as distributed by MLS GRID #843131 Report a problem | ||
| 9/23/2024 | Price change | $1,724,990-4.1%$303/sqft |
Source: OneKey® MLS as distributed by MLS GRID #3580610 Report a problem | ||
| 4/19/2024 | Listed for sale | $1,799,000-0.1%$316/sqft |
Source: OneKey® MLS as distributed by MLS GRID #3544981 Report a problem | ||
| 3/22/2024 | Listing removed | -- |
Source: OneKey® MLS as distributed by MLS GRID #3501477 Report a problem | ||
| 9/1/2023 | Listed for sale | $1,799,999-4%$316/sqft |
Source: OneKey® MLS as distributed by MLS GRID #3501477 Report a problem | ||
| 7/26/2023 | Listing removed | -- |
Source: OneKey® MLS as distributed by MLS GRID #3470693 Report a problem | ||
| 4/12/2023 | Listed for sale | $1,875,000+11.6%$329/sqft |
Source: OneKey® MLS as distributed by MLS GRID #3470693 Report a problem | ||
| 8/24/2022 | Listing removed | -- |
Source: OneKey® MLS as distributed by MLS GRID #3378313 Report a problem | ||
| 2/24/2022 | Listed for sale | $1,679,999+3.4%$295/sqft |
Source: OneKey® MLS as distributed by MLS GRID #3378313 Report a problem | ||
| 12/15/2021 | Listing removed | -- |
Source: OneKey® MLS as distributed by MLS GRID #3349645 Report a problem | ||
| 10/5/2021 | Listed for sale | $1,625,000$285/sqft |
Source: OneKey® MLS as distributed by MLS GRID #3349645 Report a problem | ||
Public tax history
| Year | Property taxes | Tax assessment |
|---|---|---|
| 2025 | -- | $80,000 |
| 2024 | -- | $80,000 |
| 2023 | -- | $80,000 |
| 2022 | -- | $80,000 |
| 2021 | -- | $80,000 |
| 2020 | -- | $80,000 |
| 2019 | -- | $80,000 |
| 2018 | -- | $80,000 |
| 2017 | $21,169 | $80,000 |
| 2016 | -- | $80,000 |
| 2015 | -- | $80,000 |
| 2014 | -- | $80,000 |
| 2013 | -- | $80,000 |
| 2012 | -- | $80,000 |
| 2011 | -- | $80,000 |
| 2010 | -- | $80,000 |
| 2009 | -- | $80,000 |
| 2008 | -- | $80,000 |
| 2007 | $16,105 +17.2% | $80,000 |
| 2005 | $13,746 +7.3% | $80,000 |
| 2004 | $12,808 +9% | $80,000 |
| 2003 | $11,745 +5.5% | $80,000 |
| 2002 | $11,132 | $80,000 |
| 2001 | -- | $80,000 |
| 2000 | $10,459 | $80,000 |
Find assessor info on the county website
Monthly payment
Climate risks
Neighborhood: 11795
Nearby schools
Schools provided by the listing agent
- Elementary: Paul J Bellew Elementary School
- Middle: Beach Street Middle School
- High: West Islip Senior High School
Source: OneKey® MLS as distributed by MLS GRID. This data may not be complete. We recommend contacting the local school district to confirm school assignments for this home.
Similar homes
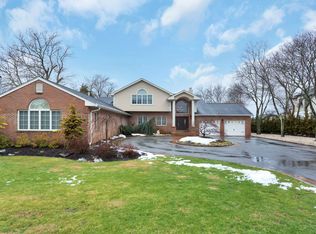
- $1,750,0006 bd5 ba4.2k sqft84 Ocean Avenue, Amityville, NY 11701For Sale
 MLS ID #1046399, Amanda Lowe E-PRO, Listing by: Signature Premier Properties. OneKey® MLS as distributed by MLS GRID
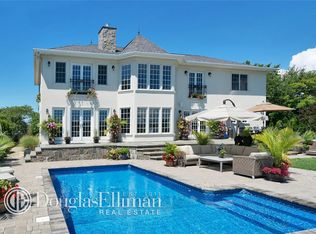
 - $1,850,0008 bd6 ba5.1k sqft61 Ocean Avenue, Islip, NY 11751For Sale
 MLS ID #1042189, Julie Vitrano SFR, Listing by: OverSouth LLC. OneKey® MLS as distributed by MLS GRID
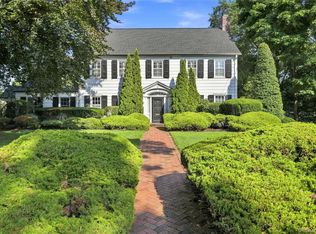
 - $1,724,9995 bd5 ba4.4k sqft1 Fox Hollow Court, Dix Hills, NY 11746For Sale
 MLS ID #1034755, David L. Cohen, Listing by: Corcoran SRG Residential. OneKey® MLS as distributed by MLS GRID
 - $1,380,0005 bd5 ba3.1k sqft140 Seaman Neck Road, Dix Hills, NY 11746For Sale
 MLS ID #1054477, Yuanyuan Zhang, Listing by: BH&G R E Realty Connect. OneKey® MLS as distributed by MLS GRID
 - $1,499,9905 bd4 ba3.9k sqft9 Dove Lane, Bay Shore, NY 11706For SaleMLS ID #1001324, Kathleen Manzione, Listing by: Douglas Elliman Real Estate. OneKey® MLS as distributed by MLS GRID
- $1,699,0005 bd5 ba4.3k sqft1 Whispering Court, Dix Hills, NY 11746For SaleMLS ID #1040479, Alex Winiarski, Listing by: Compass Greater NY LLC. OneKey® MLS as distributed by MLS GRID
- $2,125,0004 bd3 ba3.8k sqft110 Elder Road, Islip, NY 11751For SaleMLS ID #1045909, David P. Sanders, Listing by: Compass Greater NY LLC. OneKey® MLS as distributed by MLS GRID
- $1,499,0006 bd5 ba5.4k sqft8 Penn Drive, Dix Hills, NY 11746For SaleMLS ID #1022708, Ivana Nastro, Listing by: Signature Premier Properties. OneKey® MLS as distributed by MLS GRID
- $1,699,0005 bd3 ba2.8k sqft136 Ocean Avenue, Massapequa, NY 11758For SaleMLS ID #1044468, Ginger B. Freck, Listing by: Douglas Elliman Real Estate. OneKey® MLS as distributed by MLS GRID
- $1,779,0005 bd4 ba3.4k sqft35 High Pasture Circle, Dix Hills, NY 11746For SaleMLS ID #1007506, Laurie A. Riechert, Listing by: Signature Premier Properties. OneKey® MLS as distributed by MLS GRID
- $2,050,0006 bd4 ba4.5k sqft21 Buttonwood Drive, Dix Hills, NY 11746For SaleMLS ID #871979, Robert A. Korber, Listing by: Signature Premier Properties. OneKey® MLS as distributed by MLS GRID
- $1,999,0006 bd4 ba4.2k sqft3529 Stratford Road, Wantagh, NY 11793For SaleMLS ID #1046987, Seth B. Levy, Listing by: Signature Premier Properties. OneKey® MLS as distributed by MLS GRID
- $1,877,0005 bd5 ba4.6k sqft19 Sparrow Lane, Huntington, NY 11743For SaleMLS ID #1043174, Joan V. DaCorta, Listing by: Signature Premier Properties. OneKey® MLS as distributed by MLS GRID
- $1,999,0006 bd4 ba4.1k sqft5 Home Court, Huntington, NY 11743For SaleMLS ID #1038444, Myung Hee Yoon CBR, Listing by: Coldwell Banker American Homes. OneKey® MLS as distributed by MLS GRID
- $1,699,0005 bd4 ba3.4k sqft45 Meadow Glen Road, Fort Salonga, NY 11768For SaleMLS ID #1050295, Anthony M. Perrotta CBR SFR CRB, Listing by: Signature Premier Properties. OneKey® MLS as distributed by MLS GRID
- $1,699,0005 bd4 ba3k sqft25 Artisan Avenue, Huntington, NY 11743For SaleMLS ID #1029987, Vitaly Isaacs, Listing by: Magic Of Great Neck Realty Inc. OneKey® MLS as distributed by MLS GRID
- $1,749,0005 bd4 ba4k sqft18 Green Meadow Lane, Huntington, NY 11743For SaleMLS ID #1043143, Shari M. DeLouya CBR, Listing by: BH&G R E Realty Connect. OneKey® MLS as distributed by MLS GRID
- $2,199,0005 bd4 ba3.3k sqft547 Shore Drive, Oakdale, NY 11769For SaleMLS ID #1050358, Eric Gordon Ramsay IV, Listing by: Eric G Ramsay Jr Assoc LLC. OneKey® MLS as distributed by MLS GRID
- $1,450,0005 bd4 ba3.8k sqft17 Calumet Drive, Dix Hills, NY 11746For SaleMLS ID #1016292, Tina L. Vespoli ABR SRS, Listing by: Douglas Elliman Real Estate. OneKey® MLS as distributed by MLS GRID
- $949,0004 bd2 ba2.8k sqft83 Village Line Road, Babylon, NY 11702For SaleMLS ID #919627, Maureen T. Racioppi CBR, Listing by: RE/MAX Best. OneKey® MLS as distributed by MLS GRID
