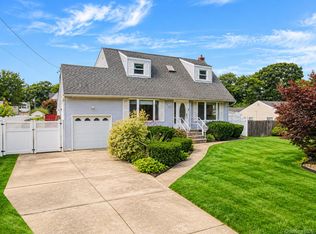
Beautiful oversized expanded Cape offering 3,638 sq. ft. of living space with an open floor plan perfect for entertaining and everyday living. This meticulously maintained home features a formal living room with fireplace, formal dining room, updated kitchen with quartz countertops and sub-zero refrigerator, hardwood floors, 7 spacious bedrooms, and 4 full bathrooms. Additional amenities include a rooftop terrace, central air conditioning, inground sprinklers, camera system, alarm system, 3-zone heating, electric car charger and a full and partial basement with abundant storage space. There are also 2 washers, 2 dryers and 2 electric and heat meters. Ideally located in the West Islip School District. Close to beaches, parks, LIRR, restaurants, and shopping. Truly move-in ready with too many features to list!
For sale
Price cut: $75K (10/5)
$999,999
86 Edmore Lane, West Islip, NY 11795
7beds
3,638sqft
Single Family Residence, Residential
Built in 1952
8,276 Square Feet Lot
$-- Zestimate®
$275/sqft
$-- HOA
What's special
Inground sprinklersRooftop terraceCentral air conditioningSub-zero refrigeratorFormal dining roomHardwood floors
- 55 days
- 1,510
- 43
Zillow last checked:
Listing updated:
Listed by:
Netter Real Estate Inc 631-661-5100,
Gina Shaw 631-671-5626
Source: OneKey® MLS as distributed by MLS GRID,MLS#: 1011134
Facts & features
Interior
Bedrooms & bathrooms
- Bedrooms: 7
- Bathrooms: 4
- Full bathrooms: 4
Other
- Description: Living Room, Dining Room, Eat in Kitchen, Primary Bedroom, Bedroom, Full Bathroom, Washer / Dryer, Accessory apartment with Primary Bedroom / Bathroom Suite, Additional Bathroom, Eat in Kitchen open to Living Room, Office / Bedroom, Laundry Room
- Level: First
Other
- Description: Four Bedrooms, Full Bathroom and Rooftop Terrace
- Level: Second
Other
- Description: Full, walk-out entrance
- Level: Basement
Heating
- Baseboard, Electric, Forced Air, Heat Pump, Oil
Cooling
- Central Air, Wall/Window Unit(s)
Appliances
- Included: Dishwasher, Dryer, Electric Oven, Microwave, Refrigerator, Stainless Steel Appliance(s), Washer, Oil Water Heater
Features
- First Floor Bedroom, First Floor Full Bath, Ceiling Fan(s), Eat-in Kitchen, Formal Dining, Kitchen Island, Open Floorplan, Primary Bathroom, Master Downstairs, Quartz/Quartzite Counters
- Flooring: Carpet, Hardwood, Vinyl
- Basement: Full,Unfinished,Walk-Out Access
- Attic: None
- Number of fireplaces: 1
- Fireplace features: Wood Burning
Interior area
- Total structure area: 3,638
- Total interior livable area: 3,638 sqft
Video & virtual tour
Property
Parking
- Parking features: Driveway
- Has uncovered spaces: Yes
Features
- Levels: Two
Lot
- Size: 8,276 Square Feet
- Features: Near School, Sprinklers In Front, Sprinklers In Rear
Details
- Parcel number: 0500468000100024000
- Special conditions: None
Construction
Type & style
- Home type: SingleFamily
- Architectural style: Exp Cape
- Property subtype: Single Family Residence, Residential
Materials
- Cedar, Frame, Shake Siding, Vinyl Siding
Condition
- Actual
- Year built: 1952
Utilities & green energy
- Sewer: Public Sewer
- Water: Public
- Utilities for property: Sewer Connected, Trash Collection Public
Community & HOA
Community
- Security: Security System, Video Cameras
HOA
- Has HOA: No
Location
- Region: West Islip
Financial & listing details
- Price per square foot: $275/sqft
- Tax assessed value: $55,600
- Annual tax amount: $17,549
- Date on market: 8/26/2026
- Cumulative days on market: 56 days
- Listing agreement: Exclusive Right To Sell
Estimated market value
Not available
Estimated sales range
Not available
Not available
Price history
| Date | Event | Price |
|---|---|---|
| 10/5/2026 | Price change | $999,999-7%$275/sqft |
Source:  OneKey® MLS as distributed by MLS GRID #1011134 Report a problem OneKey® MLS as distributed by MLS GRID #1011134 Report a problem | ||
| 9/4/2026 | Price change | $1,075,000-6.5%$295/sqft |
Source: OneKey® MLS as distributed by MLS GRID #1011134 Report a problem | ||
| 8/26/2026 | Listed for sale | $1,150,000+161%$316/sqft |
Source: OneKey® MLS as distributed by MLS GRID #1011134 Report a problem | ||
| 3/3/2020 | Listing removed | $2,200$1/sqft |
Source: Netter Real Estate Inc #P1365461 Report a problem | ||
| 1/10/2020 | Listed for rent | $2,200$1/sqft |
Source: Netter Real Estate Inc #P1365461 Report a problem | ||
| 5/25/2017 | Sold | $440,600-2.1%$121/sqft |
Source: Public Record Report a problem | ||
| 1/22/2016 | Listing removed | $449,999$124/sqft |
Source: Douglas Elliman Report a problem | ||
| 7/3/2015 | Price change | $449,999-3.2%$124/sqft |
Source: Douglas Elliman Report a problem | ||
| 4/22/2015 | Listed for sale | $465,000$128/sqft |
Source: Douglas Elliman Report a problem | ||
Public tax history
| Year | Property taxes | Tax assessment |
|---|---|---|
| 2025 | -- | $55,600 |
| 2024 | -- | $55,600 |
| 2023 | -- | $55,600 |
| 2022 | -- | $55,600 |
| 2021 | -- | $55,600 |
| 2020 | -- | $55,600 |
| 2019 | -- | $55,600 |
| 2018 | -- | $55,600 |
| 2017 | $14,667 | $55,600 |
| 2016 | -- | $55,600 |
| 2015 | -- | $55,600 |
| 2014 | -- | $55,600 |
| 2013 | -- | $55,600 |
| 2012 | -- | $55,600 |
| 2011 | -- | $55,600 |
| 2010 | -- | $55,600 |
| 2009 | -- | $55,600 |
| 2008 | -- | $55,600 |
| 2007 | $11,024 +17.8% | $55,600 |
| 2005 | $9,361 +7.4% | $55,600 |
| 2004 | $8,716 -2.1% | $55,600 |
| 2003 | $8,905 +5.3% | $55,600 |
| 2002 | $8,455 | $55,600 |
| 2001 | -- | $55,600 |
| 2000 | $7,581 | $55,600 |
Find assessor info on the county website
Monthly payment
Climate risks
Neighborhood: 11795
Nearby schools
Schools provided by the listing agent
- Elementary: Paul J Bellew Elementary School
- Middle: Beach Street Middle School
- High: West Islip Senior High School
Source: OneKey® MLS as distributed by MLS GRID. This data may not be complete. We recommend contacting the local school district to confirm school assignments for this home.
Similar homes
- $799,0004 bd2 ba2.1k sqft616 Pat Drive, West Islip, NY 11795For Sale
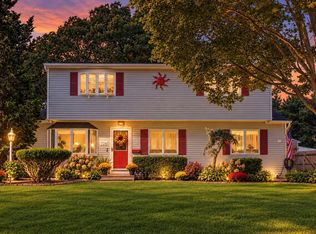
 MLS ID #1046027, Edward Pearson, Listing by: Exit Realty Achieve. OneKey® MLS as distributed by MLS GRID
 - $799,0005 bd2 ba2k sqft724 Sandra Avenue, West Islip, NY 11795For Sale
 MLS ID #1049682, John A. Caggioni, Listing by: Your Home Sold Guaranteed Rlty. OneKey® MLS as distributed by MLS GRID
 - $949,0004 bd2 ba2.8k sqft83 Village Line Road, Babylon, NY 11702For Sale
 MLS ID #919627, Maureen T. Racioppi CBR, Listing by: RE/MAX Best. OneKey® MLS as distributed by MLS GRID
 - $999,9994 bd3 ba2.2k sqft37 Euclid Avenue, Dix Hills, NY 11746For Sale
 MLS ID #1051006, Lori M. Arav, Listing by: Coldwell Banker American Homes. OneKey® MLS as distributed by MLS GRID
 - $999,0008 bd4 ba3.5k sqft60 & 56 Lake Shore Drive, Patchogue, NY 11772For SaleMLS ID #1058574, Rosa M. Collado, Listing by: RMC Empire LLC. OneKey® MLS as distributed by MLS GRID
- $799,8885 bd3 ba2.9k sqft3 Avelaine Court, Babylon, NY 11702For SaleMLS ID #1049195, Rahul Jaggi, Listing by: JAGGI Real Estate. OneKey® MLS as distributed by MLS GRID
- $998,0004 bd4 ba3.1k sqft5 Reinhardt Court, Blue Point, NY 11715For SaleMLS ID #1036280, Frank Mirando, Listing by: Realty Connect USA L I Inc. OneKey® MLS as distributed by MLS GRID
- $875,0005 bd2 ba2.2k sqft32 Yacht Club Road, Babylon, NY 11702For SaleMLS ID #1052342, Mary E. Adams, Listing by: Century 21 Adams Real Estate. OneKey® MLS as distributed by MLS GRID
- $895,0005 bd3 ba2.3k sqft36 Deer Park Boulevard, Deer Park, NY 11729For SaleMLS ID #1048724, Bryan J. Karp CBR, Listing by: Coldwell Banker American Homes. OneKey® MLS as distributed by MLS GRID
- $999,9994 bd3 ba2k sqft25 Heather Crescent, Commack, NY 11725For SaleMLS ID #1048174, Elena M. Galluzzo, Listing by: Compass Greater NY LLC. OneKey® MLS as distributed by MLS GRID
- $799,9994 bd3 ba2.4k sqft63 E Neck Court, West Babylon, NY 11704For SaleMLS ID #1057615, Robert A. Korber, Listing by: Signature Premier Properties. OneKey® MLS as distributed by MLS GRID
- $699,0006 bd4 ba2.2k sqft430 Violet Street, Massapequa Park, NY 11762For SaleMLS ID #1063004, Marie T. Salerno, Listing by: Douglas Elliman Real Estate. OneKey® MLS as distributed by MLS GRID
- $1,099,9885 bd4 ba3.8k sqft23 Colonial Drive, Smithtown, NY 11787For SaleMLS ID #1039816, Jocelyn Minier, Listing by: Realty Connect USA L I Inc. OneKey® MLS as distributed by MLS GRID
- $1,279,0004 bd4 ba2.3k sqft274 Marlin Street, Dix Hills, NY 11746For SaleMLS ID #1051210, Robert A. Korber, Listing by: Signature Premier Properties. OneKey® MLS as distributed by MLS GRID
- $949,0004 bd3 ba2.5k sqft39 Pawnee Drive, Commack, NY 11725For SaleMLS ID #1052083, Elena M. Galluzzo, Listing by: Compass Greater NY LLC. OneKey® MLS as distributed by MLS GRID
- $1,099,0005 bd2 ba3k sqft40 Columbia Street, Bethpage, NY 11714For SaleMLS ID #1062233, Arjun Nagpal, Listing by: Property Professionals Realty. OneKey® MLS as distributed by MLS GRID
- $999,0004 bd4 ba2.1k sqft11 Raphael Boulevard, Nesconset, NY 11767For SaleMLS ID #1041490, Rob J. Scarito, Listing by: Douglas Elliman Real Estate. OneKey® MLS as distributed by MLS GRID
- $949,9995 bd4 ba2.1k sqft22 Chatham Road, Commack, NY 11725For SaleMLS ID #1010112, Hector L. Rodriguez, Listing by: HomeSmart Premier Living Rlty. OneKey® MLS as distributed by MLS GRID
- $869,9904 bd5 ba3.3k sqft55 Riverview Court, Oakdale, NY 11769For SaleMLS ID #1018752, Sanford Pines, Listing by: Coldwell Banker American Homes. OneKey® MLS as distributed by MLS GRID
- $959,0004 bd3 ba2.1k sqft136 Oak Street, Deer Park, NY 11729For SaleMLS ID #1051235, Khalidah Arifee, Listing by: Property Professionals Realty. OneKey® MLS as distributed by MLS GRID
