Welcome to this spacious 3,800-square-foot Colonial home, featuring a versatile split-level layout with 5–6 bedrooms and 4 full bathrooms, offering plenty of room for an extended or growing family. The home features a possible mother-daughter setup with proper permits, providing flexibility for multigenerational living.
Step through the large walk-in entry into a bright and welcoming interior filled with an abundance of natural light and impressive high ceilings. The first floor features 2 generous bedrooms, 2 large living rooms, 2 full bathrooms, a kitchenette, and a laundry room, along with an attached 3-car garage.
The second floor offers a formal living room with a wood-burning fireplace and a possible private office, providing an elegant and flexible space for entertaining or working from home.
The third floor showcases an additional dining room, a large eat-in kitchen, and 4 bedrooms, including a primary bedroom with a private full bathroom and its own deck. The home's flexible layout provides plenty of space to accommodate a variety of living arrangements.
Additional highlights include hardwood floors, high ceilings, central air, an attic for extra storage, a covered porch, a back deck with a Jacuzzi, and a private driveway. Situated on a generous 19,602-square-foot lot, the property also features an updated roof (2019) and low taxes.
This unique home offers exceptional space, versatility, and comfort, with plenty of room to make it your own.
For sale
$1,099,988
23 Colonial Drive, Smithtown, NY 11787
5beds
3,800sqft
Single Family Residence, Residential
Built in 1965
0.45 Acres Lot
$-- Zestimate®
$289/sqft
$-- HOA
What's special
- 20 days
- 1,923
- 52
Likely to sell faster than
Zillow last checked:
Listing updated:
Listed by:
BH&G R E Realty Connect 631-881-5160,
Jocelyn Minier 631-881-5160,
Mary Kaileh 631-881-5160,
BH&G R E Realty Connect
Source: OneKey® MLS as distributed by MLS GRID,MLS#: 1039816
Facts & features
Interior
Bedrooms & bathrooms
- Bedrooms: 5
- Bathrooms: 4
- Full bathrooms: 4
Heating
- Oil
Cooling
- Central Air
Appliances
- Included: Cooktop, Dishwasher, Dryer, Electric Cooktop, Electric Oven, Oven, Range, Refrigerator, Stainless Steel Appliance(s), Washer, Oil Water Heater
- Laundry: Washer/Dryer Hookup, Laundry Room
Features
- Cathedral Ceiling(s), Ceiling Fan(s), Central Vacuum, Chandelier, Eat-in Kitchen, Entrance Foyer, Formal Dining, High Ceilings, High Speed Internet, Open Floorplan, Open Kitchen, Pantry, Primary Bathroom, Quartz/Quartzite Counters, Recessed Lighting, Storage
- Flooring: Hardwood, Tile
- Attic: Full
- Has fireplace: Yes
- Fireplace features: Wood Burning
Interior area
- Total structure area: 3,800
- Total interior livable area: 3,800 sqft
Property
Parking
- Total spaces: 3
- Parking features: Private
- Garage spaces: 3
Lot
- Size: 0.45 Acres
Details
- Parcel number: 0800151000300004000
- Special conditions: None
Construction
Type & style
- Home type: SingleFamily
- Architectural style: Colonial
- Property subtype: Single Family Residence, Residential
Materials
- Brick, Vinyl Siding
Condition
- Year built: 1965
Utilities & green energy
- Sewer: Cesspool
- Water: Public
- Utilities for property: Electricity Available
Community & HOA
HOA
- Has HOA: No
Location
- Region: Smithtown
Financial & listing details
- Price per square foot: $289/sqft
- Tax assessed value: $6,095
- Annual tax amount: $13,260
- Date on market: 8/20/2026
- Cumulative days on market: 118 days
- Listing agreement: Exclusive Right To Sell
- Electric utility on property: Yes
Estimated market value
Not available
Estimated sales range
Not available
Not available
Price history
| Date | Event | Price |
|---|---|---|
| 8/20/2026 | Listed for sale | $1,099,988$289/sqft |
Source:  OneKey® MLS as distributed by MLS GRID #1039816 Report a problem OneKey® MLS as distributed by MLS GRID #1039816 Report a problem | ||
| 8/10/2026 | Listing removed | $1,099,988$289/sqft |
Source:  Douglas Elliman #991887 Report a problem Douglas Elliman #991887 Report a problem | ||
| 7/21/2026 | Price change | $1,099,988-4.3%$289/sqft |
Source: OneKey® MLS as distributed by MLS GRID #991887 Report a problem | ||
| 6/11/2026 | Price change | $1,149,000-4.2%$302/sqft |
Source: OneKey® MLS as distributed by MLS GRID #991887 Report a problem | ||
| 5/4/2026 | Listed for sale | $1,199,999+53.8%$316/sqft |
Source: OneKey® MLS as distributed by MLS GRID #991887 Report a problem | ||
| 10/16/2021 | Listing removed | -- |
Source: OneKey® MLS as distributed by MLS GRID #3304689 Report a problem | ||
| 7/7/2021 | Price change | $779,999+4%$205/sqft |
Source: OneKey® MLS as distributed by MLS GRID #3304689 Report a problem | ||
| 6/28/2021 | Price change | $749,999-2.6%$197/sqft |
Source: OneKey® MLS as distributed by MLS GRID #3304689 Report a problem | ||
| 5/20/2021 | Price change | $769,999-3.6%$203/sqft |
Source: OneKey® MLS as distributed by MLS GRID #3304689 Report a problem | ||
| 4/22/2021 | Listed for sale | $799,000$210/sqft |
Source: OneKey® MLS as distributed by MLS GRID #3304689 Report a problem | ||
| 12/12/2020 | Listing removed | $799,000$210/sqft |
Source: Coldwell Banker Realty #3261792 Report a problem | ||
| 10/16/2020 | Listed for sale | $799,000+23.1%$210/sqft |
Source: Coldwell Banker Realty #3261792 Report a problem | ||
| 9/4/2016 | Listing removed | $649,000$171/sqft |
Source: Douglas Elliman #2832537 Report a problem | ||
| 4/11/2016 | Price change | $649,000-3%$171/sqft |
Source: Douglas Elliman Report a problem | ||
| 3/2/2016 | Listed for sale | $669,000+33.8%$176/sqft |
Source: Douglas Elliman Real Estate #2832537 Report a problem | ||
| 1/24/2008 | Sold | $500,000+69.2%$132/sqft |
Source: Public Record Report a problem | ||
| 7/23/1999 | Sold | $295,500$78/sqft |
Source: Public Record Report a problem | ||
Public tax history
| Year | Property taxes | Tax assessment |
|---|---|---|
| 2025 | -- | $6,095 |
| 2024 | -- | $6,095 |
| 2023 | -- | $6,095 |
| 2022 | -- | $6,095 |
| 2021 | -- | $6,095 |
| 2020 | -- | $6,095 |
| 2019 | -- | $6,095 |
| 2018 | -- | $6,095 |
| 2017 | $3,324 | $6,095 |
| 2016 | -- | $6,095 |
| 2015 | -- | $6,095 -7.5% |
| 2014 | -- | $6,590 |
| 2013 | -- | $6,590 -2.7% |
| 2012 | -- | $6,770 |
| 2011 | -- | $6,770 |
| 2010 | -- | $6,770 |
| 2009 | -- | $6,770 -20.4% |
| 2008 | -- | $8,510 |
| 2007 | $10,409 +13.9% | $8,510 |
| 2005 | $9,143 +7.4% | $8,510 |
| 2004 | $8,511 +11.1% | $8,510 |
| 2003 | $7,662 +5.8% | $8,510 |
| 2002 | $7,246 | $8,510 |
| 2001 | -- | $8,510 |
| 2000 | $6,847 | $8,510 |
Find assessor info on the county website
Monthly payment
Climate risks
Neighborhood: 11787
Nearby schools
Schools provided by the listing agent
- Elementary: Pines Elementary School
- Middle: Hauppauge Middle School
- High: Hauppauge High School
Source: OneKey® MLS as distributed by MLS GRID. This data may not be complete. We recommend contacting the local school district to confirm school assignments for this home.
Similar homes
- $1,250,0005 bd4 ba2.7k sqft2 Three Pond Road, Smithtown, NY 11787For Sale

 MLS ID #975603, Lyssa Gugliotta CBR E-PRO, Listing by: Howard Hanna Coach. OneKey® MLS as distributed by MLS GRID
 - $1,050,0008 bd4 ba4k sqft184 Roosevelt Boulevard, Hauppauge, NY 11788For Sale
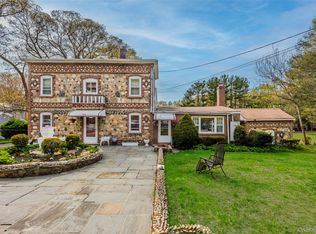 MLS ID #991914, Evan Greene CBR, Listing by: RE/MAX Signature Real Estate. OneKey® MLS as distributed by MLS GRID
 - $1,099,0004 bd4 ba2.3k sqft3 Otsego Avenue, Dix Hills, NY 11746For Sale
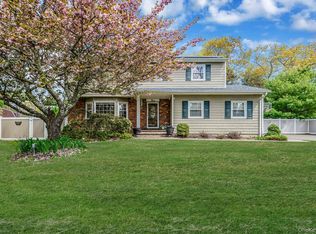 MLS ID #1001012, Agustin F. Barreiro, Listing by: Elite Realty International Inc. OneKey® MLS as distributed by MLS GRID
 - $759,0004 bd4 ba2.7k sqft23 Dale Lane, Smithtown, NY 11787For Sale
 MLS ID #1042725, Kelley J. Taylor, Listing by: Douglas Elliman Real Estate. OneKey® MLS as distributed by MLS GRID
 - $1,199,0005 bd4 ba3k sqft236 Windsor Avenue, Brightwaters, NY 11718For SaleMLS ID #1024524, Tammy J. Ramsay, Listing by: Eric G Ramsay Jr Assoc LLC. OneKey® MLS as distributed by MLS GRID
- $1,150,0005 bd3 ba2.4k sqft57 Wingam Drive, Islip, NY 11751For SaleMLS ID #1035295, Stacy M. Moore, Listing by: Signature Premier Properties. OneKey® MLS as distributed by MLS GRID
- $999,0004 bd4 ba2.1k sqft11 Raphael Boulevard, Nesconset, NY 11767For SaleMLS ID #1041490, Rob J. Scarito, Listing by: Douglas Elliman Real Estate. OneKey® MLS as distributed by MLS GRID
- $899,0005 bd4 ba2.5k sqft1641 E 3rd Avenue, Bay Shore, NY 11706For SaleMLS ID #1029811, Antonio Russo CBR, Listing by: True Homes Inc. OneKey® MLS as distributed by MLS GRID
- $999,0004 bd3 ba2.5k sqft17 Cedar Place, Kings Park, NY 11754For SaleMLS ID #1015782, George C. McKnight, Listing by: George Mcknight REALTORS Inc. OneKey® MLS as distributed by MLS GRID
- $999,9905 bd2 ba2.3k sqft25 Kellogg Place, South Huntington, NY 11746For SaleMLS ID #1042558, Carlos Benitez, Listing by: Handsome Real Estate Inc. OneKey® MLS as distributed by MLS GRID
- $999,9994 bd3 ba4.4k sqft271 Bread And Cheese Hollow Road, Northport, NY 11768For SaleMLS ID #915640, Christopher Colucci AHWD C2EX E-PR, Listing by: LAFFEY REAL ESTATE. OneKey® MLS as distributed by MLS GRID
- $889,0004 bd3 ba1.9k sqft23 Carpenter Lane, Hauppauge, NY 11788For SaleMLS ID #1020212, Rob J. Scarito, Listing by: Douglas Elliman Real Estate. OneKey® MLS as distributed by MLS GRID
- $875,0005 bd4 ba3.2k sqft4 Winding Lane, Islandia, NY 11749For SaleMLS ID #1036164, Sajid H. Saadi, Listing by: Coldwell Banker American Homes. OneKey® MLS as distributed by MLS GRID
- $868,0004 bd2 ba2k sqft4 Dale Court, Hauppauge, NY 11788For SaleMLS ID #1019600, Rob J. Scarito, Listing by: Douglas Elliman Real Estate. OneKey® MLS as distributed by MLS GRID
- $829,9994 bd3 ba2.2k sqft255 Lake Avenue S, Nesconset, NY 11767For SaleMLS ID #1035890, Bryan J. Karp CBR, Listing by: Coldwell Banker American Homes. OneKey® MLS as distributed by MLS GRID
- $1,185,0004 bd4 ba3.7k sqft107 Lake Shore Drive, Patchogue, NY 11772For SaleMLS ID #1042478, John Walsh, Listing by: Serhant East End LLC. OneKey® MLS as distributed by MLS GRID
- $799,9905 bd3 ba2.7k sqft14 Milhouse Lane, Lake Grove, NY 11755For SaleMLS ID #1044402, Lisa M. Ortiz, Listing by: Kelly Real Estate Inc. OneKey® MLS as distributed by MLS GRID
- $1,250,0004 bd3 ba2.9k sqft24 Biltmore Avenue Extension, Oakdale, NY 11769For SaleMLS ID #1000816, Louise Lanzetta CBR DSC, Listing by: Douglas Elliman Real Estate. OneKey® MLS as distributed by MLS GRID
- $784,9994 bd3 ba2.2k sqft9 Charlemagne Drive, Nesconset, NY 11767For SaleMLS ID #1042836, David W. Van Aken, Listing by: Sold By Bart R E Partners Inc. OneKey® MLS as distributed by MLS GRID
- $1,199,9904 bd3 ba2.6k sqft15 Victoria Court, Oakdale, NY 11769For SaleMLS ID #1025608, Robert M. Lorenzo II, Listing by: Compass Greater NY LLC. OneKey® MLS as distributed by MLS GRID
