Welcome to 17 Peacock lane where elegance meets modern sophistication! Beautifully renovated, this stunning 4-bedroom 3-bath residence offers and exceptional blend of style, comfort, and effortless livingl.
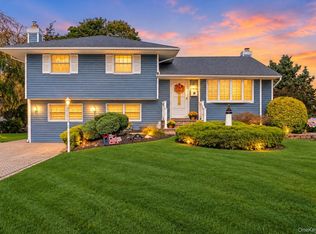
From the moment you arrive, the newly paved driveway, slate-accented walkway and beautiful stone entry steps create a striking forst impression.
Step inside to discover a bright inviting interior featuring a thoughtfully designed open floor plan, perfect for everyday living and entettaining. At the heart of the home is a beautifully appointed kitchen showcasin brand-new-cabinetry, quartz countertops, and new appliances-a space as functional as it is stylish.
The spacious, open-concept living areas offer a seamless flowk complemented by carefully select6ed sesigner-inspired lighting and recessed high-hat illumination that ceate a warm, sophisticated ambiance. Beautifully sanded and refinished hardwood flors add character and warmth throughout.
Four comfortably situated bedroomw provide inviting personal reteats, while three bathrooms offer convenience and flexibilityl. Move right in and make it your own.
So many new things in this chick residence as you walk up the newly created black top driveway with a slate layed and stone front steps. .The entry of the home is open and welcoming. The open floor plan lends itself to a truly timeless and modern look perfect for entertaining or just enjoying the bright and carefully curated kitchen with all new apppliances, cabinetry and quartz counter tops which you will be proud to cook in. The open concept you'll find spacious and comfortable. Carefully chosen lighting fixtures are again a very chik feature of this home as well as high hats for the perfect lighting. The four bedrooms are all near eachother and all the wood floors have been sanded and stained.
For sale
$999,000
17 Peacock Lane, Commack, NY 11725
4beds
1,922sqft
Single Family Residence, Residential
Built in 1966
0.35 Acres Lot
$-- Zestimate®
$520/sqft
$-- HOA
What's special
Warm sophisticated ambianceBright inviting interiorBeautiful stone entry stepsSlate-accented walkwayRecessed high-hat illuminationCarefully chosen lighting fixturesNew appliances
- 27 days
- 3,131
- 259
Likely to sell faster than
Zillow last checked:
Listing updated:
Listed by:
Branch Real Estate Group 516-671-4400,
Karen Richter Rett 516-317-1750
Source: OneKey® MLS as distributed by MLS GRID,MLS#: 1065253
Facts & features
Interior
Bedrooms & bathrooms
- Bedrooms: 4
- Bathrooms: 3
- Full bathrooms: 3
Heating
- Forced Air, Hot Air
Cooling
- Central Air
Appliances
- Included: Dishwasher, Dryer, Microwave, Oven, Range, Refrigerator
- Laundry: Laundry Room, Washer Hookup
Features
- Chandelier, Chefs Kitchen, Eat-in Kitchen, High Ceilings, Kitchen Island, Open Floorplan, Open Kitchen, Primary Bathroom, Quartz/Quartzite Counters, Recessed Lighting, Storage, Walk Through Kitchen
- Basement: Partially Finished,Storage Space,Walk-Out Access
- Attic: Crawl
Interior area
- Total structure area: 1,922
- Total interior livable area: 1,922 sqft
Property
Parking
- Total spaces: 2
- Parking features: Attached, Driveway, Garage, Garage Door Opener, Private
- Garage spaces: 2
- Has uncovered spaces: Yes
Features
- Patio & porch: Deck
- Fencing: Back Yard
Lot
- Size: 0.35 Acres
Details
- Parcel number: 0800149000100071000
- Special conditions: None
Construction
Type & style
- Home type: SingleFamily
- Architectural style: Hi Ranch
- Property subtype: Single Family Residence, Residential
Materials
- Shingle Siding, Stone, Vinyl Siding
Condition
- Updated/Remodeled
- Year built: 1966
Utilities & green energy
- Sewer: Cesspool
- Water: Public
- Utilities for property: Electricity Connected
Community & HOA
HOA
- Has HOA: No
Location
- Region: Commack
Financial & listing details
- Price per square foot: $520/sqft
- Tax assessed value: $5,645
- Annual tax amount: $16,583
- Date on market: 10/22/2026
- Cumulative days on market: 28 days
- Listing agreement: Exclusive Right To Sell
- Electric utility on property: Yes
Estimated market value
Not available
Estimated sales range
Not available
Not available
Price history
| Date | Event | Price |
|---|---|---|
| 10/23/2026 | Listed for sale | $999,000+42.5%$520/sqft |
Source:  OneKey® MLS as distributed by MLS GRID #1065253 Report a problem | ||
| 7/2/2026 | Sold | $701,000+12.2%$365/sqft |
Source: OneKey® MLS as distributed by MLS GRID #982156 Report a problem | ||
| 4/17/2026 | Pending sale | $624,900$325/sqft |
Source: OneKey® MLS as distributed by MLS GRID #982156 Report a problem | ||
| 4/9/2026 | Listed for sale | $624,900+33%$325/sqft |
Source: OneKey® MLS as distributed by MLS GRID #982156 Report a problem | ||
| 1/13/2000 | Sold | $470,000$245/sqft |
Source: Agent Provided Report a problem | ||
Public tax history
| Year | Property taxes | Tax assessment |
|---|---|---|
| 2025 | -- | $5,645 |
| 2024 | -- | $5,645 |
| 2023 | -- | $5,645 |
| 2022 | -- | $5,645 |
| 2021 | -- | $5,645 |
| 2020 | -- | $5,645 |
| 2019 | -- | $5,645 |
| 2018 | -- | $5,645 |
| 2017 | $11,986 | $5,645 |
| 2016 | -- | $5,645 |
| 2015 | -- | $5,645 |
| 2014 | -- | $5,645 |
| 2013 | -- | $5,645 |
| 2012 | -- | $5,645 |
| 2011 | -- | $5,645 |
| 2010 | -- | $5,645 |
| 2009 | -- | $5,645 |
| 2008 | -- | $5,645 |
| 2007 | $8,546 +17.8% | $5,645 |
| 2005 | $7,255 +7.6% | $5,645 |
| 2004 | $6,744 +13.9% | $5,645 |
| 2003 | $5,920 +11.5% | $5,645 |
| 2002 | $5,308 | $5,645 |
| 2001 | -- | $5,645 |
| 2000 | $4,496 | $5,645 |
Find assessor info on the county website
Monthly payment
Climate risks
Neighborhood: 11725
Nearby schools
Schools provided by the listing agent
- Elementary: Wood Park School
- Middle: Commack Middle School
- High: Commack High School
Source: OneKey® MLS as distributed by MLS GRID. This data may not be complete. We recommend contacting the local school district to confirm school assignments for this home.
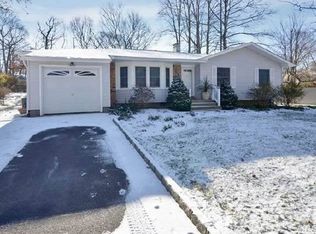
Similar homes
- $949,0004 bd3 ba2.5k sqft39 Pawnee Drive, Commack, NY 11725For Sale
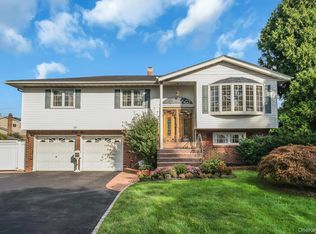
 MLS ID #1052083, Elena M. Galluzzo, Listing by: Compass Greater NY LLC. OneKey® MLS as distributed by MLS GRID
- $829,0004 bd3 ba1.9k sqft49 Montrose Drive, Commack, NY 11725For Sale
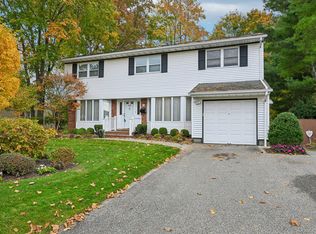 MLS ID #1070128, Josh Zaid SRS GRI, Listing by: Howard Hanna Coach. OneKey® MLS as distributed by MLS GRID
- $799,0003 bd3 ba2.3k sqft79 Wicks Road, Commack, NY 11725For Sale
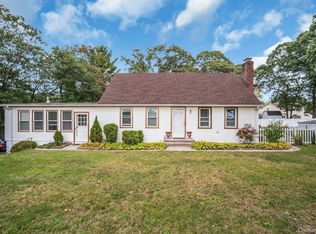 MLS ID #1060409, Elena M. Galluzzo, Listing by: Compass Greater NY LLC. OneKey® MLS as distributed by MLS GRID
- $799,9993 bd2 ba1.7k sqft32 Ramsey Road, Commack, NY 11725For Sale
 MLS ID #1062375, Marylou Cella SRES, Listing by: Signature Premier Properties. OneKey® MLS as distributed by MLS GRID
- $849,9994 bd2 ba2k sqft43 Harrison Avenue, Hauppauge, NY 11788For SaleMLS ID #1005008, Michael J. Fink CBR, Listing by: BERKSHIRE HATHAWAY. OneKey® MLS as distributed by MLS GRID
- $949,0004 bd3 ba2k sqft221 Woodlawn Avenue, Dix Hills, NY 11746For SaleMLS ID #1070056, Dev R. Dhamija, Listing by: Bird & Swing LLC. OneKey® MLS as distributed by MLS GRID
- $999,0003 bd2 ba2k sqft26 Iroquois Avenue, Centerport, NY 11721For SaleMLS ID #1065196, Anthony J. Donnino, Listing by: Signature Premier Properties. OneKey® MLS as distributed by MLS GRID
- $925,0004 bd3 ba2.5k sqft282 Cedar Avenue, Islip, NY 11751For SaleMLS ID #1070635, Susan Lombardi, Listing by: Douglas Elliman Real Estate. OneKey® MLS as distributed by MLS GRID
- $849,0004 bd2 ba1.4k sqft99 Warner Road, Huntington, NY 11743For SaleMLS ID #1041730, Frank Sparacino, Listing by: Keller Williams Points North. OneKey® MLS as distributed by MLS GRID
- $749,0004 bd3 ba1.4k sqft270 Old Commack Road, Kings Park, NY 11754For SaleMLS ID #1055060, Joseph A. Garcia, Listing by: Weichert Realtors Performance. OneKey® MLS as distributed by MLS GRID
- $799,9993 bd2 ba2k sqft121 Ketay Drive S, East Northport, NY 11731For SaleMLS ID #1062488, Suzanne E. Scully, Listing by: Charles Rutenberg Realty Inc. OneKey® MLS as distributed by MLS GRID
- $999,9994 bd3 ba2.3k sqft14 Gloria Place, Plainview, NY 11803For SaleMLS ID #1019023, Betty Anne Smith, Listing by: Howard Hanna Coach. OneKey® MLS as distributed by MLS GRID
- $1,149,9994 bd3 ba2.7k sqft2 Three Pond Road, Smithtown, NY 11787For SaleMLS ID #1059779, Deborah Lettieri, Listing by: Signature Premier Properties. OneKey® MLS as distributed by MLS GRID
- $879,9995 bd3 ba2.3k sqft36 Deer Park Boulevard, Deer Park, NY 11729For SaleMLS ID #1048724, Bryan J. Karp CBR, Listing by: Coldwell Banker American Homes. OneKey® MLS as distributed by MLS GRID
- $899,0004 bd3 ba2.2k sqft4 Middlesex Place, Northport, NY 11768For SaleMLS ID #1054725, Cynthia L. McKenna, Listing by: Real Broker NY LLC. OneKey® MLS as distributed by MLS GRID
- $649,0003 bd2 ba1k sqft114 Davis Street, Hauppauge, NY 11788For SaleMLS ID #1074721, Phyllis M. Dinardo, Listing by: Century 21 Crown Homes. OneKey® MLS as distributed by MLS GRID
- $999,1332 bd3 ba2.4k sqft133 Old Field Road, Setauket, NY 11733For SaleMLS ID #994584, Tina Jahrsdoerfer, Listing by: EXP Realty. OneKey® MLS as distributed by MLS GRID
- $849,9954 bd3 ba2.6k sqft2473 New York Avenue, Melville, NY 11747For SaleMLS ID #1048415, Ronald Lanzillotta, Listing by: BERKSHIRE HATHAWAY. OneKey® MLS as distributed by MLS GRID
- $689,0003 bd2 ba1.4k sqft21 Jonquill Lane, Kings Park, NY 11754For SaleMLS ID #1072460, Danielle Laria CBR, Listing by: Daniel Gale Sothebys Intl Rlty. OneKey® MLS as distributed by MLS GRID
- $749,9995 bd2 ba2.2k sqft12 W Haven Drive, East Northport, NY 11731For SaleMLS ID #1060181, Michele Targovnik, Listing by: Daniel Gale Sothebys Intl Rlty. OneKey® MLS as distributed by MLS GRID
