Two Homes, One address, Private Beach Club access. No Flood Insurance! Welcome to 320 Harrison Drive, a rare Centerport property with 5 bedrooms and 3.5 baths, including a detached one bedroom cottage on the property, with outstanding income potential. The main home has 4 bedrooms and 2.5 baths. The primary suite includes an en-suite bath and walk-in closet. Inside you will find 2 fireplaces, an eat-in-kitchen with stainless steel appliances and 3 zones of heat. The cottage has its own boiler and oil tank for true independence. The quarter-acre lot includes an in-ground, gunite pool, a detached garage, and a full basement. Basement has potential for additional rooms with proper permits. As part of the renowned Huntington Beach Community Association, you will enjoy access to the largest private beach on the North Shore, with mooring rights (membership fee applies). Close to the water but outside the flood zone, so no flood insurance is required. Live in one and rent the other: a truly unique opportunity within the prestigious Harborfields School District. This is an 'as is' sale. Some pictures virtually staged.
For sale
$1,029,000
320 Harrison Drive, Centerport, NY 11721
5beds
2,900sqft
Single Family Residence, Residential
Built in 1967
0.25 Acres Lot
$-- Zestimate®
$355/sqft
$17/mo HOA
What's special
Detached garageQuarter-acre lotFull basementDetached one bedroom cottage
- 4 days
- 1,261
- 81
Zillow last checked:
Listing updated:
Listed by:
Exit Realty Achieve 631-543-2009,
Deepa Sachdev SRS 631-949-6831
Source: OneKey® MLS as distributed by MLS GRID,MLS#: 1066700
Facts & features
Interior
Bedrooms & bathrooms
- Bedrooms: 5
- Bathrooms: 4
- Full bathrooms: 3
- 1/2 bathrooms: 1
Primary bedroom
- Level: Second
Bedroom 2
- Level: Second
Bedroom 3
- Level: Second
Bedroom 4
- Level: Second
Primary bathroom
- Level: Second
Bathroom 2
- Level: Second
Bathroom 3
- Description: in the cottage
- Level: First
Bathroom 5
- Description: in the Cottage
- Level: First
Basement
- Description: half bath
- Level: Basement
Dining room
- Level: Second
Kitchen
- Description: eat-in kitchen
- Level: Second
Kitchen
- Description: Kitchen in Cottage
- Level: Other
Laundry
- Level: Second
Living room
- Level: Second
Living room
- Description: Cottage
- Level: Other
Heating
- Oil
Cooling
- Wall/Window Unit(s)
Appliances
- Included: Dishwasher, Dryer, Freezer, Oven, Refrigerator, Stainless Steel Appliance(s), Washer, Oil Water Heater
- Laundry: Laundry Room
Features
- Eat-in Kitchen, Entrance Foyer, Formal Dining, Primary Bathroom, Walk-In Closet(s)
- Flooring: Hardwood, Other
- Basement: Full,Walk-Out Access
- Attic: See Remarks
- Number of fireplaces: 2
- Fireplace features: Basement, Living Room, Wood Burning
Interior area
- Total structure area: 2,900
- Total interior livable area: 2,900 sqft
Video & virtual tour
Property
Parking
- Total spaces: 4
- Parking features: Detached, Driveway, Private
- Garage spaces: 1
- Has uncovered spaces: Yes
Features
- Levels: Three Or More
- Patio & porch: Patio, Porch
- Exterior features: Courtyard, Lighting, Mailbox, Other
- Has private pool: Yes
- Fencing: Back Yard,Partial
Lot
- Size: 0.25 Acres
- Features: Back Yard, Corner Lot, Near Public Transit, Near School, Private, Sloped
Details
- Additional structures: Garage(s), Residence
- Parcel number: 0400039000400052000
- Special conditions: None
- Other equipment: Pool Equip/Cover
Construction
Type & style
- Home type: SingleFamily
- Architectural style: Other
- Property subtype: Single Family Residence, Residential
Materials
- Shingle Siding
Condition
- Actual
- Year built: 1967
Utilities & green energy
- Sewer: Cesspool
- Water: Public
- Utilities for property: Electricity Connected, Phone Connected, Trash Collection Public, Water Connected
Community & HOA
Community
- Features: Other
- Subdivision: Huntington Beach Community Association H.B.C.A
HOA
- Has HOA: Yes
- Amenities included: Boat Dock, Clubhouse, Other, Recreation Facilities
- Services included: Common Area Maintenance, Maintenance Structure, Maintenance Grounds
- HOA fee: $200 annually
- HOA name: H.B.C.A
Location
- Region: Centerport
Financial & listing details
- Price per square foot: $355/sqft
- Tax assessed value: $4,675
- Annual tax amount: $21,063
- Date on market: 10/30/2026
- Cumulative days on market: 4 days
- Listing agreement: Exclusive Right To Sell
- Listing terms: Contract
- Exclusions: see agent for exclusions
- Electric utility on property: Yes
Estimated market value
Not available
Estimated sales range
Not available
Not available
Price history
| Date | Event | Price |
|---|---|---|
| 10/30/2026 | Listed for sale | $1,029,000+844%$355/sqft |
Source:  OneKey® MLS as distributed by MLS GRID #1066700 Report a problem | ||
| 5/16/1996 | Sold | $109,000$38/sqft |
Source: Public Record Report a problem | ||
Public tax history
| Year | Property taxes | Tax assessment |
|---|---|---|
| 2025 | -- | $4,675 |
| 2024 | -- | $4,675 |
| 2023 | -- | $4,675 |
| 2022 | -- | $4,675 |
| 2021 | -- | $4,675 |
| 2020 | -- | $4,675 |
| 2019 | -- | $4,675 |
| 2018 | -- | $4,675 |
| 2017 | $16,771 | $4,675 |
| 2016 | -- | $4,675 |
| 2015 | -- | $4,675 |
| 2014 | -- | $4,675 |
| 2013 | -- | $4,675 |
| 2012 | -- | $4,675 |
| 2011 | -- | $4,675 |
| 2010 | -- | $4,675 |
| 2009 | -- | $4,675 |
| 2008 | -- | $4,675 |
| 2007 | $12,096 +12.1% | $4,675 |
| 2005 | $10,790 +7.7% | $4,675 |
| 2004 | $10,016 +7.8% | $4,675 |
| 2003 | $9,291 +8.7% | $4,675 |
| 2002 | $8,548 +6.7% | $4,675 |
| 2001 | $8,010 +1.3% | $4,675 |
| 2000 | $7,910 | $4,675 |
Find assessor info on the county website
Monthly payment
Climate risks
Neighborhood: 11721
Nearby schools
Schools provided by the listing agent
- Elementary: Washington Drive Prim Sch
- Middle: Oldfield Middle School
- High: Harborfields High School
Source: OneKey® MLS as distributed by MLS GRID. This data may not be complete. We recommend contacting the local school district to confirm school assignments for this home.
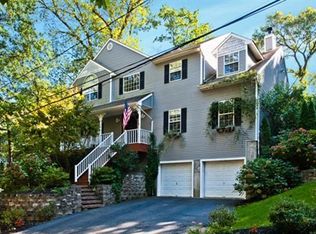

Similar homes
- $800,0003 bd3 ba1.6k sqft379 E Main Street, Centerport, NY 11721For Sale
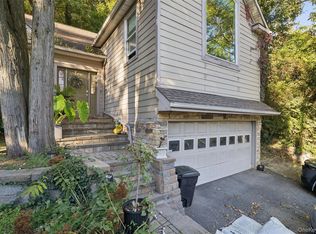
 MLS ID #1061170, Salvatore A. Ammirati CBR, Listing by: Douglas Elliman Real Estate. OneKey® MLS as distributed by MLS GRID
- $999,0005 bd4 ba3.2k sqft2 Alfred Lane, Kings Park, NY 11754For Sale
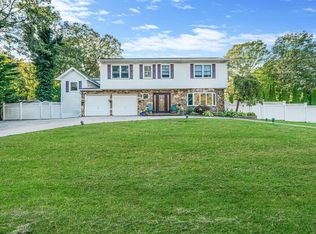 MLS ID #1065555, Shaughnessy Dusling, Listing by: Real Broker NY LLC. OneKey® MLS as distributed by MLS GRID
- $1,149,0005 bd3 ba2.4k sqft214 Norwood Avenue, Northport, NY 11768For Sale
 MLS ID #1059326, Ellen Patterson CBR, Listing by: Signature Premier Properties. OneKey® MLS as distributed by MLS GRID
- $960,0004 bd3 ba2.2k sqft4 Middlesex Place, Northport, NY 11768For Sale
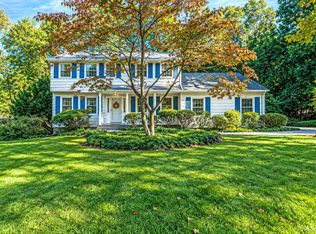 MLS ID #1054725, Cynthia L. McKenna, Listing by: Real Broker NY LLC. OneKey® MLS as distributed by MLS GRID
- $999,0004 bd3 ba1.9k sqft17 Peacock Lane, Commack, NY 11725For SaleMLS ID #1065253, Karen Richter Rett, Listing by: Branch Real Estate Group. OneKey® MLS as distributed by MLS GRID
- $1,299,0004 bd3 ba2.5k sqft65 Drohan Street, Huntington, NY 11743For SaleMLS ID #1066367, Jay B. Meringoff CBR, Listing by: Howard Hanna Coach. OneKey® MLS as distributed by MLS GRID
- $929,9994 bd2 ba1.7k sqft25 Brewster Avenue, Northport, NY 11768For SaleMLS ID #1017028, Anthony J. Vitta, Listing by: Real Broker NY LLC. OneKey® MLS as distributed by MLS GRID
- $999,9752 bd1 ba1.6k sqft90 Locust Lane, Northport, NY 11768For SaleMLS ID #1031236, Lara Barra ABR MRP, Listing by: Keller Williams Realty Elite. OneKey® MLS as distributed by MLS GRID
- $839,9005 bd3 ba2.2k sqft16 Wendy Lane, East Northport, NY 11731For SaleMLS ID #1048838, Lisa Albinowski CBR SRES SRS, Listing by: Signature Premier Properties. OneKey® MLS as distributed by MLS GRID
- $979,0004 bd3 ba2k sqft3 Gate Road, Saint James, NY 11780For SaleMLS ID #1057272, Stephen Healy, Listing by: Daniel Gale Sothebys Intl Rlty. OneKey® MLS as distributed by MLS GRID
- $949,0004 bd3 ba2.5k sqft39 Pawnee Drive, Commack, NY 11725For SaleMLS ID #1052083, Elena M. Galluzzo, Listing by: Compass Greater NY LLC. OneKey® MLS as distributed by MLS GRID
- $989,9994 bd3 ba2.5k sqft14 Sandpiper Court, Smithtown, NY 11787For SaleMLS ID #1017743, Nicholas Mazziotti, Listing by: Signature Premier Properties. OneKey® MLS as distributed by MLS GRID
- $1,099,9885 bd4 ba3.8k sqft23 Colonial Drive, Smithtown, NY 11787For SaleMLS ID #1039816, Jocelyn Minier, Listing by: BH&G R E Realty Connect. OneKey® MLS as distributed by MLS GRID
- $1,050,0004 bd3 ba2.3k sqft14 Gloria Place, Plainview, NY 11803For SaleMLS ID #1019023, Betty Anne Smith, Listing by: Howard Hanna Coach. OneKey® MLS as distributed by MLS GRID
- $1,149,9994 bd3 ba2.7k sqft2 Three Pond Road, Smithtown, NY 11787For SaleMLS ID #1059779, Deborah Lettieri, Listing by: Signature Premier Properties. OneKey® MLS as distributed by MLS GRID
- $849,0005 bd2 ba2.5k sqft16 Obermueller Drive, Melville, NY 11747For SaleMLS ID #1023673, Panagiota Papazaharias PSA, Listing by: Redfin Real Estate. OneKey® MLS as distributed by MLS GRID
- $879,9995 bd3 ba2.3k sqft36 Deer Park Boulevard, Deer Park, NY 11729For SaleMLS ID #1048724, Bryan J. Karp CBR, Listing by: Coldwell Banker American Homes. OneKey® MLS as distributed by MLS GRID
- $859,9994 bd2 ba2k sqft43 Harrison Avenue, Hauppauge, NY 11788For SaleMLS ID #1005008, Michael J. Fink CBR, Listing by: BERKSHIRE HATHAWAY. OneKey® MLS as distributed by MLS GRID
- $899,0003 bd3 ba1.8k sqft91 Rolling Wood Drive, Stamford, CT 06905For Sale
 MLS ID #24217059, Todd Auslander, Keller Williams Prestige Prop.. Smart MLS
- $799,9993 bd3 ba1.7k sqft58 Mill Lane, Huntington, NY 11743For SaleMLS ID #1047592, Shirley Denberg Gioia, Listing by: BH&G R E Realty Connect. OneKey® MLS as distributed by MLS GRID
