Welcome To This One Of A Kind And Absolutely Stunning Hampton Style Colonial Set On A Beautifully Manicured 10,000 Sq. Ft. Property On A Picturesque, Tree Lined Street In Wantagh Woods. This 6 Bedroom, 3.5 Bath Home Features A Chef Style Kitchen With Gas Cooking, Elegant Formal Dining Room, Large Living Room, And Spacious Den/Family Room, All With Hardwood Flooring, Two Fireplaces, Radiant Heat, Central Air, And A 1st Floor Guest Suite. 5 Large Bedrooms Upstairs With A Magnificent Primary En-Suite Featuring Full Bathroom & 2 Custom Closets! The Fully Finished Basement Offers Additional Living And Entertaining Space, While The Backyard Offers A Heated In-Ground Pool & Paver Patio Creates The Perfect Private Retreat. Cedar Siding, Large Driveway, 1 Car Garage, And An Unbeatable Location Close To Schools And LIRR Complete The Lifestyle In This Exceptional Home!
For sale
$1,999,000
3529 Stratford Road, Wantagh, NY 11793
6beds
4,222sqft
Single Family Residence, Residential
Built in 1950
10,000 Square Feet Lot
$-- Zestimate®
$473/sqft
$-- HOA
What's special
Heated in-ground poolTwo fireplacesCentral airCedar sidingRadiant heatElegant formal dining roomHardwood flooring
- 19 days
- 3,832
- 295
Likely to sell faster than
Zillow last checked:
Listing updated:
Listed by:
Signature Premier Properties 516-546-6300,
Seth B. Levy 516-546-6300,
Kunal Sewani 516-263-4439,
Signature Premier Properties
Source: OneKey® MLS as distributed by MLS GRID,MLS#: 1046987
Facts & features
Interior
Bedrooms & bathrooms
- Bedrooms: 6
- Bathrooms: 4
- Full bathrooms: 3
- 1/2 bathrooms: 1
Heating
- Baseboard, Oil, Radiant
Cooling
- Central Air
Appliances
- Included: Dishwasher, Dryer, Electric Oven, Gas Cooktop, Microwave, Refrigerator, Stainless Steel Appliance(s), Washer, Gas Water Heater, Wine Refrigerator
- Laundry: Washer/Dryer Hookup, In Basement
Features
- First Floor Bedroom, First Floor Full Bath, Cathedral Ceiling(s), Ceiling Fan(s), Chandelier, Chefs Kitchen, Crown Molding, Eat-in Kitchen, Entrance Foyer, Granite Counters, High Ceilings, In-Law Floorplan, Kitchen Island, Natural Woodwork, Open Floorplan, Open Kitchen, Primary Bathroom, Recessed Lighting, Soaking Tub, Stone Counters, Storage, Walk-In Closet(s)
- Flooring: Tile, Vinyl, Wood
- Windows: Double Pane Windows, Tilt Turn Windows
- Basement: Finished,Full,Storage Space
- Attic: Pull Stairs
- Number of fireplaces: 2
- Fireplace features: Family Room, Gas, Living Room, Wood Burning
Interior area
- Total structure area: 4,861
- Total interior livable area: 4,222 sqft
Property
Parking
- Total spaces: 2
- Parking features: Driveway, Garage, On Street
- Garage spaces: 1
- Has uncovered spaces: Yes
Features
- Levels: Bi-Level
- Patio & porch: Patio
- Exterior features: Garden, Lighting, Mailbox
- Has private pool: Yes
- Pool features: Electric Heat, In Ground, Vinyl
- Fencing: Full,Vinyl
Lot
- Size: 10,000 Square Feet
- Dimensions: 80 x 125
- Features: Back Yard, Front Yard, Garden, Landscaped, Level, Near School, Private, Sprinklers In Front, Sprinklers In Rear
Details
- Parcel number: 2089570390000930
- Special conditions: None
Construction
Type & style
- Home type: SingleFamily
- Architectural style: Colonial
- Property subtype: Single Family Residence, Residential
Materials
- Cedar, Frame, Shake Siding
Condition
- Actual
- Year built: 1950
Utilities & green energy
- Sewer: Public Sewer
- Water: Public
- Utilities for property: Cable Available, Electricity Connected, Natural Gas Connected, Phone Available, Sewer Available, Trash Collection Public, Water Connected
Community & HOA
Community
- Security: Security System
HOA
- Has HOA: No
Location
- Region: Wantagh
Financial & listing details
- Price per square foot: $473/sqft
- Tax assessed value: $776
- Annual tax amount: $22,876
- Date on market: 9/8/2026
- Cumulative days on market: 19 days
- Listing agreement: Exclusive Right To Sell
- Electric utility on property: Yes
Estimated market value
Not available
Estimated sales range
Not available
Not available
Price history
| Date | Event | Price |
|---|---|---|
| 9/8/2026 | Listed for sale | $1,999,000$473/sqft |
Source:  OneKey® MLS as distributed by MLS GRID #1046987 Report a problem OneKey® MLS as distributed by MLS GRID #1046987 Report a problem | ||
Public tax history
| Year | Property taxes | Tax assessment |
|---|---|---|
| 2024 | -- | $776 |
| 2023 | -- | $776 |
| 2022 | -- | $776 |
| 2021 | $22,051 +1.5% | -- |
| 2020 | $21,724 +11.1% | $1,209 -1.9% |
| 2019 | $19,545 | $1,233 |
| 2018 | $19,545 +4.3% | $1,233 |
| 2017 | $18,741 -7.6% | $1,233 -11.5% |
| 2016 | $20,292 +203.6% | $1,394 -15% |
| 2015 | $6,683 +6.6% | $1,640 |
| 2013 | $6,268 +2% | $1,640 |
| 2012 | $6,145 -49.7% | $1,640 |
| 2011 | $12,205 +6.9% | $1,640 -0.8% |
| 2010 | $11,413 | $1,653 -11.4% |
| 2009 | -- | $1,866 -3.2% |
| 2008 | -- | $1,927 +11.9% |
| 2006 | -- | $1,722 -30.1% |
| 2005 | -- | $2,462 -43% |
| 2004 | -- | $4,319 |
| 2003 | -- | $4,319 -39.3% |
| 2002 | -- | $7,120 +16.7% |
| 2001 | -- | $6,100 -3.2% |
| 2000 | -- | $6,300 |
Find assessor info on the county website
Monthly payment
Climate risks
Neighborhood: 11793
Nearby schools
Schools provided by the listing agent
- Elementary: Wantagh School
- Middle: Wantagh Middle School
- High: Wantagh Senior High School
Source: OneKey® MLS as distributed by MLS GRID. This data may not be complete. We recommend contacting the local school district to confirm school assignments for this home.
Similar homes
- $1,250,0004 bd4 ba2.5k sqft3671 Adele Court, Wantagh, NY 11793For Sale
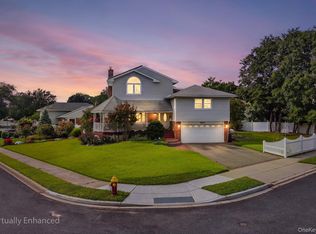
 MLS ID #1048290, William Ortiz, Listing by: Redfin Real Estate. OneKey® MLS as distributed by MLS GRID
 - $1,199,0004 bd2 ba2.4k sqft3186 William Street, Wantagh, NY 11793For Sale
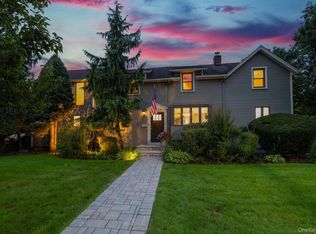 MLS ID #1048220, Alexander Iaquinta, Listing by: Iaquinta Premier Properties. OneKey® MLS as distributed by MLS GRID
 - $1,699,0005 bd3 ba2.8k sqft136 Ocean Avenue, Massapequa, NY 11758For Sale
 MLS ID #1044468, Ginger B. Freck, Listing by: Douglas Elliman Real Estate. OneKey® MLS as distributed by MLS GRID
 - $2,099,0005 bd4 ba4k sqft70 Juniper Lane, Muttontown, NY 11791For Sale
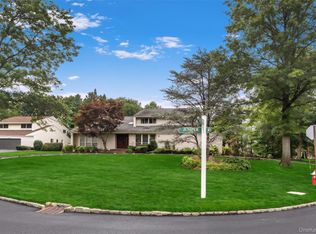 MLS ID #1041566, Batul N. Morbi GRI, Listing by: Compass Greater NY LLC. OneKey® MLS as distributed by MLS GRID
 - $2,050,0006 bd4 ba4.5k sqft21 Buttonwood Drive, Dix Hills, NY 11746For SaleMLS ID #871979, Robert A. Korber, Listing by: Signature Premier Properties. OneKey® MLS as distributed by MLS GRID
- $2,200,0005 bd5 ba3.4k sqft21 Kodiak Drive, Woodbury, NY 11797For SaleMLS ID #992528, Orit Ofir, Listing by: Daniel Gale Sothebys Intl Rlty. OneKey® MLS as distributed by MLS GRID
- $1,888,8886 bd4 ba3.1k sqft22 Delaware Avenue, Jericho, NY 11753For SaleMLS ID #1024471, Frances Lisner, Listing by: Serhant East End LLC. OneKey® MLS as distributed by MLS GRID
- $2,125,0004 bd3 ba3.8k sqft110 Elder Road, Islip, NY 11751For SaleMLS ID #1045909, David P. Sanders, Listing by: Compass Greater NY LLC. OneKey® MLS as distributed by MLS GRID
- $1,799,9997 bd5 ba5.7k sqft230 W Islip Road, West Islip, NY 11795For SaleMLS ID #1026344, Martina Scheben, Listing by: Coldwell Banker American Homes. OneKey® MLS as distributed by MLS GRID
- $1,450,0005 bd3 ba2.9k sqft79 Constellation Road, Levittown, NY 11756For SaleMLS ID #1018872, Lei Shi, Listing by: E Realty International Corp. OneKey® MLS as distributed by MLS GRID
- $2,050,0004 bd4 ba4.2k sqft7 Private Road, Huntington, NY 11743For SaleMLS ID #1036800, Linda Lugo CRS CRB CIPS E-PRO SRES, Listing by: Realty Masters North Shore. OneKey® MLS as distributed by MLS GRID
- $2,275,0006 bd5 ba3.3k sqft70 Karol Place, Muttontown, NY 11753For SaleMLS ID #1028493, Olivia M. Yu Chan, Listing by: BERKSHIRE HATHAWAY. OneKey® MLS as distributed by MLS GRID
- $2,078,0005 bd5 ba3.1k sqft125 Mimosa Drive, East Hills, NY 11576For SaleMLS ID #1007376, Wei Xue, Listing by: CPRE Elite Inc. OneKey® MLS as distributed by MLS GRID
- $1,749,0005 bd4 ba4k sqft18 Green Meadow Lane, Huntington, NY 11743For SaleMLS ID #1043143, Shari M. DeLouya CBR, Listing by: BH&G R E Realty Connect. OneKey® MLS as distributed by MLS GRID
- $2,185,0006 bd4 ba4.6k sqft1304 Harbor Road, Hewlett Harbor, NY 11557For SaleMLS ID #1006296, Malka Asch, Listing by: Howard Hanna Coach. OneKey® MLS as distributed by MLS GRID
- $1,799,0004 bd3 ba2.3k sqft17 Sinclair Martin Drive, Roslyn, NY 11576For SaleMLS ID #1053425, Liza A. Bendett, Listing by: Compass Greater NY LLC. OneKey® MLS as distributed by MLS GRID
- $2,199,0005 bd5 ba4.6k sqft23 Wildwood Lane, Greenvale, NY 11548For SaleMLS ID #1026272, Kristen Vlahopoulos, Listing by: Compass Greater NY LLC. OneKey® MLS as distributed by MLS GRID
- $2,488,8005 bd5 ba3.6k sqft1846 Muttontown Road, Syosset, NY 11791For SaleMLS ID #1036241, Alison De Rosa, Listing by: Rare Brokerage. OneKey® MLS as distributed by MLS GRID
- $1,968,8004 bd4 ba2.3k sqft250-18 Rushmore Terrace, Little Neck, NY 11362For SaleMLS ID #1049388, Po Wei Tair, Listing by: RE/MAX 1st Choice. OneKey® MLS as distributed by MLS GRID
- $1,799,9994 bd4 ba2.9k sqft7 Ridge Drive, Melville, NY 11747For SaleMLS ID #1039630, Lenny C. Rosenfeld, Listing by: Douglas Elliman Real Estate. OneKey® MLS as distributed by MLS GRID
