*MOTIVATED SELLER*Located on a beautiful cul-de-sac in Salisbury Estates, this meticulously maintained corner property offers spacious and sophisticated living. Custom-built in 2017, the expansive floor plan offers approximately 4,000 sq. ft. of pristine above-ground living space, showcasing an elegant layout designed for both grand entertaining and everyday comfort. The first floor boasts a luxurious custom chef's kitchen, a welcoming living room centered around a wood-burning fireplace, a formal dining room, a den, a pantry, a convenient half bath, and a main-level bedroom with a dedicated full bath. Upstairs, the soaring vaulted ceilings enhance the home's open, airy feel, leading to a private primary suite with a full bathroom, two large bedrooms, a full bath with radiant-heated flooring, and a dedicated laundry room. The property also features an additional 1,500 sq. ft. finished full basement with an outside entrance, offering excellent potential for an extended family living with proper town permits (all basement finishes and rooms are represented strictly as-is), a 3-zone heating and central air conditioning system, a 2-car garage with direct interior access, along with beautifully manicured landscaping.
For sale
Price cut: $99.5K (8/19)
$1,899,999
752 Kensington Court, Westbury, NY 11590
4beds
4,000sqft
Single Family Residence, Residential
Built in 2017
8,800 Square Feet Lot
$-- Zestimate®
$475/sqft
$-- HOA
What's special
Spacious and sophisticated livingMeticulously maintained corner propertyTwo large bedroomsDedicated laundry roomFormal dining roomBeautifully manicured landscaping
- 107 days |
- 843 |
- 45 |
Zillow last checked:
Listing updated:
Listed by:
MOTAN Realty Inc 347-306-6178,
Nichole C. Tesoriero 718-926-5682
Source: OneKey® MLS as distributed by MLS GRID,MLS#: 996483
Facts & features
Interior
Bedrooms & bathrooms
- Bedrooms: 4
- Bathrooms: 4
- Full bathrooms: 3
- 1/2 bathrooms: 1
Primary bedroom
- Level: Second
Bedroom 1
- Level: First
Bedroom 3
- Level: Second
Primary bathroom
- Level: Second
Bathroom 1
- Level: First
Bathroom 2
- Level: First
Bathroom 2
- Level: Second
Bathroom 4
- Level: Second
Den
- Level: First
Dining room
- Level: First
Kitchen
- Level: First
Laundry
- Level: Second
Living room
- Level: First
Heating
- Oil, Radiant Floor
Cooling
- Electric
Appliances
- Included: Dishwasher, Electric Cooktop, Electric Oven, Microwave, Stainless Steel Appliance(s)
- Laundry: Laundry Room
Features
- First Floor Bedroom, First Floor Full Bath, Chandelier, Double Vanity, Eat-in Kitchen, Formal Dining, Kitchen Island, Open Floorplan, Pantry
- Flooring: Wood
- Basement: Finished,Full
- Attic: Storage
- Number of fireplaces: 1
- Fireplace features: Wood Burning
Interior area
- Total structure area: 4,000
- Total interior livable area: 4,000 sqft
Property
Parking
- Total spaces: 4
- Parking features: Driveway, Garage
- Garage spaces: 2
- Has uncovered spaces: Yes
Features
- Levels: Two
Lot
- Size: 8,800 Square Feet
Details
- Parcel number: 2089455190000030
- Special conditions: None
Construction
Type & style
- Home type: SingleFamily
- Architectural style: Colonial
- Property subtype: Single Family Residence, Residential
Materials
- Stone, Vinyl Siding
Condition
- Updated/Remodeled
- Year built: 2017
Utilities & green energy
- Sewer: Public Sewer
- Water: Public
- Utilities for property: Electricity Connected
Community & HOA
HOA
- Has HOA: No
Location
- Region: Westbury
Financial & listing details
- Price per square foot: $475/sqft
- Tax assessed value: $955
- Annual tax amount: $23,207
- Date on market: 5/8/2026
- Cumulative days on market: 107 days
- Listing agreement: Exclusive Right To Sell
- Electric utility on property: Yes
Estimated market value
Not available
Estimated sales range
Not available
Not available
Price history
| Date | Event | Price |
|---|---|---|
| 8/19/2026 | Price change | $1,899,999-5%$475/sqft |
Source:  OneKey® MLS as distributed by MLS GRID #996483 Report a problem OneKey® MLS as distributed by MLS GRID #996483 Report a problem | ||
| 6/3/2026 | Price change | $1,999,500-9.1%$500/sqft |
Source: OneKey® MLS as distributed by MLS GRID #996483 Report a problem | ||
| 5/8/2026 | Listed for sale | $2,199,000+478.7%$550/sqft |
Source: OneKey® MLS as distributed by MLS GRID #996483 Report a problem | ||
| 4/9/2014 | Sold | $380,000$95/sqft |
Source: Public Record Report a problem | ||
Public tax history
| Year | Property taxes | Tax assessment |
|---|---|---|
| 2024 | -- | $955 |
| 2023 | -- | $955 |
| 2022 | -- | $955 |
| 2021 | $28,799 -6.4% | -- |
| 2020 | $30,759 +110.2% | $1,894 +90.9% |
| 2019 | $14,635 | $992 |
| 2018 | $14,635 +8.5% | $992 +4% |
| 2017 | $13,494 -0.2% | $954 |
| 2016 | $13,516 +308.3% | $954 |
| 2015 | $3,310 +4.6% | $954 |
| 2013 | $3,165 +1% | $954 |
| 2012 | $3,133 -50.6% | $954 -3.3% |
| 2011 | $6,346 +10.8% | $987 +3.5% |
| 2010 | $5,727 | $954 -25.7% |
| 2009 | -- | $1,284 +5.9% |
| 2008 | -- | $1,212 -10.2% |
| 2006 | -- | $1,350 -36.5% |
| 2005 | -- | $2,127 -39.4% |
| 2004 | -- | $3,512 |
| 2003 | -- | $3,512 -50.8% |
| 2002 | -- | $7,140 |
| 2001 | -- | $7,140 |
| 2000 | -- | $7,140 |
Find assessor info on the county website
Monthly payment
Climate risks
Neighborhood: Salisbury
Nearby schools
GreatSchools rating
- 8/10Bowling Green SchoolGrades: K-5Distance: 0.9 mi
- 7/10Clarke Middle SchoolGrades: 6-8Distance: 0.7 mi
- 9/10W Tresper Clarke High SchoolGrades: 9-12Distance: 0.7 mi
Schools provided by the listing agent
- Elementary: Bowling Green School
- Middle: Clarke Middle School
- High: W Tresper Clarke High School
Source: OneKey® MLS as distributed by MLS GRID. This data may not be complete. We recommend contacting the local school district to confirm school assignments for this home.
- $944,400-- bd2 ba1.7k sqft766 Kensington Dr, Westbury, NY 11590Off Market
- $1,061,8003 bd2 ba1.6k sqft750 Kensington Ct, Westbury, NY 11590Off Market
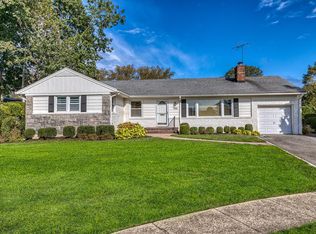
- $1,124,500-- bd3 ba2.6k sqft740 Kensington Ct, Westbury, NY 11590Off Market
- $1,188,5003 bd4 ba1.7k sqft751 Kensington Dr, Westbury, NY 11590Off Market

- $1,500,800-- bd4 ba3.3k sqft805 Birchwood Dr, Westbury, NY 11590Off Market
- $944,3003 bd2 ba1.7k sqft743 Kensington Dr, Westbury, NY 11590Off Market
- $1,334,2006 bd4 ba3.2k sqft761 Kensington Dr, Westbury, NY 11590Off Market
- $1,010,200-- bd2 ba1.8k sqft748 Kensington Ct, Westbury, NY 11590Off Market
A local agent can set up tours, give advice and negotiate with sellers.
Similar homes
- $1,898,0005 bd4 ba3.5k sqft7 Albertson Lane, Old Westbury, NY 11568For Sale

 MLS ID #957607, Ken I. Deutsch CBR GRI, Listing by: Deutsch Realty Inc. OneKey® MLS as distributed by MLS GRID
 - $1,938,8886 bd4 ba3.1k sqft22 Delaware Avenue, Jericho, NY 11753For Sale
 MLS ID #1024471, Frances Lisner, Listing by: Serhant East End LLC. OneKey® MLS as distributed by MLS GRID
 - $1,898,0004 bd3 ba2.4k sqft7 Dunhill Road, Manhasset Hills, NY 11040For Sale
 MLS ID #1005653, Kayo Lee, Listing by: Chase Global Realty Corp. OneKey® MLS as distributed by MLS GRID
 - $1,875,0005 bd3 ba3.3k sqft15 Hunt Court, Roslyn, NY 11576For Sale
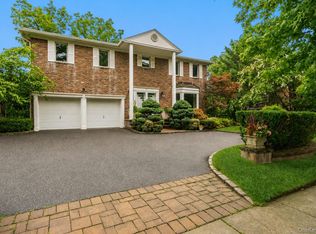 MLS ID #1032368, Mark Leventhal, Listing by: Compass Greater NY LLC. OneKey® MLS as distributed by MLS GRID
 - $1,999,0004 bd4 ba3k sqft27 Davison Place, Rockville Centre, NY 11570For SaleMLS ID #1003709, Luis Barreto, Listing by: Compass Greater NY LLC. OneKey® MLS as distributed by MLS GRID
- $1,848,0005 bd4 ba3.5k sqft249 Cold Spring Road, Syosset, NY 11791For SaleMLS ID #1006505, Hyun Gu Kang, Listing by: Block & Lot Services Inc. OneKey® MLS as distributed by MLS GRID
- $1,890,0005 bd4 ba3.3k sqft19 Sunset Road W, Albertson, NY 11507For SaleMLS ID #1022769, Kevin Chiou, Listing by: Lin Pan Realty Group LLC. OneKey® MLS as distributed by MLS GRID
- $2,078,0005 bd5 ba3.1k sqft125 Mimosa Drive, East Hills, NY 11576For SaleMLS ID #1007376, Wei Xue, Listing by: CPRE Elite Inc. OneKey® MLS as distributed by MLS GRID
- $1,699,0003 bd3 ba2.5k sqft73 Revere Road, East Hills, NY 11577For SaleMLS ID #1032326, Joyce Styne CBR, Listing by: BERKSHIRE HATHAWAY. OneKey® MLS as distributed by MLS GRID
- $2,050,0004 bd4 ba4.2k sqft7 Private Road, Huntington, NY 11743For SaleMLS ID #1036800, Linda Lugo CRS CRB CIPS E-PRO SRES, Listing by: Realty Masters North Shore. OneKey® MLS as distributed by MLS GRID
- $1,999,0006 bd4 ba4.1k sqft5 Home Court, Huntington, NY 11743For SaleMLS ID #1038444, Myung Hee Yoon CBR, Listing by: Coldwell Banker American Homes. OneKey® MLS as distributed by MLS GRID
- $2,098,0004 bd4 ba2.7k sqft112 The Intervale, Roslyn Estates, NY 11576For SaleMLS ID #998111, Ronit Berman CBR, Listing by: Daniel Gale Sothebys Intl Rlty. OneKey® MLS as distributed by MLS GRID
- $1,999,9995 bd5 ba4.5k sqft589 Caledonia Road, Dix Hills, NY 11746For SaleMLS ID #1034343, Michelle Labarbera, Listing by: Nest Seekers LLC. OneKey® MLS as distributed by MLS GRID
- $1,649,0004 bd3 ba4.2k sqft3 Beltane Drive, Dix Hills, NY 11746For SaleMLS ID #1035138, Gregg N. Cannizzaro, Listing by: Douglas Elliman Real Estate. OneKey® MLS as distributed by MLS GRID
- $1,799,0003 bd4 ba2.6k sqft14 Hickman Street, Syosset, NY 11791For SaleMLS ID #1036679, Patricia A. Santella E-PRO PSA, Listing by: Douglas Elliman Real Estate. OneKey® MLS as distributed by MLS GRID
- $1,450,0005 bd3 ba3k sqft1125 Little Whaleneck Road, Merrick, NY 11566For SaleMLS ID #1034189, Sean Buchalter, Listing by: Signature Premier Properties. OneKey® MLS as distributed by MLS GRID
- $2,050,0006 bd4 ba4.5k sqft21 Buttonwood Drive, Dix Hills, NY 11746For SaleMLS ID #871979, Robert A. Korber, Listing by: Signature Premier Properties. OneKey® MLS as distributed by MLS GRID
- $1,499,0005 bd3 ba2.2k sqft79 Constellation Road, Levittown, NY 11756For SaleMLS ID #1018872, Lei Shi, Listing by: E Realty International Corp. OneKey® MLS as distributed by MLS GRID
- $2,099,0004 bd4 ba4.8k sqft4 Jason Court, Dix Hills, NY 11746For SaleMLS ID #1034014, Suzanne Wehren CBR, Listing by: Signature Premier Properties. OneKey® MLS as distributed by MLS GRID
- $2,199,0005 bd5 ba4.6k sqft23 Wildwood Lane, Greenvale, NY 11548For SaleMLS ID #1026272, Kristen Vlahopoulos, Listing by: Compass Greater NY LLC. OneKey® MLS as distributed by MLS GRID
