A NEW PRICE. A NEW PERSPECTIVE. An exceptional opportunity in the highly desirable Norgate section of East Hills. This beautifully renovated Colonial offers generous room sizes, abundant light and versatile floor plan ideal for everyday living and entertaining. Highlights include a spacious primary ensuite, two exceptionally large bedrooms, expanded kitchen, oversized den, wood burning fireplace and finished lower level. Enjoy a private landscaped backyard, Roslyn Schools ad membership to East Hills Park. EXCEPTIONALLY LOW TAXES add to outstanding value. Select photos have been virtually staged to scale, layout and furnishing possibilities. A new price, remarkably low taxes and more house than you may expect- 73 Revere Road is worth a fresh look!
For sale
Price cut: $77K (9/9)
$1,622,000
73 Revere Road, East Hills, NY 11577
3beds
2,507sqft
Single Family Residence, Residential
Built in 1948
0.26 Acres Lot
$-- Zestimate®
$647/sqft
$-- HOA
What's special
Finished lower levelExceptional floor planTwo walk-in closetsSpacious primary ensuiteWell-appointed en-suite spa-like bathWood-burning fireplaceCathedral ceiling
- 52 days
- 2,273
- 106
Likely to sell faster than
Zillow last checked:
Listing updated:
Listed by:
BERKSHIRE HATHAWAY 516-200-5700,
Joyce Styne CBR,
Sandi Ingber 516-551-5112,
BERKSHIRE HATHAWAY
Source: OneKey® MLS as distributed by MLS GRID,MLS#: 1032326
Facts & features
Interior
Bedrooms & bathrooms
- Bedrooms: 3
- Bathrooms: 3
- Full bathrooms: 3
Other
- Description: Living Room w/ fireplace, Expanded Kitchen with radiant heat, full bath, Family room, Office/Study w/radiant heat
- Level: First
Other
- Description: Primary Ensuite w/2 walk in closets, spa-like Bath w/radiant heat, 2 Generous Size bedrooms, Full Bath
- Level: Second
Other
- Description: Full finished, laundry, storage, mechanicals
- Level: Basement
Heating
- Natural Gas, Radiant Floor
Cooling
- Central Air, Ductless
Appliances
- Included: Convection Oven, Dishwasher, Dryer, Electric Cooktop, Microwave, Washer, Gas Water Heater
- Laundry: Washer/Dryer Hookup, Laundry Room
Features
- First Floor Full Bath, Cathedral Ceiling(s), Chefs Kitchen, Eat-in Kitchen, Entrance Foyer, Granite Counters, Kitchen Island, Pantry, Primary Bathroom, Storage, Walk-In Closet(s), Wired for Sound
- Flooring: Wood
- Basement: Finished,Full,Storage Space
- Attic: Full,Unfinished
- Number of fireplaces: 1
- Fireplace features: Living Room
Interior area
- Total structure area: 2,507
- Total interior livable area: 2,507 sqft
Property
Parking
- Total spaces: 1
- Parking features: Driveway, Garage, Garage Door Opener
- Garage spaces: 1
- Has uncovered spaces: Yes
Lot
- Size: 0.26 Acres
- Dimensions: 113 x 102
Details
- Parcel number: 2203071180005160
- Special conditions: None
Construction
Type & style
- Home type: SingleFamily
- Architectural style: Colonial
- Property subtype: Single Family Residence, Residential
Materials
- Brick, Shake Siding
Condition
- Year built: 1948
Utilities & green energy
- Sewer: Septic Tank
- Water: Public
- Utilities for property: Cable Available, Electricity Connected, Natural Gas Connected, Trash Collection Public, Water Connected
Community & HOA
Community
- Security: Video Cameras
HOA
- Has HOA: No
Location
- Region: Roslyn Heights
Financial & listing details
- Price per square foot: $647/sqft
- Tax assessed value: $912,000
- Annual tax amount: $17,524
- Date on market: 8/6/2026
- Cumulative days on market: 53 days
- Listing agreement: Exclusive Right To Sell
- Electric utility on property: Yes
Estimated market value
Not available
Estimated sales range
Not available
Not available
Price history
| Date | Event | Price |
|---|---|---|
| 9/9/2026 | Price change | $1,622,000-4.5%$647/sqft |
Source:  OneKey® MLS as distributed by MLS GRID #1032326 Report a problem OneKey® MLS as distributed by MLS GRID #1032326 Report a problem | ||
| 8/6/2026 | Listed for sale | $1,699,000+61.8%$678/sqft |
Source: OneKey® MLS as distributed by MLS GRID #1032326 Report a problem | ||
| 7/27/2018 | Sold | $1,050,000-8.7%$419/sqft |
Source: OneKey® MLS as distributed by MLS GRID #L3011147 Report a problem | ||
| 4/25/2018 | Listing removed | $1,150,000$459/sqft |
Source: Daniel Gale Associates Inc #3011147 Report a problem | ||
| 3/12/2018 | Listed for sale | $1,150,000-0.4%$459/sqft |
Source: Daniel Gale Associates Inc #3011147 Report a problem | ||
| 1/19/2018 | Listing removed | $1,155,000$461/sqft |
Source: Rex Real Estate Exchange Report a problem | ||
| 11/16/2017 | Price change | $1,155,000-3.6%$461/sqft |
Source: Rex Real Estate Exchange Report a problem | ||
| 5/4/2017 | Price change | $1,198,000-3.2%$478/sqft |
Source: Daniel Gale Associates Inc #2919072 Report a problem | ||
| 4/17/2017 | Price change | $1,238,000-3.9%$494/sqft |
Source: Daniel Gale Associates Inc #2919072 Report a problem | ||
| 2/17/2017 | Listed for sale | $1,288,000+243.9%$514/sqft |
Source: Daniel Gale Sotheby's International Realty #*1275863 Report a problem | ||
| 8/3/1998 | Sold | $374,500$149/sqft |
Source: Public Record Report a problem | ||
Public tax history
| Year | Property taxes | Tax assessment |
|---|---|---|
| 2024 | -- | $912 +3.6% |
| 2023 | -- | $880 -9.1% |
| 2022 | -- | $968 |
| 2021 | $21,026 -0.2% | -- |
| 2020 | $21,065 +9.1% | $1,538 |
| 2019 | $19,315 | $1,538 |
| 2018 | $19,315 +2.7% | $1,538 |
| 2017 | $18,813 +3.2% | $1,538 |
| 2016 | $18,227 +446.3% | $1,538 |
| 2015 | $3,337 +4.8% | $1,538 |
| 2013 | $3,185 +6.3% | $1,538 |
| 2012 | $2,996 -70.4% | $1,538 -1% |
| 2011 | $10,120 -8.5% | $1,554 -13.1% |
| 2010 | $11,065 | $1,789 -17.4% |
| 2009 | -- | $2,165 -5.7% |
| 2008 | -- | $2,295 +18.2% |
| 2006 | -- | $1,941 -40.1% |
| 2005 | -- | $3,241 -39.8% |
| 2004 | -- | $5,381 |
| 2003 | -- | $5,381 -49.9% |
| 2002 | -- | $10,740 |
| 2001 | -- | $10,740 |
| 2000 | -- | $10,740 |
Find assessor info on the county website
Monthly payment
Climate risks
Neighborhood: 11577
Nearby schools
Schools provided by the listing agent
- Elementary: East Hills Elementary School
- Middle: Roslyn Middle School
- High: Roslyn High School
Source: OneKey® MLS as distributed by MLS GRID. This data may not be complete. We recommend contacting the local school district to confirm school assignments for this home.
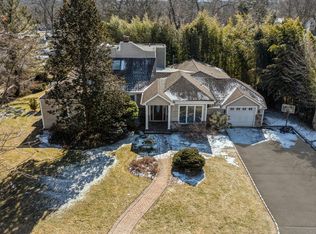
Similar homes
- $1,299,0004 bd3 ba2k sqft75 Maple Street, Roslyn Heights, NY 11577For Sale

 MLS ID #1028732, Melanie J. Cogan, Listing by: Compass Greater NY LLC. OneKey® MLS as distributed by MLS GRID
 - $1,649,0004 bd3 ba2.4k sqft110 William Street, East Williston, NY 11596For Sale
 MLS ID #1034339, Christine Lavelle SFR, Listing by: Howard Hanna Coach. OneKey® MLS as distributed by MLS GRID
 - $1,465,0003 bd3 ba1.9k sqft65 Essex Court, Port Washington, NY 11050For Sale
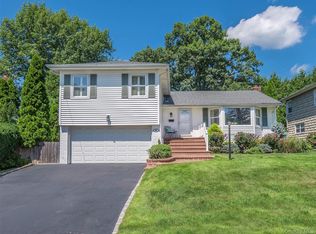 MLS ID #1044951, Diane E. Goetze, Listing by: Daniel Gale Sothebys Intl Rlty. OneKey® MLS as distributed by MLS GRID
 - $1,448,0003 bd3 ba1.8k sqft33 Ogden Avenue, East Williston, NY 11596For Sale
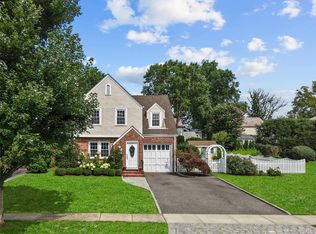 MLS ID #1046977, Nina Jean Harris, Listing by: Signature Premier Properties. OneKey® MLS as distributed by MLS GRID
 - $1,680,0004 bd3 ba2k sqft31 Edgemere Drive, Searingtown, NY 11507For SaleMLS ID #989412, Kuan Y. Akoon, Listing by: NY Best Homes Realty. OneKey® MLS as distributed by MLS GRID
- $2,078,0005 bd5 ba3.1k sqft125 Mimosa Drive, East Hills, NY 11576For SaleMLS ID #1007376, Wei Xue, Listing by: CPRE Elite Inc. OneKey® MLS as distributed by MLS GRID
- $1,788,0004 bd3 ba2.8k sqft14 Fairway Drive, Great Neck, NY 11020For SaleMLS ID #949173, William Tarantola, Listing by: Howard Hanna Coach. OneKey® MLS as distributed by MLS GRID
- $1,699,0005 bd4 ba3k sqft25 Artisan Avenue, Huntington, NY 11743For SaleMLS ID #1029987, Vitaly Isaacs, Listing by: Magic Of Great Neck Realty Inc. OneKey® MLS as distributed by MLS GRID
- $1,399,0004 bd3 ba2.7k sqft47 Syosset Circle, Syosset, NY 11791For SaleMLS ID #1053613, Xingzhou Chen, Listing by: Royalux Realty LLC. OneKey® MLS as distributed by MLS GRID
- $1,495,0004 bd4 ba2.4k sqft26 Kathleen Drive E, Syosset, NY 11791For SaleMLS ID #1035555, Salvatore Abbatiello, Listing by: BH&G R E Realty Connect. OneKey® MLS as distributed by MLS GRID
- $1,475,0004 bd3 ba2.9k sqft72 Broadway, Rockville Centre, NY 11570For SaleMLS ID #1037893, Daniel Amir CBR RSPS SFR SRS, Listing by: Daniel Gale Sothebys Intl Rlty. OneKey® MLS as distributed by MLS GRID
- $1,825,0005 bd3 ba3.3k sqft15 Hunt Court, Roslyn, NY 11576For SaleMLS ID #1032368, Mark Leventhal, Listing by: Compass Greater NY LLC. OneKey® MLS as distributed by MLS GRID
- $1,249,0004 bd3 ba1.8k sqft244 Halsey Avenue, Jericho, NY 11753For SaleMLS ID #1051312, Jennifer Levy, Listing by: Daniel Gale Sothebys Intl Rlty. OneKey® MLS as distributed by MLS GRID
- $1,259,9994 bd3 ba2.1k sqft49 Village Drive, Jericho, NY 11753For SaleMLS ID #1040601, Amandeep Singh, Listing by: BH&G R E Realty Connect. OneKey® MLS as distributed by MLS GRID
- $1,299,0004 bd3 ba2.3k sqft33 Phipps Lane, Plainview, NY 11803For SaleMLS ID #1050656, Jacqueline Pollack, Listing by: Coldwell Banker American Homes. OneKey® MLS as distributed by MLS GRID
- $2,098,0004 bd4 ba2.7k sqft112 The Intervale, Roslyn Estates, NY 11576For SaleMLS ID #998111, Ronit Berman CBR, Listing by: Daniel Gale Sothebys Intl Rlty. OneKey® MLS as distributed by MLS GRID
- $1,375,0003 bd3 ba2.3k sqft154 Celler Avenue, New Hyde Park, NY 11040For SaleMLS ID #1046862, David Lau CBR, Listing by: Keller Williams Realty Greater. OneKey® MLS as distributed by MLS GRID
- $2,249,0006 bd6 ba3.5k sqft77 Jefferson Avenue, Roslyn Heights, NY 11577For SaleMLS ID #1050812, Minoo Pajounia, Listing by: Lynx Realty Inc. OneKey® MLS as distributed by MLS GRID
- $2,050,0004 bd2 ba2.3k sqft3 South Court, Port Washington, NY 11050For SaleMLS ID #1051621, Alana Mitnick Benjamin, Listing by: Compass Greater NY LLC. OneKey® MLS as distributed by MLS GRID
- $1,780,0004 bd4 ba3.1k sqft21420 26th Avenue, Bayside, NY 11360For SaleMLS ID #1035139, Amy Liu, Listing by: Douglas Elliman Real Estate. OneKey® MLS as distributed by MLS GRID
