Nestled in the prestigious Bayside Gables—one of North Queens’ most sought-after neighborhoods—this timeless Tudor sits on an oversized 80’ x 103’ lot, offering classic architecture, generous living space, and exceptional curb appeal.
The main level features a spacious chef’s kitchen, formal dining room, and an elegant living room anchored by an imported marble wood-burning fireplace. A custom-built library/home office adds sophistication, while the primary suite offers a spacious bath with the convenience of an in-unit washer and dryer. A large entertainment room opens to an enclosed porch, creating an effortless flow for everyday living and entertaining.
The second floor offers three generously sized bedrooms and a full bath. The finished basement, complete with a separate entrance and an additional washer and dryer, provides exceptional flexibility for recreation, guest accommodations, or extended living.
Beautifully landscaped grounds surround an expansive paved patio, creating a private outdoor retreat ideal for entertaining, dining al fresco, or simply unwinding.
A rare opportunity to own a classic Tudor in one of Bayside’s most desirable neighborhoods—offering timeless charm, generous proportions, and the opportunity to personalize the home while enjoying the prestige and convenience of the coveted Bayside Gables community.
For sale
$1,780,000
21420 26th Avenue, Bayside, NY 11360
4beds
3,168sqft
Single Family Residence, Residential
Built in 1935
8,254 Square Feet Lot
$-- Zestimate®
$562/sqft
$100/mo HOA
What's special
Three generously sized bedroomsBeautifully landscaped groundsLarge entertainment roomExpansive paved patioExceptional curb appealImported marble wood-burning fireplaceFormal dining room
- 32 days
- 2,834
- 157
Likely to sell faster than
Zillow last checked:
Listing updated:
Listed by:
Douglas Elliman Real Estate 516-627-2800,
Amy Liu 917-224-1866
Source: OneKey® MLS as distributed by MLS GRID,MLS#: 1035139
Facts & features
Interior
Bedrooms & bathrooms
- Bedrooms: 4
- Bathrooms: 4
- Full bathrooms: 2
- 1/2 bathrooms: 2
Other
- Description: Living room, Formal dining room, Kitchen, Den/Family room, Library, Half Bath, Primary Suite
- Level: First
Other
- Description: Three Bedrooms, Full Bath
- Level: Second
Other
- Description: Bar, Laundry, utility room
- Level: Basement
Heating
- Baseboard
Cooling
- Ductless
Appliances
- Included: Convection Oven
Features
- First Floor Bedroom
- Basement: Finished
- Attic: Dormer
- Number of fireplaces: 1
Interior area
- Total structure area: 3,168
- Total interior livable area: 3,168 sqft
Property
Parking
- Total spaces: 2
- Parking features: Attached, Driveway, Garage
- Garage spaces: 2
- Has uncovered spaces: Yes
Features
- Patio & porch: Covered, Porch, Screened
Lot
- Size: 8,254 Square Feet
- Dimensions: 80 x 103
Details
- Parcel number: 060020051
- Special conditions: None
Construction
Type & style
- Home type: SingleFamily
- Architectural style: Tudor
- Property subtype: Single Family Residence, Residential
Materials
- Stucco
Condition
- Year built: 1935
Utilities & green energy
- Sewer: Public Sewer
- Water: Public
- Utilities for property: Cable Available, Cable Connected, Electricity Available
Community & HOA
HOA
- Has HOA: Yes
- Services included: Other
- HOA fee: $1,200 annually
Location
- Region: Bayside
Financial & listing details
- Price per square foot: $562/sqft
- Tax assessed value: $90,000
- Annual tax amount: $14,665
- Date on market: 8/5/2026
- Cumulative days on market: 33 days
- Listing agreement: Exclusive Right To Sell
- Electric utility on property: Yes
Estimated market value
Not available
Estimated sales range
Not available
Not available
Price history
| Date | Event | Price |
|---|---|---|
| 8/5/2026 | Listed for sale | $1,780,000+6.3%$562/sqft |
Source:  OneKey® MLS as distributed by MLS GRID #1035139 Report a problem OneKey® MLS as distributed by MLS GRID #1035139 Report a problem | ||
| 7/22/2026 | Sold | $1,675,000-6.9%$529/sqft |
Source: OneKey® MLS as distributed by MLS GRID #985442 Report a problem | ||
| 6/11/2026 | Pending sale | $1,799,000$568/sqft |
Source: OneKey® MLS as distributed by MLS GRID #985442 Report a problem | ||
| 5/2/2026 | Listed for sale | $1,799,000+34.3%$568/sqft |
Source: OneKey® MLS as distributed by MLS GRID #985442 Report a problem | ||
| 9/26/2008 | Sold | $1,340,000$423/sqft |
Source: Public Record Report a problem | ||
Public tax history
| Year | Property taxes | Tax assessment |
|---|---|---|
| 2025 | -- | $74,820 -0.6% |
| 2024 | -- | $75,240 -6.5% |
| 2023 | -- | $80,460 -2.2% |
| 2022 | -- | $82,260 +20.7% |
| 2021 | -- | $68,160 +1.8% |
| 2020 | $14,173 +3.8% | $66,960 +1.3% |
| 2019 | $13,650 +7.3% | $66,120 +8.7% |
| 2018 | $12,726 +8.8% | $60,837 +6% |
| 2017 | $11,700 +4.2% | $57,396 |
| 2016 | $11,223 | $57,396 +0.8% |
| 2015 | $11,223 +71.9% | $56,962 +6% |
| 2014 | $6,531 | $53,739 +6% |
| 2013 | -- | $50,698 +6% |
| 2012 | -- | $47,830 |
| 2011 | -- | $47,830 +0.8% |
| 2010 | -- | $47,469 +6% |
| 2009 | -- | $44,783 +12.4% |
| 2007 | -- | $39,859 |
| 2006 | -- | $39,859 +0.8% |
| 2005 | -- | $39,559 +6% |
| 2004 | -- | $37,320 +6% |
| 2003 | -- | $35,208 +6% |
| 2002 | -- | $33,216 |
| 2001 | -- | $33,216 +0.8% |
| 2000 | -- | $32,966 |
Find assessor info on the county website
Monthly payment
Climate risks
Neighborhood: Bayside
Nearby schools
Schools provided by the listing agent
- Elementary: Ps 41 Crocheron
- Middle: Ms 158 Marie Curie
- High: Bayside High School
Source: OneKey® MLS as distributed by MLS GRID. This data may not be complete. We recommend contacting the local school district to confirm school assignments for this home.


Similar homes
- $1,780,0004 bd4 ba2.7k sqft319 38th Road, Douglaston, NY 11363For Sale

 MLS ID #998320, Huailing Deng, Listing by: Daniel Gale Sothebys Intl Rlty. OneKey® MLS as distributed by MLS GRID
 - $1,788,0003 bd3 ba2.9k sqft18 Crescent Road, Great Neck, NY 11021For Sale
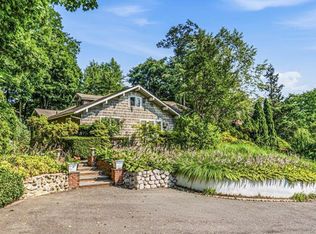 MLS ID #1029513, Gail Holman, Listing by: Compass Greater NY LLC. OneKey® MLS as distributed by MLS GRID
 - $1,750,0003 bd3 ba2.6k sqft1421 Burton Street, Whitestone, NY 11357For Sale
 MLS ID #976478, Nicole A. Aslanis, Listing by: Howard Hanna Coach. OneKey® MLS as distributed by MLS GRID
 - $1,949,0004 bd5 ba2.2k sqft45 Cedar Drive, Great Neck, NY 11021For Sale
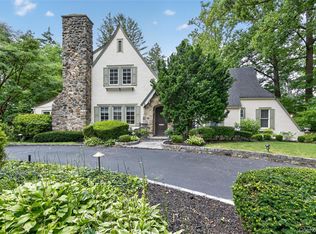 MLS ID #1035287, Doris Zilkha, Listing by: Daniel Gale Sothebys Intl Rlty. OneKey® MLS as distributed by MLS GRID
 - $1,888,0004 bd3 ba2.1k sqft146-24 Bayside Avenue, Flushing, NY 11354For SaleMLS ID #1012654, Po Wei Tair, Listing by: RE/MAX 1st Choice. OneKey® MLS as distributed by MLS GRID
- $1,799,0004 bd4 ba2.8k sqft14 Mackay Way, Roslyn, NY 11576For SaleMLS ID #1042661, Shirley Y. Chen, Listing by: Prime Realty. OneKey® MLS as distributed by MLS GRID
- $1,898,0004 bd3 ba2.2k sqft21 Bayview Avenue, Great Neck, NY 11021For SaleMLS ID #1012217, Sarit Elias CBR, Listing by: Daniel Gale Sothebys Intl Rlty. OneKey® MLS as distributed by MLS GRID
- $1,798,0005 bd4 ba3k sqft1059 Denton Avenue, Manhasset Hills, NY 11040For SaleMLS ID #1011857, Sandy Chen, Listing by: E Realty International Corp. OneKey® MLS as distributed by MLS GRID
- $1,709,0004 bd5 ba2k sqft3215 Murray Lane, Flushing, NY 11354For SaleMLS ID #1010652, Yun E. He, Listing by: E Realty International Corp. OneKey® MLS as distributed by MLS GRID
- $2,450,0004 bd4 ba2.8k sqft15496 Riverside Drive, Whitestone, NY 11357For SaleMLS ID #974294, Luca DiCiero, Listing by: NY Space Finders Inc. OneKey® MLS as distributed by MLS GRID
- $2,250,0004 bd4 ba2.9k sqft27 Ridge Drive E, Great Neck, NY 11021For SaleMLS ID #999153, Diana B. Sheena, Listing by: S Sharf Realty Inc. OneKey® MLS as distributed by MLS GRID
- $1,475,0004 bd3 ba2.8k sqft62 Broadfield Road, New Rochelle, NY 10804For SaleMLS ID #1044738, Elizabeth C. Ritchie, Listing by: Julia B Fee Sothebys Int. Rlty. OneKey® MLS as distributed by MLS GRID
- $1,888,0005 bd5 ba3.3k sqft4 Verity Lane, Roslyn, NY 11576For SaleMLS ID #1016057, Shahla Oheb, Listing by: Daniel Gale Sothebys Intl Rlty. OneKey® MLS as distributed by MLS GRID
- $1,699,0003 bd3 ba2.5k sqft73 Revere Road, East Hills, NY 11577For SaleMLS ID #1032326, Joyce Styne CBR, Listing by: BERKSHIRE HATHAWAY. OneKey® MLS as distributed by MLS GRID
- $1,875,0005 bd3 ba3.3k sqft15 Hunt Court, Roslyn, NY 11576For SaleMLS ID #1032368, Mark Leventhal, Listing by: Compass Greater NY LLC. OneKey® MLS as distributed by MLS GRID
- $1,799,0005 bd3 ba2.6k sqft89 Poplar Street, Garden City, NY 11530For SaleMLS ID #1029156, Jennifer Sullivan, Listing by: Compass Greater NY LLC. OneKey® MLS as distributed by MLS GRID
- $1,979,0004 bd4 ba3.4k sqft50 Flamingo Road, Roslyn, NY 11576For SaleMLS ID #1031201, Patricia Salegna, Listing by: Douglas Elliman Real Estate. OneKey® MLS as distributed by MLS GRID
- $1,680,0004 bd3 ba2k sqft31 Edgemere Drive, Searingtown, NY 11507For SaleMLS ID #989412, Kuan Y. Akoon, Listing by: NY Best Homes Realty. OneKey® MLS as distributed by MLS GRID
- $2,230,0003 bd3 ba2.7k sqft36 Strathmore Road, Great Neck, NY 11023For SaleMLS ID #1015327, Emi Shoga, Listing by: Daniel Gale Sothebys Intl Rlty. OneKey® MLS as distributed by MLS GRID
