Welcome to 3 Edgewood Lane, a spacious, sun-filled, move-in-ready home situated on approximately 0.45 acres on a quiet cul-de-sac in the desirable Village of East Hills, within the Roslyn School District. Offering 4 bedrooms and 4 full bathrooms, this residence features an open-concept kitchen with a center island, high ceilings, a formal dining room, and comfortable living areas designed for everyday living and entertaining. Recent improvements include a new roof, newly renovated bathrooms, and an updated driveway and two-car garage. Additional highlights include a fireplace, central air conditioning, and a finished walkout basement. With dual entrances and a versatile layout, the property also offers flexible space for a home office or other work-from-home needs.
One of the home's standout advantages is its East Hills Village location, offering eligible residents access to The Park at East Hills, featuring swimming pools, tennis courts, fitness facilities, playgrounds, and recreational areas, subject to Village residency and park-card requirements. Conveniently located near shopping, dining, and local amenities, the property is within the Roslyn School District, including Harbor Hill School, Roslyn Middle School, and Roslyn High School. An excellent opportunity to enjoy generous living space, outdoor surroundings, and the recreational amenities of East Hills.
For sale
Price cut: $92K (11/3)
$1,798,000
3 Edgewood Lane, East Hills, NY 11576
4beds
3,043sqft
Single Family Residence, Residential
Built in 1955
0.45 Acres Lot
$-- Zestimate®
$591/sqft
$-- HOA
What's special
- 35 days
- 2,589
- 117
Zillow last checked:
Listing updated:
Listed by:
Proagent Realty Gold Coast LLC 917-727-5385,
Houyi Huang 646-778-8056,
Hong Guo 917-293-3141,
Proagent Realty Gold Coast LLC
Source: OneKey® MLS as distributed by MLS GRID,MLS#: 1063581
Facts & features
Interior
Bedrooms & bathrooms
- Bedrooms: 4
- Bathrooms: 4
- Full bathrooms: 4
Heating
- Heat Pump, Natural Gas
Cooling
- Central Air
Appliances
- Included: Dishwasher, Dryer, Refrigerator, Washer
Features
- First Floor Full Bath, Breakfast Bar, Cathedral Ceiling(s), Entrance Foyer, Formal Dining, Granite Counters, High Ceilings, In-Law Floorplan, Kitchen Island, Open Floorplan, Pantry, Primary Bathroom, Quartz/Quartzite Counters, Recessed Lighting, Storage
- Basement: Finished,Walk-Out Access
- Attic: None
- Number of fireplaces: 1
Interior area
- Total structure area: 3,668
- Total interior livable area: 3,043 sqft
Property
Parking
- Total spaces: 2
- Parking features: Attached, Driveway, Garage, Private
- Garage spaces: 2
- Has uncovered spaces: Yes
Lot
- Size: 0.45 Acres
- Features: Cul-De-Sac
Details
- Parcel number: 2203072310000190
- Special conditions: None
Construction
Type & style
- Home type: SingleFamily
- Property subtype: Single Family Residence, Residential
Materials
- Vinyl Siding
Condition
- Year built: 1955
Utilities & green energy
- Sewer: Public Sewer
- Water: Public
- Utilities for property: Electricity Connected, Natural Gas Connected, Sewer Connected, Water Connected
Community & HOA
HOA
- Has HOA: No
Location
- Region: Roslyn
Financial & listing details
- Price per square foot: $591/sqft
- Tax assessed value: $963
- Annual tax amount: $20,064
- Date on market: 10/20/2026
- Cumulative days on market: 31 days
- Listing agreement: Exclusive Right To Sell
- Electric utility on property: Yes
Estimated market value
Not available
Estimated sales range
Not available
Not available
Price history
| Date | Event | Price |
|---|---|---|
| 11/3/2026 | Price change | $1,798,000-4.9%$591/sqft |
Source:  OneKey® MLS as distributed by MLS GRID #1063581 Report a problem | ||
| 10/20/2026 | Listed for sale | $1,890,000$621/sqft |
Source: OneKey® MLS as distributed by MLS GRID #1063581 Report a problem | ||
Public tax history
Tax history is unavailable.
Monthly payment
Climate risks
Neighborhood: 11576
Nearby schools
Schools provided by the listing agent
- Elementary: Harbor Hill School
- Middle: Roslyn Middle School
- High: Roslyn High School
Source: OneKey® MLS as distributed by MLS GRID. This data may not be complete. We recommend contacting the local school district to confirm school assignments for this home.
Similar homes
- $2,380,0005 bd5 ba3.2k sqft20 Chestnut Drive, East Hills, NY 11576For Sale
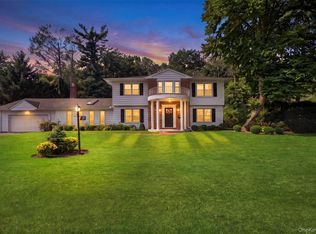
 MLS ID #1045469, Yang Shen, Listing by: Douglas Elliman Real Estate. OneKey® MLS as distributed by MLS GRID
- $2,078,0005 bd5 ba3.1k sqft125 Mimosa Drive, East Hills, NY 11576For Sale
 MLS ID #1007376, Wei Xue, Listing by: CPRE Elite Inc. OneKey® MLS as distributed by MLS GRID
- $1,925,0005 bd3 ba3.1k sqft29 Barberry Lane, East Hills, NY 11577For Sale
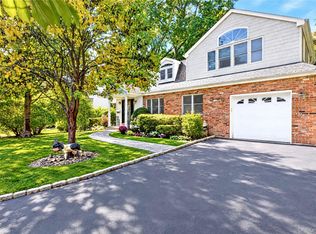 MLS ID #1062981, Melanie J. Cogan, Listing by: Compass Greater NY LLC. OneKey® MLS as distributed by MLS GRID
- $1,789,0004 bd2 ba1.9k sqft668 Plandome Road, Manhasset, NY 11030For Sale
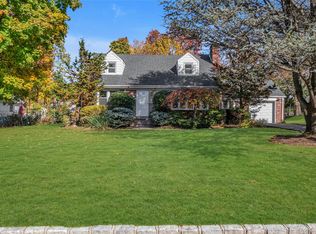 MLS ID #1070945, Helene Vlachos, Listing by: Douglas Elliman Real Estate. OneKey® MLS as distributed by MLS GRID
- $1,798,0005 bd4 ba3k sqft1059 Denton Avenue, Manhasset Hills, NY 11040For SaleMLS ID #1056501, Sandy Chen, Listing by: E Realty International Corp. OneKey® MLS as distributed by MLS GRID
- $1,799,9994 bd5 ba3.1k sqft29 Melanie Lane, Syosset, NY 11791For SaleMLS ID #1056312, Michelle Zhao CBR, Listing by: ZI Realty LLC. OneKey® MLS as distributed by MLS GRID
- $1,690,0004 bd3 ba2.8k sqft14 Fairway Drive, Great Neck, NY 11020For SaleMLS ID #1060694, David Lau CBR, Listing by: Keller Williams Realty Greater. OneKey® MLS as distributed by MLS GRID
- $1,599,0005 bd4 ba2.4k sqft186 N Stratford, Roslyn Heights, NY 11577For SaleMLS ID #1013501, Irene Nictas CBR, Listing by: Daniel Gale Sothebys Intl Rlty. OneKey® MLS as distributed by MLS GRID
- $1,848,0005 bd4 ba3.5k sqft249 Cold Spring Road, Syosset, NY 11791For SaleMLS ID #1006505, Hyun Gu Kang, Listing by: Block & Lot Services Inc. OneKey® MLS as distributed by MLS GRID
- $2,250,0005 bd4 ba3.5k sqft23 Matinecock Farms Road, Glen Cove, NY 11542For SaleMLS ID #1071496, Clifford O. Packingham, Listing by: Compass Greater NY LLC. OneKey® MLS as distributed by MLS GRID
- $2,099,0003 bd3 ba2.1k sqft38 Bartlett Drive, Manhasset, NY 11030For SaleMLS ID #1072052, Loredana V. Scrobe CBR, Listing by: Daniel Gale Sothebys Intl Rlty. OneKey® MLS as distributed by MLS GRID
- $1,265,0003 bd3 ba1.5k sqft19 Ridge Drive E, Roslyn, NY 11576For SaleMLS ID #1057424, Ran S. Cho, Listing by: Integrity Core Realty. OneKey® MLS as distributed by MLS GRID
- $1,698,0004 bd3 ba2.3k sqft2 Foxhurst Court, Manhasset Hills, NY 11040For SaleMLS ID #1038820, Yanan Eill, Listing by: E Realty International Corp. OneKey® MLS as distributed by MLS GRID
- $1,838,8886 bd4 ba3.1k sqft22 Delaware Avenue, Jericho, NY 11753For SaleMLS ID #1024471, Frances Lisner, Listing by: Serhant East End LLC. OneKey® MLS as distributed by MLS GRID
- $1,598,0004 bd3 ba2.1k sqft68 Hazelwood Drive, Jericho, NY 11753For SaleMLS ID #1055386, Xiao Zheng, Listing by: Jamie Realty Group. OneKey® MLS as distributed by MLS GRID
- $1,999,0004 bd3 ba2.4k sqft3 Trails End, Rye, NY 10580For SaleMLS ID #1070369, Christine Ricci, Listing by: Real Broker NY LLC. OneKey® MLS as distributed by MLS GRID
- $1,599,0004 bd5 ba3.5k sqft206 Beverly Road, Huntington Station, NY 11746For SaleMLS ID #1047480, Craig Perlman, Listing by: Charles Rutenberg Realty Inc. OneKey® MLS as distributed by MLS GRID
- $2,398,0004 bd3 ba3.1k sqft897 Ripley Lane, Muttontown, NY 11771For SaleMLS ID #1039187, Kimberly G. Bancroft SRS, Listing by: Daniel Gale Sothebys Intl Rlty. OneKey® MLS as distributed by MLS GRID
- $2,550,0004 bd5 ba3.8k sqft249 Glen Cove Road, Old Westbury, NY 11568For SaleMLS ID #1016084, Taranveer Singh, Listing by: Skylux Realty Inc. OneKey® MLS as distributed by MLS GRID
- $1,288,0005 bd4 ba2.1k sqft18 Park Drive E, Syosset, NY 11791For SaleMLS ID #1000693, Qun D. Lin, Listing by: Sweet Key Realty Group Inc. OneKey® MLS as distributed by MLS GRID
