Beautifully Renovated 5-Bedroom Split-Level Home
This stunning, renovated 5-bedroom split-level home offers exceptional multi-level living with an open-concept design and quality craftsmanship throughout. The custom gourmet kitchen is the centerpiece of the home, featuring the finest finishes, elegant stone countertops, premium cabinetry, and hardwood floors that flow throughout the main living areas. Sliding glass doors from the dining room lead to an outdoor space, creating the perfect space for indoor-outdoor entertaining and relaxation. The ground level features a welcoming family room, a bathroom, and convenient access to the backyard. The second level offers three generously sized bedrooms, including one bedroom with an en-suite bath, plus an additional full hallway bathroom. The third-floor addition provides a private retreat with two additional bedrooms, including a spacious primary suite featuring a large cedar-lined walk-in closet and a beautifully renovated primary bathroom. Thoughtfully designed custom lighting throughout the home enhances the elegant finishes and creates a warm, inviting ambiance in every room. With its versatile floor plan, updated finishes, and ample living space, this exceptional home is ideal for today's lifestyle, offering comfort, functionality, and timeless appeal.
For sale
Price cut: $100K (7/21)
$1,649,000
186 N Stratford, Roslyn Heights, NY 11577
5beds
2,413sqft
Single Family Residence, Residential
Built in 1957
9,025 Square Feet Lot
$-- Zestimate®
$683/sqft
$-- HOA
What's special
Finest finishesGenerously sized bedroomsBeautifully renovated primary bathroomVersatile floor planOpen-concept designLarge cedar-lined walk-in closetSpacious primary suite
- 54 days |
- 1,382 |
- 54 |
Zillow last checked:
Listing updated:
Listed by:
Daniel Gale Sothebys Intl Rlty 516-627-4440,
Irene Nictas CBR 917-518-3031
Source: OneKey® MLS as distributed by MLS GRID,MLS#: 1013501
Facts & features
Interior
Bedrooms & bathrooms
- Bedrooms: 5
- Bathrooms: 4
- Full bathrooms: 3
- 1/2 bathrooms: 1
Other
- Description: Living Room, Dining Room, EIK w/access to Deck
- Level: First
Other
- Description: 1 Ensuite Bedroom, +2 Bedrooms, Hall Bath
- Level: Second
Other
- Description: Primary Bedroom w/Bath & WIC, +1 Room w/WIC
- Level: Third
Other
- Description: Family Room, Powder Room
- Level: Lower
Other
- Description: Laundry, Utilities
- Level: Basement
Heating
- Oil
Cooling
- Central Air
Appliances
- Included: Dishwasher, Dryer, Range, Refrigerator, Washer
- Laundry: Electric Dryer Hookup, In Basement
Features
- Open Floorplan
- Flooring: Hardwood, Tile
- Windows: Insulated Windows
- Basement: Full
- Attic: None
- Has fireplace: No
Interior area
- Total structure area: 2,413
- Total interior livable area: 2,413 sqft
Video & virtual tour
Property
Parking
- Total spaces: 2
- Parking features: Attached, Driveway
- Garage spaces: 2
- Has uncovered spaces: Yes
Features
- Levels: Multi/Split
- Patio & porch: Patio
Lot
- Size: 9,025 Square Feet
- Features: Corner Lot
Details
- Parcel number: 2289072570000220
- Special conditions: None
Construction
Type & style
- Home type: SingleFamily
- Property subtype: Single Family Residence, Residential
Materials
- Frame
Condition
- Year built: 1957
Utilities & green energy
- Sewer: Public Sewer
- Water: Public
- Utilities for property: Trash Collection Public
Community & HOA
HOA
- Has HOA: No
Location
- Region: Roslyn Heights
Financial & listing details
- Price per square foot: $683/sqft
- Tax assessed value: $837,000
- Annual tax amount: $18,592
- Date on market: 6/18/2026
- Cumulative days on market: 54 days
- Listing agreement: Exclusive Right To Sell
Estimated market value
Not available
Estimated sales range
Not available
Not available
Price history
| Date | Event | Price |
|---|---|---|
| 7/21/2026 | Price change | $1,649,000-5.7%$683/sqft |
Source:  OneKey® MLS as distributed by MLS GRID #1013501 Report a problem OneKey® MLS as distributed by MLS GRID #1013501 Report a problem | ||
| 6/18/2026 | Listed for sale | $1,749,000+189.1%$725/sqft |
Source: OneKey® MLS as distributed by MLS GRID #1013501 Report a problem | ||
| 4/15/2010 | Sold | $605,000-10.4%$251/sqft |
Source: Public Record Report a problem | ||
| 9/24/2009 | Listing removed | $675,000$280/sqft |
Source: NRT TriStates #2223184 Report a problem | ||
| 9/21/2009 | Price change | $675,000-0.6%$280/sqft |
Source: NRT TriStates #2223184 Report a problem | ||
| 9/12/2009 | Listed for sale | $679,000-2.9%$281/sqft |
Source: NRT TriStates #2165868 Report a problem | ||
| 8/8/2009 | Listing removed | $699,000$290/sqft |
Source: NRT TriStates #2165868 Report a problem | ||
| 6/26/2009 | Listed for sale | $699,000-3.5%$290/sqft |
Source: NRT TriStates #2165868 Report a problem | ||
| 5/22/2009 | Listing removed | $724,000$300/sqft |
Source: NRT TriStates #2165868 Report a problem | ||
| 5/17/2009 | Price change | $724,000-3.3%$300/sqft |
Source: NRT TriStates #2165868 Report a problem | ||
| 3/17/2009 | Price change | $749,000-3%$310/sqft |
Source: NRT TriStates #2165868 Report a problem | ||
| 1/27/2009 | Price change | $772,000-2.9%$320/sqft |
Source: Prudential Real Estate #2121061 Report a problem | ||
| 10/14/2008 | Listed for sale | $795,000$329/sqft |
Source: Prudential Real Estate #2121061 Report a problem | ||
Public tax history
| Year | Property taxes | Tax assessment |
|---|---|---|
| 2024 | -- | $837 +1.5% |
| 2023 | -- | $825 -6% |
| 2022 | -- | $878 |
| 2021 | $10,397 +8.4% | -- |
| 2020 | $9,589 -15.4% | $831 -6.6% |
| 2019 | $11,329 | $890 -6.3% |
| 2018 | $11,329 -1.9% | $950 -5.8% |
| 2017 | $11,543 -3.8% | $1,009 -5.6% |
| 2016 | $11,996 +184.5% | $1,069 -5.2% |
| 2015 | $4,216 -10% | $1,128 -14.5% |
| 2013 | $4,685 +4.7% | $1,320 |
| 2012 | $4,474 -54.9% | $1,320 -12.8% |
| 2011 | $9,925 -6.7% | $1,513 -20.4% |
| 2010 | $10,638 | $1,900 -12.6% |
| 2009 | -- | $2,173 +6% |
| 2008 | -- | $2,050 +6% |
| 2006 | -- | $1,934 -39.2% |
| 2005 | -- | $3,182 -46.9% |
| 2004 | -- | $5,988 |
| 2003 | -- | $5,988 -41.9% |
| 2002 | -- | $10,300 |
| 2001 | -- | $10,300 |
| 2000 | -- | $10,300 |
Find assessor info on the county website
Monthly payment
Climate risks
Neighborhood: 11577
Nearby schools
GreatSchools rating
- 10/10Searingtown SchoolGrades: K-5Distance: 0.5 mi
- 9/10Herricks Middle SchoolGrades: 6-8Distance: 0.6 mi
- 10/10Herricks High SchoolGrades: 9-12Distance: 1.1 mi
Schools provided by the listing agent
- Elementary: Searingtown School
- Middle: Herricks Middle School
- High: Herricks High School
Source: OneKey® MLS as distributed by MLS GRID. This data may not be complete. We recommend contacting the local school district to confirm school assignments for this home.
- $1,220,800-- bd2 ba1.8k sqft175 Stratford St S, Roslyn Heights, NY 11577Off Market
- $1,558,500-- bd2 ba2.5k sqft176 Stratford St N, Roslyn Heights, NY 11577Off Market
- $1,274,3003 bd2 ba1.8k sqft165 Stratford St S, Roslyn Heights, NY 11577Off Market
- $1,339,8003 bd3 ba-- sqft170 Stratford St N, Roslyn Heights, NY 11577Off Market

- $1,155,0003 bd2 ba1.8k sqft191 Stratford N, Roslyn Heights, NY 11577Off Market
- $1,656,8004 bd4 ba2.8k sqft159 Stratford St S, Roslyn Heights, NY 11577Off Market
- $1,318,700-- bd2 ba1.8k sqft197 Stratford N, Roslyn Heights, NY 11577Off Market
- $1,253,600-- bd2 ba1.8k sqft164 Stratford St N, Roslyn Heights, NY 11577Off Market
A local agent can set up tours, give advice and negotiate with sellers.
Similar homes
- $1,680,0004 bd3 ba2k sqft31 Edgemere Drive, Searingtown, NY 11507For Sale
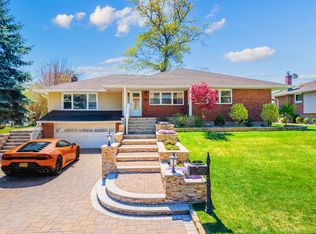
 MLS ID #989412, Kuan Y. Akoon, Listing by: NY Best Homes Realty. OneKey® MLS as distributed by MLS GRID
 - $1,299,0004 bd3 ba2k sqft75 Maple Street, Roslyn Heights, NY 11577For Sale
 MLS ID #1028732, Melanie J. Cogan, Listing by: Compass Greater NY LLC. OneKey® MLS as distributed by MLS GRID
 - $1,950,0005 bd4 ba2.7k sqft24 Vanad Drive, East Hills, NY 11576For Sale
 MLS ID #1031905, Joyce Styne CBR, Listing by: BERKSHIRE HATHAWAY. OneKey® MLS as distributed by MLS GRID
 - $1,875,0005 bd3 ba3.3k sqft15 Hunt Court, Roslyn, NY 11576For Sale
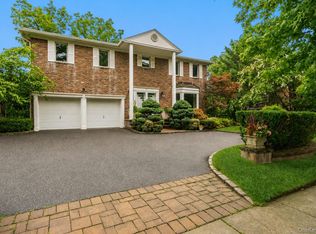 MLS ID #1032368, Mark Leventhal, Listing by: Compass Greater NY LLC. OneKey® MLS as distributed by MLS GRID
 - $1,798,0005 bd4 ba3k sqft1059 Denton Avenue, Manhasset Hills, NY 11040For SaleMLS ID #1011857, Sandy Chen, Listing by: E Realty International Corp. OneKey® MLS as distributed by MLS GRID
- $1,949,0004 bd5 ba2.2k sqft45 Cedar Drive, Great Neck, NY 11021For SaleMLS ID #1035287, Doris Zilkha, Listing by: Daniel Gale Sothebys Intl Rlty. OneKey® MLS as distributed by MLS GRID
- $1,688,0003 bd2 ba2.1k sqft26 Oaks Hunt Road, Great Neck, NY 11020For SaleMLS ID #1023591, Ying Xu, Listing by: P R O Links Realty Inc. OneKey® MLS as distributed by MLS GRID
- $2,098,0004 bd4 ba2.7k sqft112 The Intervale, Roslyn Estates, NY 11576For SaleMLS ID #998111, Ronit Berman CBR, Listing by: Daniel Gale Sothebys Intl Rlty. OneKey® MLS as distributed by MLS GRID
- $1,528,0004 bd3 ba2.4k sqft8 Yates Lane, Jericho, NY 11753For SaleMLS ID #1031767, Tim Lau, Listing by: Daniel Gale Sothebys Intl Rlty. OneKey® MLS as distributed by MLS GRID
- $1,599,9994 bd2 ba2.7k sqft852 Jackson Avenue, Franklin Square, NY 11010For SaleMLS ID #1017348, Brian Canny, Listing by: ERA/Caputo Realty. OneKey® MLS as distributed by MLS GRID
- $1,930,0004 bd3 ba2.4k sqft7 Dunhill Road, Manhasset Hills, NY 11040For SaleMLS ID #1005653, Kayo Lee, Listing by: Chase Global Realty Corp. OneKey® MLS as distributed by MLS GRID
- $2,180,0005 bd5 ba3.1k sqft125 Mimosa Drive, East Hills, NY 11576For SaleMLS ID #1007376, Wei Xue, Listing by: CPRE Elite Inc. OneKey® MLS as distributed by MLS GRID
- $1,498,0005 bd3 ba3.1k sqft2 Madison Avenue, Jericho, NY 11753For SaleMLS ID #1023387, Marie T. Salerno, Listing by: Douglas Elliman Real Estate. OneKey® MLS as distributed by MLS GRID
- $1,980,0005 bd3 ba2.8k sqft77 Merrivale Road, Great Neck, NY 11020For SaleMLS ID #992434, Baimei Wan, Listing by: Winzone Realty Inc. OneKey® MLS as distributed by MLS GRID
- $1,788,0005 bd4 ba2.7k sqft25 Artisan Avenue, Huntington, NY 11743For SaleMLS ID #1029987, Vitaly Isaacs, Listing by: Magic Of Great Neck Realty Inc. OneKey® MLS as distributed by MLS GRID
- $1,298,8884 bd3 ba1.9k sqft1 Cortland Avenue, Jericho, NY 11753For SaleMLS ID #1032453, Michelle Zhao CBR, Listing by: ZI Realty LLC. OneKey® MLS as distributed by MLS GRID
- $1,388,0004 bd2 ba2k sqft46-19 Iris Lane, Great Neck, NY 11020For SaleMLS ID #1030208, Matthew Hart, Listing by: World Prop Intl Sea to Sky. OneKey® MLS as distributed by MLS GRID
- $1,890,0007 bd5 ba2.3k sqft3340 157th Street, Flushing, NY 11354For SaleMLS ID #1035661, Sophia X. Yao, Listing by: Chase Global Realty Corp. OneKey® MLS as distributed by MLS GRID
- $1,938,8886 bd4 ba3.1k sqft22 Delaware Avenue, Jericho, NY 11753For SaleMLS ID #1024471, Frances Lisner, Listing by: Serhant East End LLC. OneKey® MLS as distributed by MLS GRID
- $1,598,0005 bd5 ba1.5k sqft3569 161st Street, Flushing, NY 11358For SaleMLS ID #1029357, Miao Li, Listing by: Chase Global Realty Corp. OneKey® MLS as distributed by MLS GRID
