Nestled on a quiet cul-de-sac in the exclusive hamlet of Great River, this stunning brick Colonial offers 5,500 square feet of beautifully designed living space. Featuring 5 bedrooms and 4 .5 baths, ( first floor & second story primaries)this exceptional residence combines timeless elegance with modern amenities. The first floor boasts a spacious primary en suite with a full bath, formal dining room, living room with soaring cathedral ceilings and fireplace, inviting den, powder room, laundry room, and private guest quarters complete with a bedroom, full bath, and separate side entrance. An elevator provides convenient access throughout the home. The second level offers three generously sized bedrooms, two additional flex rooms perfect for a home office or gym, and a bonus room with dramatic vaulted ceilings, rustic wood beams, and a private full bath featuring radiant heat offering the flexibility to serve as a luxurious second primary suite. A massive walk-up attic with soaring ceilings provides endless possibilities for future expansion, recreation, or storage. Additional highlights include three new central air conditioning units, a brand-new roof, new oil burner, elevator, full basement, and numerous recent upgrades. Step outside to your private backyard retreat featuring a heated saltwater pool, permanent outdoor lighting, nine security cameras, and professionally landscaped grounds with 30 Green Giant arborvitaes creating exceptional privacy. Close to golf, boating and the scenic Connetquot River, this is a rare opportunity to enjoy the very best of Great River living. Room for guests...A must see!!!
For sale
$2,199,000
15 Teal Crescent, Great River, NY 11739
5beds
5,465sqft
Single Family Residence, Residential
Built in 1995
0.64 Acres Lot
$2,157,700 Zestimate®
$402/sqft
$-- HOA
What's special
Brand-new roofPrivate backyard retreatHeated saltwater poolPermanent outdoor lightingThree generously sized bedroomsStunning brick colonialInviting den
- 40 days |
- 1,421 |
- 26 |
Zillow last checked:
Listing updated:
Listed by:
Signature Premier Properties 631-567-0100,
Linda Kerr 631-848-6046
Source: OneKey® MLS as distributed by MLS GRID,MLS#: 1024362
Facts & features
Interior
Bedrooms & bathrooms
- Bedrooms: 5
- Bathrooms: 5
- Full bathrooms: 4
- 1/2 bathrooms: 1
Primary bedroom
- Level: First
Bedroom 1
- Level: First
Bedroom 3
- Level: Second
Bedroom 4
- Level: Second
Bedroom 5
- Level: Second
Primary bathroom
- Level: First
Bathroom 1
- Description: Half Bath
- Level: First
Bathroom 2
- Level: First
Bathroom 3
- Level: First
Bathroom 4
- Level: Second
Den
- Level: First
Dining room
- Level: First
Family room
- Level: First
Gym
- Level: Second
Kitchen
- Level: First
Laundry
- Level: First
Office
- Level: Second
Heating
- Oil
Cooling
- Central Air
Appliances
- Included: Dishwasher, Dryer, Electric Oven, Electric Water Heater, Microwave, Refrigerator, Washer
Features
- Cathedral Ceiling(s), Central Vacuum, Eat-in Kitchen, Elevator, Entrance Foyer, Formal Dining, Granite Counters, High Ceilings, Pantry, Primary Bathroom, Master Downstairs, Recessed Lighting, Walk Through Kitchen, Walk-In Closet(s)
- Flooring: Hardwood
- Basement: Bilco Door(s),Partial,Storage Space,Unfinished,Walk-Out Access
- Attic: Dormer,Full,Stairs
- Number of fireplaces: 1
- Fireplace features: Family Room
Interior area
- Total structure area: 5,813
- Total interior livable area: 5,465 sqft
Property
Parking
- Total spaces: 2
- Parking features: Driveway, Electric Vehicle Charging Station(s), Garage, Garage Door Opener
- Garage spaces: 2
- Has uncovered spaces: Yes
Accessibility
- Accessibility features: Accessible Elevator Installed
Features
- Patio & porch: Deck
- Has private pool: Yes
- Pool features: In Ground
- Fencing: Back Yard
Lot
- Size: 0.64 Acres
Details
- Parcel number: 0500427000400002010
- Special conditions: None
Construction
Type & style
- Home type: SingleFamily
- Architectural style: Colonial
- Property subtype: Single Family Residence, Residential
Materials
- Brick
Condition
- Year built: 1995
Utilities & green energy
- Sewer: Cesspool
- Water: Public
- Utilities for property: Natural Gas Available
Community & HOA
Community
- Security: Video Cameras
HOA
- Has HOA: No
Location
- Region: Great River
Financial & listing details
- Price per square foot: $402/sqft
- Tax assessed value: $83,200
- Annual tax amount: $25,648
- Date on market: 7/10/2026
- Cumulative days on market: 58 days
- Listing agreement: Exclusive Right To Sell
Estimated market value
$2,157,700
$2.05M - $2.27M
$7,410/mo
Price history
| Date | Event | Price |
|---|---|---|
| 7/10/2026 | Listed for sale | $2,199,000+120.3%$402/sqft |
Source:  OneKey® MLS as distributed by MLS GRID #1024362 Report a problem OneKey® MLS as distributed by MLS GRID #1024362 Report a problem | ||
| 5/5/2021 | Listing removed | -- |
Source: Owner Report a problem | ||
| 2/10/2021 | Pending sale | $998,000$183/sqft |
Source: Owner Report a problem | ||
| 2/9/2021 | Listed for sale | $998,000$183/sqft |
Source: Owner Report a problem | ||
| 2/9/2021 | Pending sale | $998,000$183/sqft |
Source: Owner Report a problem | ||
| 1/19/2021 | Listed for sale | $998,0000%$183/sqft |
Source: Owner Report a problem | ||
| 1/11/2021 | Listing removed | -- |
Source: OneKey® MLS as distributed by MLS GRID Report a problem | ||
| 10/29/2020 | Price change | $998,412+4.1%$183/sqft |
Source: Keller Williams Legendary #3233710 Report a problem | ||
| 9/18/2020 | Price change | $959,000-3.9%$175/sqft |
Source: Keller Williams Legendary #3233710 Report a problem | ||
| 7/17/2020 | Price change | $998,412-0.1%$183/sqft |
Source: Keller Williams Legendary #3233710 Report a problem | ||
| 5/17/2020 | Listed for sale | $999,000-9.2%$183/sqft |
Source: Owner Report a problem | ||
| 10/18/2019 | Listing removed | $1,099,999$201/sqft |
Source: Coldwell Banker Residential Brokerage - Smithtown Regional Office #3159725 Report a problem | ||
| 7/2/2019 | Price change | $1,099,999-4.3%$201/sqft |
Source: Coldwell Banker Residential Brokerage - Smithtown Regional Office #3159725 Report a problem | ||
| 4/17/2019 | Listed for sale | $1,149,000$210/sqft |
Source: Coldwell Banker Residential #3120215 Report a problem | ||
| 11/14/2018 | Listing removed | $1,149,000$210/sqft |
Source: Coach Real Estate Assoc Inc #3038458 Report a problem | ||
| 8/11/2018 | Price change | $1,149,000-4.2%$210/sqft |
Source: Coach Real Estate Assoc Inc #3038458 Report a problem | ||
| 6/11/2018 | Listed for sale | $1,199,000+0.8%$219/sqft |
Source: Coach Real Estate Assoc Inc #3038458 Report a problem | ||
| 6/7/2006 | Sold | $1,190,000$218/sqft |
Source: Public Record Report a problem | ||
Public tax history
| Year | Property taxes | Tax assessment |
|---|---|---|
| 2025 | -- | $83,200 |
| 2024 | -- | $83,200 |
| 2023 | -- | $83,200 |
| 2022 | -- | $83,200 |
| 2021 | -- | $83,200 |
| 2020 | -- | $83,200 |
| 2019 | -- | $83,200 |
| 2018 | -- | $83,200 |
| 2017 | $22,266 | $83,200 |
| 2016 | -- | $83,200 |
| 2015 | -- | $83,200 |
| 2014 | -- | $83,200 |
| 2013 | -- | $83,200 |
| 2012 | -- | $83,200 |
| 2011 | -- | $83,200 |
| 2007 | $17,969 +30.7% | $83,200 |
| 2005 | $13,745 +8.3% | $83,200 |
| 2004 | $12,696 +5.4% | $83,200 |
| 2003 | $12,044 +7.9% | $83,200 |
| 2002 | $11,167 | $83,200 |
| 2001 | -- | $83,200 |
| 2000 | $10,656 | $83,200 |
Find assessor info on the county website
Monthly payment
Climate risks
Neighborhood: 11739
Nearby schools
GreatSchools rating
- NATimber Point Elementary SchoolGrades: PK-2Distance: 0.9 mi
- 5/10East Islip Middle SchoolGrades: 6-8Distance: 2.1 mi
- 8/10East Islip High SchoolGrades: 9-12Distance: 2.3 mi
Schools provided by the listing agent
- Elementary: Timber Point Elementary School
- Middle: East Islip Middle School
- High: East Islip High School
Source: OneKey® MLS as distributed by MLS GRID. This data may not be complete. We recommend contacting the local school district to confirm school assignments for this home.
- $1,524,8005 bd-- ba4k sqft11 Teal Cres, Great River, NY 11739Off Market
- $1,397,2004 bd3 ba3.8k sqft324 Great River Rd, Great River, NY 11739Off Market
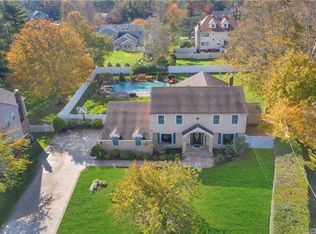
- $1,210,900-- bd-- ba-- sqft7 Teal Cres, Great River, NY 11739Off Market
- $1,310,6003 bd2 ba-- sqft16 Teal Cres, Great River, NY 11739Off Market
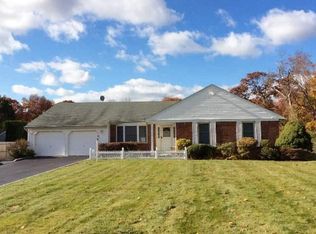
- $1,100,0004 bd3 ba2.8k sqft326 Great River Rd, Great River, NY 11739Sold
- $1,183,100-- bd-- ba-- sqft8 Teal Cres, Great River, NY 11739Off Market
- $1,130,400-- bd-- ba-- sqft12 Teal Cres, Great River, NY 11739Off Market
- $1,192,400-- bd-- ba-- sqft328 Great River Rd, Great River, NY 11739Off Market
A local agent can set up tours, give advice and negotiate with sellers.
Similar homes
- $2,195,0005 bd4 ba4.8k sqft21 Sleepy Lane, Melville, NY 11747For Sale

 MLS ID #1034684, Derek J. Greene, Listing by: Greene Realty Group. OneKey® MLS as distributed by MLS GRID
 - $1,699,0005 bd5 ba4.3k sqft1 Whispering Court, Dix Hills, NY 11746For Sale
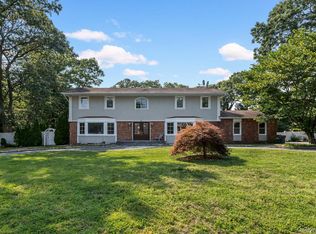 MLS ID #1040479, Alex Winiarski, Listing by: Compass Greater NY LLC. OneKey® MLS as distributed by MLS GRID
 - $1,650,0006 bd4 ba5.5k sqft33 Meadow Farm Road, East Islip, NY 11730For Sale
 MLS ID #1021152, Jeanne De Frisco CBR, Listing by: Netter Real Estate Inc. OneKey® MLS as distributed by MLS GRID
 - $1,999,9995 bd7 ba4.7k sqft4 Jester Court, Dix Hills, NY 11746For Sale
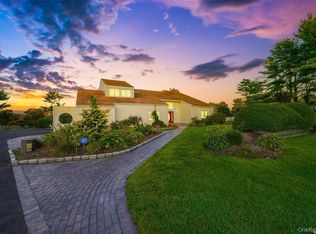 MLS ID #1037053, Amberene D. Vaswani, Listing by: LAFFEY REAL ESTATE. OneKey® MLS as distributed by MLS GRID
 - $2,199,9995 bd4 ba5.9k sqft6 Fox Hunt Court, Huntington, NY 11743For SaleMLS ID #1032274, Joseph LaViola, Listing by: Corcoran SRG Residential. OneKey® MLS as distributed by MLS GRID
- $1,999,0006 bd4 ba4.1k sqft5 Home Court, Huntington, NY 11743For SaleMLS ID #1038444, Myung Hee Yoon CBR, Listing by: Coldwell Banker American Homes. OneKey® MLS as distributed by MLS GRID
- $1,699,9996 bd4 ba3.6k sqft75 S Penataquit Avenue, Bay Shore, NY 11706For SaleMLS ID #1030549, Maralyn C. Diggin CBR, Listing by: Douglas Elliman Real Estate. OneKey® MLS as distributed by MLS GRID
- $2,499,9996 bd7 ba6.5k sqft126 Old Field Road, East Setauket, NY 11733For SaleMLS ID #1038361, Edgar Iglesias, Listing by: Serhant East End LLC. OneKey® MLS as distributed by MLS GRID
- $1,999,9995 bd5 ba4.5k sqft589 Caledonia Road, Dix Hills, NY 11746For SaleMLS ID #1034343, Michelle Labarbera, Listing by: Nest Seekers LLC. OneKey® MLS as distributed by MLS GRID
- $1,999,9995 bd5 ba4.7k sqft2 Deepwells Lane, Saint James, NY 11780For SaleMLS ID #992489, Paul A. Musso SFR, Listing by: BH&G R E Realty Connect. OneKey® MLS as distributed by MLS GRID
- $2,295,0004 bd6 ba5.3k sqft55 Meadow Glen Road, Northport, NY 11768For SaleMLS ID #1027958, Anthony M. Perrotta CBR SFR CRB, Listing by: Signature Premier Properties. OneKey® MLS as distributed by MLS GRID
- $2,049,0004 bd4 ba3.7k sqft67 Sunny Road, Saint James, NY 11780For SaleMLS ID #1014240, Eric Neitzel GRI, Listing by: DeBarbieri Assoc Inc. OneKey® MLS as distributed by MLS GRID
- $2,200,0005 bd5 ba3.4k sqft21 Kodiak Drive, Woodbury, NY 11797For SaleMLS ID #992528, Orit Ofir, Listing by: Daniel Gale Sothebys Intl Rlty. OneKey® MLS as distributed by MLS GRID
- $2,990,0005 bd5 ba5.6k sqft65 W Bayberry Road, Islip, NY 11751For SaleMLS ID #1011344, Tammy J. Ramsay, Listing by: Eric G Ramsay Jr Assoc LLC. OneKey® MLS as distributed by MLS GRID
- $2,499,9995 bd3 ba4.5k sqft230 Woodbine Avenue, Northport, NY 11768For SaleMLS ID #1035659, Lorraine Dee Donovan, Listing by: Signature Premier Properties. OneKey® MLS as distributed by MLS GRID
- $2,299,0006 bd5 ba5.5k sqft22 Turnberry Court, Dix Hills, NY 11746For SaleMLS ID #970033, Deepak P. Hemrajani PSA SRS CBR, Listing by: Deepak Hemrajani Inc. OneKey® MLS as distributed by MLS GRID
- $1,649,0005 bd4 ba3k sqft6 Hayloft Court, Smithtown, NY 11787For SaleMLS ID #1037441, Anthony M. Perrotta CBR SFR CRB, Listing by: Signature Premier Properties. OneKey® MLS as distributed by MLS GRID
- $1,898,0005 bd3 ba4.6k sqft5 Preston Hollow Court, Northport, NY 11768For SaleMLS ID #1035260, Robert A. Korber, Listing by: Signature Premier Properties. OneKey® MLS as distributed by MLS GRID
- $1,749,0005 bd5 ba4.4k sqft1 Fox Hollow Court, Dix Hills, NY 11746For SaleMLS ID #1034755, David L. Cohen, Listing by: Corcoran SRG Residential. OneKey® MLS as distributed by MLS GRID
- $2,050,0004 bd4 ba4.2k sqft7 Private Road, Huntington, NY 11743For SaleMLS ID #1036800, Linda Lugo CRS CRB CIPS E-PRO SRES, Listing by: Realty Masters North Shore. OneKey® MLS as distributed by MLS GRID
