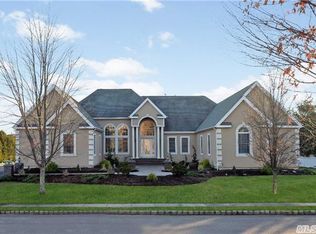
This six-bedroom, four-and-a-half-bath Colonial home is nestled in The Country Pointe prestigious gated community in Dix Hills offering a perfect blend of classic charm and modern luxury. Situated on a beautifully landscaped lot, this home boasts impressive curb appeal with a stately brick or stone facade, elegant columns, and a welcoming front porch.
Inside, the grand foyer features soaring ceilings, a sweeping staircase, and gleaming hardwood floors that flow throughout the main living areas. The spacious formal living and dining rooms provide an ideal setting for entertaining, while the gourmet kitchen is a chef’s dream, complete with high-end stainless steel appliances, granite countertops, a large center island, and a breakfast nook with scenic views.
The family room is a warm and inviting space, featuring a cozy fireplace and large windows that allow for plenty of natural light. A private study or home office or bedroom with a full bath provides the perfect space for remote work or guest.
Upstairs, the luxurious primary suite is a true retreat, boasting a spa-like ensuite bath with a soaking tub, walk-in shower, dual vanities, and an oversized walk-in closet. Four additional generously sized bedrooms provide ample space for guests, with well-appointed bathrooms offering both style and convenience.
The fully unfinished basement offers a versatile space for a media room, game room, or fitness center.
Outside, the backyard is a private oasis featuring a spacious patio, perfect for outdoor gatherings, comes with an Outside Kitchen and Inground Pool The lush landscaping and mature trees create a serene setting within the secure confines of the gated community, which offers exclusive amenities such as a clubhouse, pool, fitness center, tennis , golf, restaurant and even an indoor pool.
With its blend of timeless elegance the modern Colonial home is an exceptional opportunity for luxurious living. Photos are Virtually Brushed & Staged.
For sale
Price cut: $100K (7/27)
$2,299,000
22 Turnberry Court, Dix Hills, NY 11746
6beds
5,500sqft
Single Family Residence, Residential
Built in 2004
0.59 Acres Lot
$-- Zestimate®
$418/sqft
$850/mo HOA
What's special
- 144 days |
- 1,419 |
- 29 |
Zillow last checked:
Listing updated:
Listed by:
Deepak Hemrajani Inc 516-412-6363,
Deepak P. Hemrajani PSA SRS CBR 917-817-4747
Source: OneKey® MLS as distributed by MLS GRID,MLS#: 970033
Facts & features
Interior
Bedrooms & bathrooms
- Bedrooms: 6
- Bathrooms: 5
- Full bathrooms: 4
- 1/2 bathrooms: 1
Other
- Description: Formal Living+ Formal Dining +Den+ Kitchen+ Bar+ Bedroom+ Full Bath+ Powder Room+ Home Theater
- Level: First
Other
- Description: Primary Bedroom+ Primary Bathroom + Ensuite with Full Bath+3 Additional Bedroom+ Full Bath
- Level: Second
Basement
- Description: Unfinished Basement with 10 Foot Ceilings with Outside Entrance
Heating
- Natural Gas
Cooling
- Central Air
Appliances
- Included: Dishwasher, Dryer, Gas Cooktop, Microwave, Oven, Refrigerator, Stainless Steel Appliance(s), Washer
- Laundry: Laundry Room
Features
- First Floor Bedroom, First Floor Full Bath, Breakfast Bar, Built-in Features, Cathedral Ceiling(s), Chandelier, Chefs Kitchen, Crown Molding, Double Vanity, Eat-in Kitchen, Entrance Foyer, Formal Dining, Granite Counters, High Ceilings, His and Hers Closets, Kitchen Island, Open Floorplan, Open Kitchen, Original Details, Recessed Lighting, Sound System, Speakers, Tray Ceiling(s), Walk Through Kitchen, Walk-In Closet(s), Whole House Entertainment System
- Flooring: Carpet, Hardwood, Tile
- Windows: Double Pane Windows
- Basement: Full,Unfinished
- Attic: Partially Finished
- Number of fireplaces: 1
- Fireplace features: Living Room
Interior area
- Total structure area: 5,500
- Total interior livable area: 5,500 sqft
Property
Parking
- Total spaces: 3
- Parking features: Attached, Covered, Driveway, Garage, Garage Door Opener, Private
- Garage spaces: 3
- Has uncovered spaces: Yes
Features
- Levels: Tri-Level
- Patio & porch: Patio, Porch
- Exterior features: Garden, Gas Grill, Lighting, Mailbox
- Has private pool: Yes
- Pool features: Community, Diving Board, Electric Heat, Fenced, In Ground, Outdoor Pool, Pool Cover, Pool/Spa Combo, Vinyl
- Fencing: Back Yard,Fenced,Full,Vinyl
- Has view: Yes
- View description: Neighborhood
Lot
- Size: 0.59 Acres
- Features: Back Yard, Cul-De-Sac, Front Yard, Landscaped, Near Golf Course, Near School, Private
Details
- Parcel number: 0400243000500012000
- Special conditions: None
Construction
Type & style
- Home type: SingleFamily
- Architectural style: Colonial
- Property subtype: Single Family Residence, Residential
Materials
- Brick, Vinyl Siding
- Foundation: Concrete Perimeter
Condition
- Actual
- Year built: 2004
Utilities & green energy
- Sewer: Public Sewer
- Water: Public
- Utilities for property: Cable Available, Cable Connected, Natural Gas Connected, Sewer Connected, Trash Collection Private, Water Connected
Community & HOA
Community
- Features: Clubhouse, Fitness Center, Gated, Golf, Playground, Pool, Sidewalks, Tennis Court(s)
- Security: Gated Community, Security System, Smoke Detector(s)
HOA
- Has HOA: Yes
- Amenities included: Children's Playroom, Clubhouse, Fitness Center, Gated, Golf Course, Maintenance, Parking, Playground, Pool, Recreation Facilities, Security, Snow Removal, Tennis Court(s), Trash
- Services included: Common Area Maintenance, Sewer, Snow Removal, Trash
- HOA fee: $850 monthly
Location
- Region: Dix Hills
Financial & listing details
- Price per square foot: $418/sqft
- Tax assessed value: $10,000
- Annual tax amount: $37,120
- Date on market: 3/30/2026
- Cumulative days on market: 317 days
- Listing agreement: Exclusive Right To Sell
Estimated market value
Not available
Estimated sales range
Not available
Not available
Price history
| Date | Event | Price |
|---|---|---|
| 7/27/2026 | Price change | $2,299,000-4.2%$418/sqft |
Source:  OneKey® MLS as distributed by MLS GRID #970033 Report a problem OneKey® MLS as distributed by MLS GRID #970033 Report a problem | ||
| 3/30/2026 | Listed for sale | $2,399,000$436/sqft |
Source: OneKey® MLS as distributed by MLS GRID #970033 Report a problem | ||
| 3/9/2026 | Listing removed | $2,399,000$436/sqft |
Source: OneKey® MLS as distributed by MLS GRID #829256 Report a problem | ||
| 11/25/2025 | Listed for sale | $2,399,000$436/sqft |
Source: OneKey® MLS as distributed by MLS GRID #829256 Report a problem | ||
| 11/4/2025 | Listing removed | $2,399,000$436/sqft |
Source: OneKey® MLS as distributed by MLS GRID #829256 Report a problem | ||
| 10/22/2025 | Price change | $2,399,000+9.1%$436/sqft |
Source: OneKey® MLS as distributed by MLS GRID #829256 Report a problem | ||
| 5/30/2025 | Pending sale | $2,199,000$400/sqft |
Source: OneKey® MLS as distributed by MLS GRID #829256 Report a problem | ||
| 5/21/2025 | Listing removed | $2,199,000$400/sqft |
Source: OneKey® MLS as distributed by MLS GRID #829256 Report a problem | ||
| 3/12/2025 | Listed for sale | $2,199,000+18.9%$400/sqft |
Source: OneKey® MLS as distributed by MLS GRID #829256 Report a problem | ||
| 4/4/2017 | Listing removed | $1,849,000$336/sqft |
Source: Douglas Elliman #2887723 Report a problem | ||
| 3/28/2017 | Price change | $1,849,000-2.6%$336/sqft |
Source: Douglas Elliman #2887723 Report a problem | ||
| 1/17/2017 | Price change | $1,899,000-5%$345/sqft |
Source: Douglas Elliman #2887723 Report a problem | ||
| 10/3/2016 | Listed for sale | $1,999,000+101.1%$363/sqft |
Source: Douglas Elliman Real Estate #2887723 Report a problem | ||
| 4/14/2003 | Sold | $994,055$181/sqft |
Source: Public Record Report a problem | ||
Public tax history
| Year | Property taxes | Tax assessment |
|---|---|---|
| 2025 | -- | $10,000 |
| 2024 | -- | $10,000 |
| 2023 | -- | $10,000 |
| 2022 | -- | $10,000 |
| 2021 | -- | $10,000 |
| 2020 | -- | $10,000 |
| 2019 | -- | $10,000 |
| 2018 | -- | $10,000 |
| 2017 | $31,802 | $10,000 |
| 2016 | -- | $10,000 |
| 2015 | -- | $10,000 |
| 2014 | -- | $10,000 -2% |
| 2013 | -- | $10,200 |
| 2012 | -- | $10,200 |
| 2011 | -- | $10,200 |
| 2010 | -- | $10,200 |
| 2009 | -- | $10,200 -8.9% |
| 2008 | -- | $11,200 |
| 2007 | $24,381 +12.7% | $11,200 |
| 2005 | $21,637 +3.8% | $11,200 |
| 2004 | $20,846 +708.3% | $11,200 +646.7% |
| 2003 | $2,579 | $1,500 |
Find assessor info on the county website
Monthly payment
Climate risks
Neighborhood: 11746
Nearby schools
GreatSchools rating
- 8/10Signal Hill Elementary SchoolGrades: PK-5Distance: 0.8 mi
- 7/10West Hollow Middle SchoolGrades: 6-8Distance: 2.3 mi
- 9/10Half Hollow Hills High School EastGrades: 9-12Distance: 1.3 mi
Schools provided by the listing agent
- Elementary: Signal Hill Elementary School
- Middle: West Hollow Middle School
- High: Half Hollow Hills High School East
Source: OneKey® MLS as distributed by MLS GRID. This data may not be complete. We recommend contacting the local school district to confirm school assignments for this home.
- $1,703,100-- bd-- ba-- sqft26 Turnberry Ct, Dix Hills, NY 11746Off Market
- $2,223,3005 bd5 ba4k sqft9 Turnberry Ct, Dix Hills, NY 11746Off Market
- $2,031,6005 bd6 ba-- sqft5 Turnberry Ct, Dix Hills, NY 11746Off Market

- $2,882,7006 bd5 ba5.1k sqft18 Turnberry Ct, Dix Hills, NY 11746Off Market

- $1,897,900-- bd-- ba-- sqft30 Turnberry Ct, Dix Hills, NY 11746Off Market
- $2,089,400-- bd-- ba-- sqft10 Turnberry Ct, Dix Hills, NY 11746Off Market
- $2,924,0006 bd5 ba-- sqft14 Turnberry Ct, Dix Hills, NY 11746Off Market
- $2,767,5006 bd4 ba6.5k sqft14 Turnberry Ct, Huntington Station, NY 11746Off Market
A local agent can set up tours, give advice and negotiate with sellers.
Similar homes
- $1,999,9995 bd5 ba4.5k sqft589 Caledonia Road, Dix Hills, NY 11746For Sale

 MLS ID #1034343, Michelle Labarbera, Listing by: Nest Seekers LLC. OneKey® MLS as distributed by MLS GRID
 - $1,920,0005 bd4 ba4.3k sqft56 Sage Hollow Court, Dix Hills, NY 11746For Sale
 MLS ID #1030819, Shari M. DeLouya CBR, Listing by: Realty Connect USA LLC. OneKey® MLS as distributed by MLS GRID
 - $2,750,0005 bd6 ba4.6k sqft23 Jagger Court, Melville, NY 11747For Sale
 MLS ID #1034877, Gino Marino, Listing by: Signature Premier Properties. OneKey® MLS as distributed by MLS GRID
 - $1,899,9885 bd5 ba4.2k sqft5 Jacquelyn Court, Dix Hills, NY 11746For Sale
 MLS ID #1033127, Monique J. Serena, Listing by: Keller Williams Points North. OneKey® MLS as distributed by MLS GRID
 - $2,599,0005 bd6 ba6k sqft20 Astro Place, Dix Hills, NY 11746For SaleMLS ID #1008825, Lisa M. Lavelle CBR, Listing by: BERKSHIRE HATHAWAY. OneKey® MLS as distributed by MLS GRID
- $2,450,0005 bd4 ba4.6k sqft1 Winston Court, Dix Hills, NY 11746For SaleMLS ID #1029677, Lori Zamore CBR SRES, Listing by: Signature Premier Properties. OneKey® MLS as distributed by MLS GRID
- $1,749,0005 bd5 ba4.4k sqft1 Fox Hollow Court, Dix Hills, NY 11746For SaleMLS ID #1034755, David L. Cohen, Listing by: Corcoran SRG Residential. OneKey® MLS as distributed by MLS GRID
- $2,299,9996 bd5 ba4.4k sqft119 Plainview Road, Woodbury, NY 11797For SaleMLS ID #1005538, Jared Sarney, Listing by: Corcoran SRG Residential. OneKey® MLS as distributed by MLS GRID
- $2,099,9994 bd3 ba3.5k sqft35 Bucknell Drive, Plainview, NY 11803For SaleMLS ID #1035434, Jared Sarney, Listing by: Corcoran SRG Residential. OneKey® MLS as distributed by MLS GRID
- $1,499,0006 bd5 ba5.4k sqft8 Penn Drive, Dix Hills, NY 11746For SaleMLS ID #1022708, Ivana Nastro, Listing by: Signature Premier Properties. OneKey® MLS as distributed by MLS GRID
- $2,799,0006 bd6 ba6.1k sqft26 Legends Circle, Melville, NY 11747For SaleMLS ID #1016607, David L. Cohen, Listing by: Corcoran SRG Residential. OneKey® MLS as distributed by MLS GRID
- $2,395,0006 bd6 ba4k sqft96 Plainview Road, Woodbury, NY 11797For SaleMLS ID #1020613, Michael Pesce, Listing by: BERKSHIRE HATHAWAY. OneKey® MLS as distributed by MLS GRID
- $1,600,0005 bd4 ba4k sqft193 Pidgeon Hill Road, South Huntington, NY 11746For SaleMLS ID #1017489, Michael Giordano, Listing by: Hedgestone Homes LLC. OneKey® MLS as distributed by MLS GRID
- $1,799,0004 bd3 ba3.7k sqft20 Longacre Drive, Huntington, NY 11743For SaleMLS ID #1033030, Maria H. Lanzisero, Listing by: Compass Greater NY LLC. OneKey® MLS as distributed by MLS GRID
- $2,299,0004 bd4 ba4.8k sqft17 Forrest Drive, Lloyd Neck, NY 11743For SaleMLS ID #984295, Karen A. Ravn Heuwetter, Listing by: Realty Connect USA L I Inc. OneKey® MLS as distributed by MLS GRID
- $1,600,0005 bd4 ba3.8k sqft17 Calumet Drive, Dix Hills, NY 11746For SaleMLS ID #1016292, Tina L. Vespoli ABR SRS, Listing by: Douglas Elliman Real Estate. OneKey® MLS as distributed by MLS GRID
- $1,898,0005 bd3 ba4.6k sqft5 Preston Hollow Court, Northport, NY 11768For SaleMLS ID #1035260, Robert A. Korber, Listing by: Signature Premier Properties. OneKey® MLS as distributed by MLS GRID
- $2,050,0005 bd4 ba2.8k sqft19 Seward Drive, Woodbury, NY 11797For SaleMLS ID #1006370, Frances Mazer CBR, Listing by: Compass Greater NY LLC. OneKey® MLS as distributed by MLS GRID
- $2,699,0005 bd4 ba4k sqft4 Shannon Drive, Woodbury, NY 11797For SaleMLS ID #1029820, Joanne E. Mackonochie, Listing by: Compass Greater NY LLC. OneKey® MLS as distributed by MLS GRID
- $1,399,0004 bd4 ba2.8k sqft6 Redwood Drive, Dix Hills, NY 11746For SaleMLS ID #1013646, Kerri McDonald, Listing by: Cornerstone Properties of LI. OneKey® MLS as distributed by MLS GRID
