Welcome to 4 Shannon Drive, a sprawling 4,095-square-foot home located in the heart of Woodbury. A stunning post modern 5 bedroom Colonial showcasing exceptional craftsmanship and timeless design. This elegant residence offers a spacious and versatile layout, featuring oversized rooms, soaring ceilings and sun-drenched rooms, sweeping staircase, and seamless flow for entertaining. At the heart of the home is a large chef’s center island kitchen equipped with top-of-the-line appliances, radiant heated flooring and custom Wood Cabinetry, ideal for culinary enthusiasts and gatherings of any size. Tucked away from the main living areas, a main floor guest bedroom and fully renovated bathroom offers privacy and independence. The second floor primary suite is defined by vaulted ceilings and the cozy glow of a gas fireplace. This expansive retreat features a walk-in closet and flows seamlessly into a reimagined, spa-inspired ensuite. Designed for rejuvenation, the bathroom offers a sleek double vanity, a deep jacuzzi tub for indulgent soaks, and an oversized steam shower, creating a private haven of sophisticated comfort. Additional 3 generously sized bedrooms provide flexibility for extended living. Additional features a finished basement with ample storage, a first floor laundry room, gas heat, central vacuum, State of the Art security and camera system, whole house water filtration system, 3 car garage, CAC plus so much more! Set on an incredible .46-acre landscaped property with In Ground Heated Pool and built in professional BBQ, this special home offers fabulous outdoor entertaining possibilities. Set in one of Long Island's most prestigious school districts, and just minutes to shopping, dining, and the train station, this home perfectly balances a lifestyle defined by style, scale, and a premier North Shore location.
For sale
$2,699,000
4 Shannon Drive, Woodbury, NY 11797
5beds
4,095sqft
Single Family Residence, Residential
Built in 1993
0.46 Acres Lot
$-- Zestimate®
$659/sqft
$-- HOA
What's special
Top-of-the-line appliancesFully renovated bathroomIn ground heated poolMain floor guest bedroomSoaring ceilingsWalk-in closetSleek double vanity
- 26 days |
- 1,955 |
- 101 |
Zillow last checked:
Listing updated:
Listed by:
Compass Greater NY LLC 516-517-4866,
Joanne E. Mackonochie 516-906-0699
Source: OneKey® MLS as distributed by MLS GRID,MLS#: 1029820
Facts & features
Interior
Bedrooms & bathrooms
- Bedrooms: 5
- Bathrooms: 4
- Full bathrooms: 3
- 1/2 bathrooms: 1
Bedroom 1
- Description: PRIMARY WITH ENSUITE, BR, BR, BR, BATH
- Level: Second
Basement
- Description: LARGE FINISHED SPACE, GYM ROOM, UNFINISHED RM WITH UTILITIES
- Level: Lower
Living room
- Description: LR, DR, EIK, DEN, BEDROOM, BATH, PWDR RM
- Level: First
Heating
- Natural Gas, Radiant Floor
Cooling
- Central Air
Appliances
- Included: Convection Oven, Cooktop, Dishwasher, Dryer, Gas Range, Microwave, Other, Refrigerator, Washer, Wine Refrigerator
Features
- First Floor Bedroom, Cathedral Ceiling(s), Central Vacuum, Crown Molding, Eat-in Kitchen, Entrance Foyer, Formal Dining, Granite Counters, High Ceilings, High Speed Internet, His and Hers Closets, Kitchen Island, Open Kitchen, Primary Bathroom, Recessed Lighting, Soaking Tub
- Basement: Finished,Full,Storage Space
- Attic: Pull Stairs
- Number of fireplaces: 2
- Fireplace features: Bedroom, Family Room
Interior area
- Total structure area: 4,335
- Total interior livable area: 4,095 sqft
Video & virtual tour
Property
Parking
- Total spaces: 3
- Parking features: Garage
- Garage spaces: 3
Features
- Levels: Three Or More
- Exterior features: Gas Grill, Lighting, Speakers
- Has private pool: Yes
- Pool features: Electric Heat, In Ground
- Fencing: Back Yard
Lot
- Size: 0.46 Acres
- Dimensions: 129 x 150
- Features: Back Yard, Landscaped, Sprinklers In Front, Sprinklers In Rear
Details
- Parcel number: 248914D0006160
- Special conditions: None
Construction
Type & style
- Home type: SingleFamily
- Architectural style: Colonial
- Property subtype: Single Family Residence, Residential
Materials
- Frame
Condition
- Actual
- Year built: 1993
Utilities & green energy
- Sewer: Public Sewer
- Water: Public
- Utilities for property: Cable Connected, Natural Gas Connected
Community & HOA
HOA
- Has HOA: No
Location
- Region: Woodbury
Financial & listing details
- Price per square foot: $659/sqft
- Tax assessed value: $1,405
- Annual tax amount: $35,818
- Date on market: 7/27/2026
- Cumulative days on market: 27 days
- Listing agreement: Exclusive Right To Sell
Estimated market value
Not available
Estimated sales range
Not available
Not available
Price history
| Date | Event | Price |
|---|---|---|
| 7/27/2026 | Listed for sale | $2,699,000+281.2%$659/sqft |
Source:  OneKey® MLS as distributed by MLS GRID #1029820 Report a problem OneKey® MLS as distributed by MLS GRID #1029820 Report a problem | ||
| 5/27/1999 | Sold | $708,000$173/sqft |
Source: Public Record Report a problem | ||
Public tax history
| Year | Property taxes | Tax assessment |
|---|---|---|
| 2024 | -- | $1,224 -3.2% |
| 2023 | -- | $1,264 -5.1% |
| 2022 | -- | $1,332 |
| 2021 | $26,528 -1.3% | -- |
| 2020 | $26,868 -1.1% | $1,561 -6.6% |
| 2019 | $27,174 | $1,672 -6.3% |
| 2018 | $27,174 -1.8% | $1,784 -5.9% |
| 2017 | $27,672 +0.1% | $1,895 -5.6% |
| 2016 | $27,645 +242.6% | $2,007 -5.2% |
| 2015 | $8,070 +4.4% | $2,118 -5% |
| 2013 | $7,731 -24.4% | $2,229 -28% |
| 2012 | $10,223 -55.8% | $3,096 -1.7% |
| 2011 | $23,124 -4.6% | $3,149 -8.8% |
| 2010 | $24,229 | $3,452 -4.7% |
| 2009 | -- | $3,624 +6% |
| 2008 | -- | $3,419 +1.1% |
| 2006 | -- | $3,381 -40.4% |
| 2005 | -- | $5,676 -38.6% |
| 2004 | -- | $9,239 -7% |
| 2003 | -- | $9,935 -48.6% |
| 2002 | -- | $19,330 -5.7% |
| 2001 | -- | $20,500 |
| 2000 | -- | $20,500 |
Find assessor info on the county website
Monthly payment
Climate risks
Neighborhood: 11797
Nearby schools
GreatSchools rating
- 6/10Berry Hill Elementary SchoolGrades: K-5Distance: 1.2 mi
- 8/10South Woods Middle SchoolGrades: 6-8Distance: 0.8 mi
- 10/10Syosset Senior High SchoolGrades: 9-12Distance: 0.7 mi
Schools provided by the listing agent
- Elementary: Berry Hill Elementary School
- Middle: South Woods Middle School
- High: Syosset Senior High School
Source: OneKey® MLS as distributed by MLS GRID. This data may not be complete. We recommend contacting the local school district to confirm school assignments for this home.
- $1,996,7006 bd4 ba4k sqft2 Shannon Dr, Woodbury, NY 11797Off Market
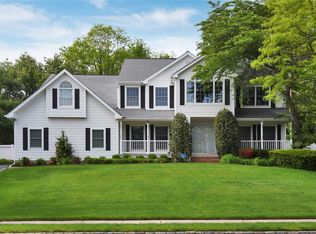
- $2,122,500-- bd3 ba4.1k sqft6 Shannon Dr, Woodbury, NY 11797Off Market
- $2,300,0005 bd5 ba3.9k sqft11 Pironi Ct, Woodbury, NY 11797Sold
- $2,329,3005 bd4 ba19k sqft3 Shannon Dr, Woodbury, NY 11797Off Market
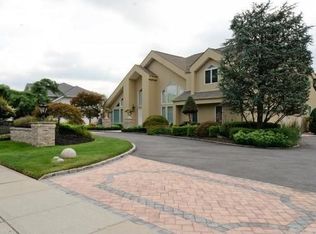
- $2,998,0005 bd5 ba5.1k sqft15 Pironi Ct, Woodbury, NY 11797Pending
- $2,252,300-- bd3 ba4.1k sqft5 Shannon Dr, Woodbury, NY 11797Off Market
- $2,385,900-- bd4 ba4.2k sqft1 Shannon Dr, Woodbury, NY 11797Off Market
- $2,287,2005 bd3 ba4k sqft8 Shannon Dr, Woodbury, NY 11797Off Market
A local agent can set up tours, give advice and negotiate with sellers.
Similar homes
- $2,599,9995 bd5 ba4.6k sqft2 Greenwood Lane, Woodbury, NY 11797For Sale

 MLS ID #1015209, Lyndsey M. Gallagher, Listing by: Coldwell Banker American Homes. OneKey® MLS as distributed by MLS GRID
 - $2,688,0005 bd6 ba3.5k sqft39 Cherry Lane, Syosset, NY 11791For Sale
 MLS ID #1020663, Frances Mazer CBR, Listing by: Compass Greater NY LLC. OneKey® MLS as distributed by MLS GRID
 - $2,288,8886 bd6 ba4k sqft96 Plainview Road, Woodbury, NY 11797For Sale
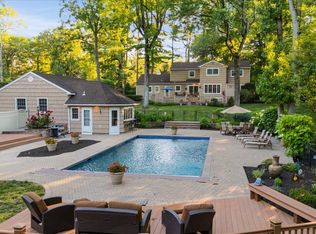 MLS ID #1020613, Michael Pesce, Listing by: BERKSHIRE HATHAWAY. OneKey® MLS as distributed by MLS GRID
 - $2,099,9996 bd5 ba4.4k sqft119 Plainview Road, Woodbury, NY 11797For Sale
 MLS ID #1005538, Jared Sarney, Listing by: Corcoran SRG Residential. OneKey® MLS as distributed by MLS GRID
 - $2,749,8885 bd4 ba3.4k sqft15 Tiber Road, Oyster Bay Cove, NY 11791For SaleMLS ID #1022670, Frances Mazer CBR, Listing by: Compass Greater NY LLC. OneKey® MLS as distributed by MLS GRID
- $2,050,0005 bd4 ba2.8k sqft19 Seward Drive, Woodbury, NY 11797For SaleMLS ID #1006370, Frances Mazer CBR, Listing by: Compass Greater NY LLC. OneKey® MLS as distributed by MLS GRID
- $2,495,0004 bd3 ba2.1k sqft23 Overlook Drive, Laurel Hollow, NY 11791For SaleMLS ID #1035088, Scott Van Son, Listing by: BERKSHIRE HATHAWAY. OneKey® MLS as distributed by MLS GRID
- $2,750,0005 bd6 ba6k sqft23 Jagger Court, Melville, NY 11747For SaleMLS ID #1034877, Gino Marino, Listing by: Signature Premier Properties. OneKey® MLS as distributed by MLS GRID
- $2,200,0004 bd4 ba2.9k sqft4 Corin Court, Syosset, NY 11791For SaleMLS ID #1038506, Khalidah Arifee, Listing by: Property Professionals Realty. OneKey® MLS as distributed by MLS GRID
- $2,099,9994 bd3 ba3.5k sqft35 Bucknell Drive, Plainview, NY 11803For SaleMLS ID #1035434, Jared Sarney, Listing by: Corcoran SRG Residential. OneKey® MLS as distributed by MLS GRID
- $2,599,8887 bd5 ba4.7k sqft15 Tappentown Lane, Brookville, NY 11545For SaleMLS ID #1023664, Neil J. Tevez, Listing by: Daniel Gale Sothebys Intl Rlty. OneKey® MLS as distributed by MLS GRID
- $2,499,9995 bd3 ba4.5k sqft230 Woodbine Avenue, Northport, NY 11768For SaleMLS ID #1035659, Lorraine Dee Donovan, Listing by: Signature Premier Properties. OneKey® MLS as distributed by MLS GRID
- $2,699,0006 bd3 ba3.7k sqft11A Forest Lane, Great Neck, NY 11024For SaleMLS ID #1026632, Roshanak D. Kashinejad, Listing by: S Sharf Realty Inc. OneKey® MLS as distributed by MLS GRID
- $2,895,0004 bd5 ba3.2k sqft1017 Friendly Road, Upper Brookville, NY 11771For SaleMLS ID #967360, Maria Babaev CBR CIPS E-PRO SFR GR, Listing by: Douglas Elliman Real Estate. OneKey® MLS as distributed by MLS GRID
- $1,999,9995 bd7 ba4.7k sqft4 Jester Court, Dix Hills, NY 11746For SaleMLS ID #1037053, Amberene D. Vaswani, Listing by: LAFFEY REAL ESTATE. OneKey® MLS as distributed by MLS GRID
- $1,999,9995 bd5 ba4.5k sqft589 Caledonia Road, Dix Hills, NY 11746For SaleMLS ID #1034343, Michelle Labarbera, Listing by: Nest Seekers LLC. OneKey® MLS as distributed by MLS GRID
- $2,890,0005 bd4 ba4.2k sqft245 Harbor Hill Road, East Hills, NY 11576For SaleMLS ID #1015799, Xiaoli Xie, Listing by: Keller Williams Rty Gold Coast. OneKey® MLS as distributed by MLS GRID
- $1,799,0003 bd4 ba2.6k sqft14 Hickman Street, Syosset, NY 11791For SaleMLS ID #1036679, Patricia A. Santella E-PRO PSA, Listing by: Douglas Elliman Real Estate. OneKey® MLS as distributed by MLS GRID
- $1,788,0004 bd3 ba2.1k sqft6 Cherry Lane E, Syosset, NY 11791For SaleMLS ID #1024332, Evangelia Boudourakis, Listing by: Daniel Gale Sothebys Intl Rlty. OneKey® MLS as distributed by MLS GRID
- $1,699,0005 bd5 ba4.3k sqft1 Whispering Court, Dix Hills, NY 11746For SaleMLS ID #1040479, Alex Winiarski, Listing by: Compass Greater NY LLC. OneKey® MLS as distributed by MLS GRID
