Architecturally distinguished and extensively updated, this stately custom Colonial set on nearly one acre of private cul-de-sac property in the heart of Woodbury. Offering 5,181 square feet of refined living space, this residence reflects timeless design, superior craftsmanship, and meticulous attention to detail. The home presents with a fresh, like-new aesthetic, highlighted by a fully renovated gourmet kitchen and 5 bathrooms redesigned and completed in 2022.
A dramatic two-story foyer introduces 9-foot ceilings and a gracious floor plan designed for both elegant entertaining and comfortable everyday living. The gourmet chef’s kitchen, appointed with high-end appliances and quartz countertops, opens seamlessly to the breakfast area and flows through a fully equipped butler’s pantry featuring a bar sink, wine refrigerator, and additional under-counter refrigeration. The main level also features a formal dining room, family room, living room with fireplace, beautifully appointed bonus room with fireplace, ideal as a private library, executive office, or refined den, first-floor bedroom for extended family or nanny quarters, laundry room, powder room, and an additional full bath. Three fireplaces throughout the home provide warmth and architectural presence.
The primary suite is a private sanctuary, offering a sitting retreat with shared gas fireplace with bedroom, an expansive walk-in closet, built-in dressing vanity, and a beautifully renovated spa-inspired bath (2022). A princess suite includes its own newly redesigned en-suite bath, while two additional bedrooms share a renovated Jack & Jill bath. Trey ceilings in bedrooms and vaulted ceilings in bathrooms enhance the home’s architectural character.
Outdoor living is equally impressive with an expansive covered deck off the kitchen, large brick patio, and a gunite pool with heater (2018), all surrounded by mature landscaping that provides exceptional privacy.
Additional highlights include a three-car garage, two staircases, radiant heat in bathrooms, 5-zone heating, 5-zone central air (2019), roof (2017), hot water heater (2018), garage doors (2018), and full-house water filtration system.
Ideally located near transportation, shopping, and dining, and within the highly regarded Syosset School District, including Berry Hill Elementary, this exceptional Woodbury residence offers scale, privacy, and turnkey luxury in one of the area’s most desirable locations
Pending
$2,998,000
15 Pironi Court, Woodbury, NY 11797
5beds
5,181sqft
Single Family Residence, Residential
Built in 1996
0.9 Acres Lot
$-- Zestimate®
$579/sqft
$21/mo HOA
What's special
Powder roomLarge brick patioLaundry roomExpansive walk-in closetHigh-end appliancesBuilt-in dressing vanityTwo staircases
- 160 days |
- 667 |
- 15 |
Zillow last checked:
Listing updated:
Listed by:
Charles Rutenberg Realty Inc 516-575-7500,
Steven Shaughnessy 516-551-0928
Source: OneKey® MLS as distributed by MLS GRID,MLS#: 966093
Facts & features
Interior
Bedrooms & bathrooms
- Bedrooms: 5
- Bathrooms: 5
- Full bathrooms: 4
- 1/2 bathrooms: 1
Heating
- Forced Air, Natural Gas, Radiant
Cooling
- Central Air
Appliances
- Included: Dryer, Washer, Gas Water Heater, Water Purifier Owned, Wine Refrigerator
- Laundry: Laundry Room
Features
- First Floor Bedroom, First Floor Full Bath, Built-in Features, Cathedral Ceiling(s), Ceiling Fan(s), Central Vacuum, Chandelier, Chefs Kitchen, Crown Molding, Double Vanity, Eat-in Kitchen, Entrance Foyer, Formal Dining, High Ceilings, His and Hers Closets, Open Floorplan, Open Kitchen, Pantry, Primary Bathroom, Quartz/Quartzite Counters, Soaking Tub, Tray Ceiling(s), Walk-In Closet(s)
- Basement: Full
- Attic: Partial
- Number of fireplaces: 3
Interior area
- Total structure area: 5,453
- Total interior livable area: 5,181 sqft
Property
Parking
- Total spaces: 12
- Parking features: Driveway, Garage, Oversized
- Garage spaces: 3
- Has uncovered spaces: Yes
Features
- Patio & porch: Covered, Deck, Patio
- Has private pool: Yes
- Has spa: Yes
Lot
- Size: 0.9 Acres
Details
- Parcel number: 248914D0006550
- Special conditions: None
Construction
Type & style
- Home type: SingleFamily
- Architectural style: Colonial
- Property subtype: Single Family Residence, Residential
Materials
- Brick, Frame
Condition
- Updated/Remodeled
- Year built: 1996
Utilities & green energy
- Sewer: Cesspool
- Water: Public
- Utilities for property: Natural Gas Available
Community & HOA
HOA
- Has HOA: No
- HOA fee: $250 annually
Location
- Region: Woodbury
Financial & listing details
- Price per square foot: $579/sqft
- Tax assessed value: $1,519
- Annual tax amount: $46,972
- Date on market: 3/5/2026
- Cumulative days on market: 160 days
- Listing agreement: Exclusive Right To Sell
- Exclusions: Fireplace sconces, Grandfather clock, entry console, coffee grinder
Estimated market value
Not available
Estimated sales range
Not available
Not available
Price history
| Date | Event | Price |
|---|---|---|
| 7/24/2026 | Pending sale | $2,998,000$579/sqft |
Source:  OneKey® MLS as distributed by MLS GRID #966093 Report a problem OneKey® MLS as distributed by MLS GRID #966093 Report a problem | ||
| 5/6/2026 | Price change | $2,998,000-9.1%$579/sqft |
Source: OneKey® MLS as distributed by MLS GRID #966093 Report a problem | ||
| 3/5/2026 | Listed for sale | $3,298,000$637/sqft |
Source: OneKey® MLS as distributed by MLS GRID #966093 Report a problem | ||
Public tax history
| Year | Property taxes | Tax assessment |
|---|---|---|
| 2024 | -- | $1,465 -0.3% |
| 2023 | -- | $1,470 -3.2% |
| 2022 | -- | $1,519 |
| 2021 | $39,039 +14.4% | -- |
| 2020 | $34,130 +12.5% | $1,920 |
| 2019 | $30,344 | $1,920 |
| 2018 | $30,344 -15.8% | $1,920 -19.5% |
| 2017 | $36,054 +5.9% | $2,385 |
| 2016 | $34,037 +228.2% | $2,385 -17.8% |
| 2015 | $10,370 +9.7% | $2,900 |
| 2013 | $9,456 -5.6% | $2,900 -11.5% |
| 2012 | $10,015 -65.3% | $3,277 -12% |
| 2011 | $28,895 +3.3% | $3,724 -6% |
| 2010 | $27,984 | $3,960 -2% |
| 2009 | -- | $4,041 -3.5% |
| 2008 | -- | $4,188 -17.2% |
| 2006 | -- | $5,059 -40.9% |
| 2005 | -- | $8,564 -34.2% |
| 2004 | -- | $13,007 |
| 2003 | -- | $13,007 -49.9% |
| 2002 | -- | $25,940 +8.1% |
| 2001 | -- | $24,000 -5.4% |
| 2000 | -- | $25,370 |
Find assessor info on the county website
Monthly payment
Climate risks
Neighborhood: 11797
Nearby schools
GreatSchools rating
- 6/10Berry Hill Elementary SchoolGrades: K-5Distance: 1.2 mi
- 8/10South Woods Middle SchoolGrades: 6-8Distance: 0.8 mi
- 10/10Syosset Senior High SchoolGrades: 9-12Distance: 0.7 mi
Schools provided by the listing agent
- Elementary: Berry Hill Elementary School
- Middle: South Woods Middle School
- High: Syosset Senior High School
Source: OneKey® MLS as distributed by MLS GRID. This data may not be complete. We recommend contacting the local school district to confirm school assignments for this home.
- $2,091,600-- bd3 ba4.1k sqft6 Shannon Dr, Woodbury, NY 11797Off Market
- $2,254,7005 bd3 ba4k sqft8 Shannon Dr, Woodbury, NY 11797Off Market
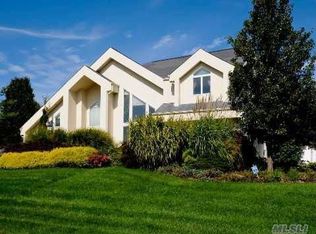
- $2,300,0005 bd5 ba3.9k sqft11 Pironi Ct, Woodbury, NY 11797Sold
- $2,699,0005 bd4 ba4k sqft4 Shannon Dr, Woodbury, NY 11797For Sale

- $2,161,6005 bd4 ba4.3k sqft10 Shannon Dr, Woodbury, NY 11797Off Market
- $2,048,4005 bd-- ba3.6k sqft3 Pironi Ct, Woodbury, NY 11797Off Market
- $2,569,900-- bd4 ba4.6k sqft9 Pironi Ct, Woodbury, NY 11797Off Market
- $2,540,200-- bd4 ba4.8k sqft5 Pironi Ct, Woodbury, NY 11797Off Market
A local agent can set up tours, give advice and negotiate with sellers.
Similar homes
- $2,599,9995 bd5 ba4.6k sqft2 Greenwood Lane, Woodbury, NY 11797For Sale

 MLS ID #1015209, Lyndsey M. Gallagher, Listing by: Coldwell Banker American Homes. OneKey® MLS as distributed by MLS GRID
 - $2,890,0006 bd7 ba5.5k sqft80 Tall Oak Crescent, Syosset, NY 11791For Sale
 MLS ID #999082, Lei Liu, Listing by: Signature Premier Properties. OneKey® MLS as distributed by MLS GRID
 - $3,145,0005 bd5 ba5.5k sqft1330 Ridge Road, Laurel Hollow, NY 11791For Sale
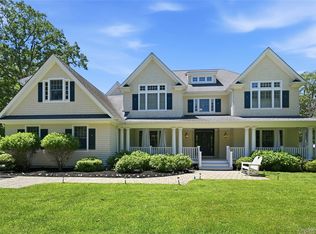 MLS ID #1003277, Janine Gleusner, Listing by: Signature Premier Properties. OneKey® MLS as distributed by MLS GRID
 - $2,880,0005 bd5 ba4k sqft8 Parkview Drive, Jericho, NY 11753For Sale
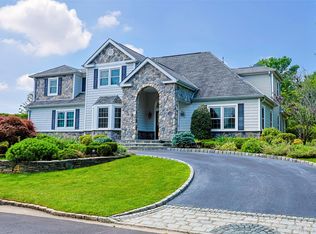 MLS ID #1024949, Xiao H. Chen, Listing by: E Realty International Corp. OneKey® MLS as distributed by MLS GRID
 - $2,750,0007 bd7 ba7.5k sqft1620 Old Cedar Swamp Road, Brookville, NY 11545For SaleMLS ID #1029584, Maria Babaev CBR CIPS E-PRO SFR GR, Listing by: Douglas Elliman Real Estate. OneKey® MLS as distributed by MLS GRID
- $3,388,8886 bd5 ba5k sqft50 Eastwoods Court, Roslyn, NY 11576For SaleMLS ID #1036733, Dwayne Baldwin, Listing by: Island Advantage Realty LLC. OneKey® MLS as distributed by MLS GRID
- $2,595,0006 bd5 ba4.6k sqft1550 Laurel Hollow Road, Laurel Hollow, NY 11791For SaleMLS ID #965680, John W. Messina GRI, Listing by: Daniel Gale Sothebys Intl Rlty. OneKey® MLS as distributed by MLS GRID
- $2,750,0005 bd5 ba6k sqft27 School Lane, Lloyd Harbor, NY 11743For SaleMLS ID #1026840, Elena M. DAgostino CBR, Listing by: Serhant East End LLC. OneKey® MLS as distributed by MLS GRID
- $3,488,0004 bd4 ba5.7k sqft1960 Midlane S, Muttontown, NY 11791For SaleMLS ID #1004056, Patricia Salegna, Listing by: Douglas Elliman Real Estate. OneKey® MLS as distributed by MLS GRID
- $2,990,0007 bd8 ba5.4k sqft78 Swan Court, East Hills, NY 11576For SaleMLS ID #1009083, Lin Pan, Listing by: Lin Pan Realty Group LLC. OneKey® MLS as distributed by MLS GRID
- $2,195,0005 bd4 ba4.8k sqft21 Sleepy Lane, Melville, NY 11747For SaleMLS ID #1034684, Derek J. Greene, Listing by: Greene Realty Group. OneKey® MLS as distributed by MLS GRID
- $3,550,0006 bd6 ba7.4k sqft1 Springwood Path, Laurel Hollow, NY 11791For SaleMLS ID #1000303, Allison Byrne, Listing by: Compass Greater NY LLC. OneKey® MLS as distributed by MLS GRID
- $2,350,0005 bd5 ba3.8k sqft16 Cabriolet Lane, Melville, NY 11747For SaleMLS ID #998983, Shahzad S. Qureshi, Listing by: Pinnacle R E Consulting Inc. OneKey® MLS as distributed by MLS GRID
- $3,195,0005 bd5 ba6.1k sqft17 Danton Lane N, Locust Valley, NY 11560For SaleMLS ID #1020514, Maria M. Corigliano, Listing by: Douglas Elliman Real Estate. OneKey® MLS as distributed by MLS GRID
- $2,895,0004 bd5 ba3.2k sqft1017 Friendly Road, Upper Brookville, NY 11771For SaleMLS ID #967360, Maria Babaev CBR CIPS E-PRO SFR GR, Listing by: Douglas Elliman Real Estate. OneKey® MLS as distributed by MLS GRID
- $3,385,0006 bd7 ba6k sqft5 Mill Road, Lloyd Harbor, NY 11743For SaleMLS ID #1004329, Jennifer Keschner, Listing by: Signature Premier Properties. OneKey® MLS as distributed by MLS GRID
- $2,050,0004 bd4 ba4.2k sqft7 Private Road, Huntington, NY 11743For SaleMLS ID #1036800, Linda Lugo CRS CRB CIPS E-PRO SRES, Listing by: Realty Masters North Shore. OneKey® MLS as distributed by MLS GRID
- $3,995,0005 bd9 ba6.3k sqft503 Cold Spring Road, Laurel Hollow, NY 11791For SaleMLS ID #983469, John W. Messina GRI, Listing by: Daniel Gale Sothebys Intl Rlty. OneKey® MLS as distributed by MLS GRID
- $1,999,9995 bd5 ba4.5k sqft589 Caledonia Road, Dix Hills, NY 11746For SaleMLS ID #1034343, Michelle Labarbera, Listing by: Nest Seekers LLC. OneKey® MLS as distributed by MLS GRID
- $2,990,0005 bd5 ba5.6k sqft65 W Bayberry Road, Islip, NY 11751For SaleMLS ID #1011344, Tammy J. Ramsay, Listing by: Eric G Ramsay Jr Assoc LLC. OneKey® MLS as distributed by MLS GRID
