Welcome to 8 Parkview Drive, a beautifully updated Colonial located in Muttontown’s prestigious Ponds Edge community and within the Jericho School District. Set on approximately 0.51 acres, this spacious residence offers approximately 4,000 sq. ft. of interior living space with 5 bedrooms and 5 bathrooms.
The light-filled main level features a dramatic two-story foyer, hardwood floors, formal living and dining rooms, a family room with fireplace, an updated eat-in kitchen with marble countertops, gas cooking, wall ovens and premium appliances, plus a first-floor guest suite, laundry room and powder room. Sliding doors provide access to a large rear deck overlooking the private, landscaped backyard.
The second floor includes a generous primary suite with an oversized walk-in closet and spa-style bathroom featuring a jetted tub and skylights, along with additional spacious bedrooms and bathrooms. The fully finished basement provides flexible space for a home theater, gym, recreation area or home office. Additional highlights include a two-car garage, multiple skylights and a private backyard with an expansive lawn.
Conveniently located near shopping, dining, major roadways and local amenities. A wonderful opportunity to own a move-in-ready home in Muttontown.
For sale
$2,880,000
8 Parkview Drive, Jericho, NY 11753
5beds
4,000sqft
Single Family Residence, Residential
Built in 1996
0.51 Acres Lot
$-- Zestimate®
$720/sqft
$-- HOA
What's special
First-floor guest suitePrivate landscaped backyardPowder roomLaundry roomMultiple skylightsGas cookingDramatic two-story foyer
- 36 days |
- 1,996 |
- 94 |
Zillow last checked:
Listing updated:
Listed by:
E Realty International Corp 718-886-8110,
Xiao H. Chen 646-508-9880
Source: OneKey® MLS as distributed by MLS GRID,MLS#: 1024949
Facts & features
Interior
Bedrooms & bathrooms
- Bedrooms: 5
- Bathrooms: 5
- Full bathrooms: 5
Heating
- Natural Gas
Cooling
- Electric
Appliances
- Included: Gas Cooktop
Features
- First Floor Bedroom, First Floor Full Bath
- Basement: Finished
- Attic: None
Interior area
- Total structure area: 4,000
- Total interior livable area: 4,000 sqft
Property
Parking
- Total spaces: 8
- Parking features: Garage
- Garage spaces: 2
- Carport spaces: 6
Lot
- Size: 0.51 Acres
- Features: Back Yard
Details
- Parcel number: 242915A0022010
- Special conditions: None
Construction
Type & style
- Home type: SingleFamily
- Architectural style: Colonial
- Property subtype: Single Family Residence, Residential
Materials
- Brick
Condition
- Year built: 1996
Utilities & green energy
- Sewer: Public Sewer
- Water: Public
- Utilities for property: Electricity Connected, Natural Gas Connected
Community & HOA
HOA
- Has HOA: No
Location
- Region: Jericho
Financial & listing details
- Price per square foot: $720/sqft
- Tax assessed value: $1,020,000
- Annual tax amount: $24,945
- Date on market: 7/12/2026
- Cumulative days on market: 37 days
- Listing agreement: Exclusive Right To Sell
- Electric utility on property: Yes
Estimated market value
Not available
Estimated sales range
Not available
Not available
Price history
| Date | Event | Price |
|---|---|---|
| 7/12/2026 | Listed for sale | $2,880,000+20.6%$720/sqft |
Source:  OneKey® MLS as distributed by MLS GRID #1024949 Report a problem OneKey® MLS as distributed by MLS GRID #1024949 Report a problem | ||
| 8/9/2024 | Sold | $2,388,000$597/sqft |
Source: OneKey® MLS as distributed by MLS GRID #L3555266 Report a problem | ||
| 6/5/2024 | Pending sale | $2,388,000$597/sqft |
Source: OneKey® MLS as distributed by MLS GRID #3555266 Report a problem | ||
| 5/30/2024 | Listed for sale | $2,388,000+274.1%$597/sqft |
Source: OneKey® MLS as distributed by MLS GRID #3555266 Report a problem | ||
| 10/18/1996 | Sold | $638,390$160/sqft |
Source: Public Record Report a problem | ||
Public tax history
| Year | Property taxes | Tax assessment |
|---|---|---|
| 2024 | -- | $1,020 -4.9% |
| 2023 | -- | $1,072 |
| 2022 | -- | $1,072 |
| 2021 | $13,914 -35.3% | -- |
| 2020 | $21,502 -1.9% | $1,589 -6.6% |
| 2019 | $21,915 | $1,702 -6.3% |
| 2018 | $21,915 -1.6% | $1,816 -5.9% |
| 2017 | $22,273 +1.2% | $1,929 -5.6% |
| 2016 | $22,009 +421.5% | $2,043 -5.2% |
| 2015 | $4,220 +1.7% | $2,156 -5% |
| 2013 | $4,150 -7.8% | $2,269 -10.9% |
| 2012 | $4,500 -76.2% | $2,547 -12% |
| 2011 | $18,874 +6% | $2,895 -7.4% |
| 2010 | $17,803 | $3,125 -19.3% |
| 2009 | -- | $3,870 +6% |
| 2008 | -- | $3,651 +6% |
| 2006 | -- | $3,445 -37.2% |
| 2005 | -- | $5,488 -35% |
| 2004 | -- | $8,439 |
| 2003 | -- | $8,439 -60.9% |
| 2002 | -- | $21,590 |
| 2001 | -- | $21,590 +4.3% |
| 2000 | -- | $20,700 |
Find assessor info on the county website
Monthly payment
Climate risks
Neighborhood: 11753
Nearby schools
GreatSchools rating
- 10/10George A Jackson SchoolGrades: K-5Distance: 0.7 mi
- 10/10Jericho Middle SchoolGrades: 6-8Distance: 0.5 mi
- 10/10Jericho Senior High SchoolGrades: 9-12Distance: 0.5 mi
Schools provided by the listing agent
- Elementary: George A Jackson School
- Middle: Jericho Middle School
- High: Jericho Senior High School
Source: OneKey® MLS as distributed by MLS GRID. This data may not be complete. We recommend contacting the local school district to confirm school assignments for this home.
- $441,000-- bd-- ba-- sqftNoel Ln, Muttontown, NY 11791Off Market
- $191,000-- bd-- ba-- sqftNoel Ln, Muttontown, NY 11791Off Market
- $1,917,5006 bd5 ba4.7k sqft6 Parkview Dr, Muttontown, NY 11753Off Market
- $2,547,1005 bd4 ba4.1k sqft10 Parkview Dr, Jericho, NY 11753Off Market

- $1,787,900-- bd2 ba2.8k sqft29 Kristi Dr, Jericho, NY 11753Off Market
- $1,937,1004 bd3 ba2.3k sqft96 Karol Pl, Jericho, NY 11753Off Market
- $2,112,600-- bd3 ba3.7k sqft28 Noel Ln, Jericho, NY 11753Off Market
- $2,405,0007 bd6 ba-- sqft92 Karol Pl, Jericho, NY 11753Sold
A local agent can set up tours, give advice and negotiate with sellers.
Similar homes
- $3,380,0005 bd6 ba4.8k sqft9 Earle Drive, Muttontown, NY 11791For Sale

 MLS ID #981636, Hong Zhang, Listing by: Keller Williams Rty Gold Coast. OneKey® MLS as distributed by MLS GRID
 - $2,975,0004 bd6 ba4.8k sqft537 Split Rock Road, Syosset, NY 11791For Sale
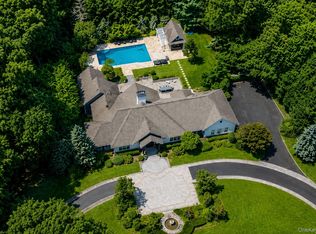 MLS ID #1033228, Shawn R. Elliott, Listing by: Nest Seekers LLC. OneKey® MLS as distributed by MLS GRID
 - $2,599,9995 bd5 ba4.6k sqft2 Greenwood Lane, Woodbury, NY 11797For Sale
 MLS ID #1015209, Lyndsey M. Gallagher, Listing by: Coldwell Banker American Homes. OneKey® MLS as distributed by MLS GRID
 - $2,598,0004 bd4 ba3.5k sqft19 Tappentown Lane, Brookville, NY 11545For Sale
 MLS ID #1016868, Aileen J. Murstein, Listing by: Compass Greater NY LLC. OneKey® MLS as distributed by MLS GRID
 - $2,890,0006 bd7 ba5.5k sqft80 Tall Oak Crescent, Syosset, NY 11791For SaleMLS ID #999082, Lei Liu, Listing by: Signature Premier Properties. OneKey® MLS as distributed by MLS GRID
- $2,899,0006 bd6 ba3.7k sqft108 Tanners Pond Road, Garden City, NY 11530For SaleMLS ID #1029663, Elise L. Ronzetti PSA RSPS SFR SRE, Listing by: Howard Hanna Coach. OneKey® MLS as distributed by MLS GRID
- $1,938,8886 bd4 ba3.1k sqft22 Delaware Avenue, Jericho, NY 11753For SaleMLS ID #1024471, Frances Lisner, Listing by: Serhant East End LLC. OneKey® MLS as distributed by MLS GRID
- $2,350,0005 bd5 ba3.8k sqft16 Cabriolet Lane, Melville, NY 11747For SaleMLS ID #998983, Shahzad S. Qureshi, Listing by: Pinnacle R E Consulting Inc. OneKey® MLS as distributed by MLS GRID
- $2,990,0007 bd8 ba5.4k sqft78 Swan Court, East Hills, NY 11576For SaleMLS ID #1009083, Lin Pan, Listing by: Lin Pan Realty Group LLC. OneKey® MLS as distributed by MLS GRID
- $2,595,0006 bd5 ba4.6k sqft1550 Laurel Hollow Road, Laurel Hollow, NY 11791For SaleMLS ID #965680, John W. Messina GRI, Listing by: Daniel Gale Sothebys Intl Rlty. OneKey® MLS as distributed by MLS GRID
- $3,145,0005 bd5 ba5.5k sqft1330 Ridge Road, Laurel Hollow, NY 11791For SaleMLS ID #1003277, Janine Gleusner, Listing by: Signature Premier Properties. OneKey® MLS as distributed by MLS GRID
- $2,750,0005 bd3 ba2.7k sqft125 Hicks Lane, Great Neck, NY 11024For SaleMLS ID #1031832, Angela Chaman, Listing by: LAFFEY REAL ESTATE. OneKey® MLS as distributed by MLS GRID
- $3,295,0005 bd5 ba5k sqft31 Saw Mill Road, Cold Spring Harbor, NY 11724For SaleMLS ID #1029939, Patricia M. Pascullo, Listing by: Douglas Elliman Real Estate. OneKey® MLS as distributed by MLS GRID
- $2,199,0005 bd5 ba4.6k sqft23 Wildwood Lane, Greenvale, NY 11548For SaleMLS ID #1026272, Kristen Vlahopoulos, Listing by: Compass Greater NY LLC. OneKey® MLS as distributed by MLS GRID
- $2,200,0005 bd5 ba3.4k sqft21 Kodiak Drive, Woodbury, NY 11797For SaleMLS ID #992528, Orit Ofir, Listing by: Daniel Gale Sothebys Intl Rlty. OneKey® MLS as distributed by MLS GRID
- $2,195,0005 bd4 ba4.8k sqft21 Sleepy Lane, Melville, NY 11747For SaleMLS ID #1034684, Derek J. Greene, Listing by: Greene Realty Group. OneKey® MLS as distributed by MLS GRID
- $1,750,0005 bd5 ba3.9k sqft9 Addison Lane, Greenvale, NY 11548For SaleMLS ID #1032997, Jane C. Crowley, Listing by: Signature Premier Properties. OneKey® MLS as distributed by MLS GRID
- $2,399,0004 bd4 ba3.4k sqft35 Elm Drive, East Hills, NY 11576For SaleMLS ID #985800, Elimor Kochavi CBR, Listing by: BERKSHIRE HATHAWAY. OneKey® MLS as distributed by MLS GRID
- $2,050,0006 bd4 ba4.5k sqft21 Buttonwood Drive, Dix Hills, NY 11746For SaleMLS ID #871979, Robert A. Korber, Listing by: Signature Premier Properties. OneKey® MLS as distributed by MLS GRID
- $3,350,0004 bd6 ba3.6k sqft41 Evergreen Circle, Manhasset, NY 11030For SaleMLS ID #990416, Rosalyn Meyer, Listing by: Daniel Gale Sothebys Intl Rlty. OneKey® MLS as distributed by MLS GRID
