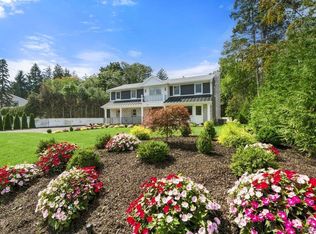
Welcome to this newly reconstructed 5000+ square-foot luxury residence, thoughtfully designed to blend timeless elegance with modern sophistication. Boasting five spacious bedrooms and exceptional craftsmanship throughout, this stunning home offers unparalleled living experience. From the grand entryway to the expansive open-concept living spaces, every detail has been carefully curated with high-end finishes, abundant natural light, and designer touches. Every detail has been thoughtfully designed, from the stunning 5 1/2-inch white oak flooring to the soaring cathedral ceilings that create an open, inviting atmosphere. The heart of the home is the gourmet chef's kitchen, featuring a large center island, premium all new appliances, a double oven with warming drawer, cooktop, microwave, dishwasher, and powerful exhaust system. The adjoining dining room is ideal for entertaining. Additional main-level highlights also include a private library, a spacious mudroom and a large pantry. On the second level the luxurious primary suite serves as a private retreat with a spa-inspired en-suite bathroom with free standing tub, double vanity and separate shower. There are two additional bedrooms plus a beautifully appointed bath. The lower level has a large family, powder room and wet bar plus outside entrance to quiet outdoor living with a three-stall horse barn, tack room and room for endless possibilities. Two additional bedrooms plus an additional full bath and convenient laundry room with storage complete this level. For additional storage there is a large unfinished basement. Enjoy exclusive access to Cold Spring Harbor Dock Beach with mooring rights, a boat ramp, dock and pavilion. Located in the highly desirable Cold Spring Harbor with highly acclaimed Cold Spring Harbor Schools this very special and new home will not last. A rare opportunity to own a truly exceptional property where impeccable design meets everyday functionality.
For sale
$3,295,000
31 Saw Mill Road, Cold Spring Harbor, NY 11724
5beds
5,022sqft
Single Family Residence, Residential
Built in 1958
2 Acres Lot
$-- Zestimate®
$656/sqft
$-- HOA
What's special
Abundant natural lightHigh-end finishesPrivate libraryThree-stall horse barnDesigner touchesFive spacious bedroomsPowder room
- 49 days
- 1,434
- 44
Zillow last checked:
Listing updated:
Listed by:
Douglas Elliman Real Estate 516-921-2262,
Patricia M. Pascullo
Source: OneKey® MLS as distributed by MLS GRID,MLS#: 1029939
Facts & features
Interior
Bedrooms & bathrooms
- Bedrooms: 5
- Bathrooms: 5
- Full bathrooms: 3
- 1/2 bathrooms: 2
Primary bedroom
- Description: Ensuite with walk-in closet
- Level: Second
Bedroom 1
- Level: Lower
Bedroom 2
- Level: Lower
Bedroom 4
- Level: Second
Bedroom 5
- Level: Second
Primary bathroom
- Description: dual vanity, soaking tub and separate shower.
- Level: Second
Bathroom 1
- Level: First
Bathroom 2
- Level: Lower
Bathroom 3
- Level: Lower
Bathroom 5
- Level: Second
Basement
- Description: Unfinished
- Level: Basement
Den
- Level: First
Den
- Description: With Bar and OSE
- Level: Lower
Dining room
- Level: First
Kitchen
- Level: First
Laundry
- Level: Lower
Living room
- Level: First
Media room
- Level: First
Heating
- Hot Air
Cooling
- Central Air
Appliances
- Included: Dishwasher, Dryer, Exhaust Fan, Microwave, Oven, Refrigerator, Stainless Steel Appliance(s), Washer, Oil Water Heater
- Laundry: Laundry Room
Features
- First Floor Full Bath, Breakfast Bar, Cathedral Ceiling(s), Chandelier, Chefs Kitchen, Double Vanity, Eat-in Kitchen, Entrance Foyer, Formal Dining, High Ceilings, Natural Woodwork, Open Floorplan, Open Kitchen, Pantry, Quartz/Quartzite Counters, Recessed Lighting, Smart Thermostat, Soaking Tub, Storage
- Flooring: Hardwood
- Basement: Partial
- Attic: Partial
- Number of fireplaces: 1
Interior area
- Total structure area: 5,022
- Total interior livable area: 5,022 sqft
Property
Parking
- Total spaces: 8
- Parking features: Garage, Garage Door Opener, Oversized, Private
- Garage spaces: 2
Lot
- Size: 2 Acres
- Features: Cleared, Level
Details
- Additional structures: Barn(s)
- Parcel number: 0400091000400011000
- Special conditions: None
- Horses can be raised: Yes
Construction
Type & style
- Home type: SingleFamily
- Architectural style: Split Ranch
- Property subtype: Single Family Residence, Residential
Materials
- Clapboard
Condition
- Updated/Remodeled
- Year built: 1958
- Major remodel year: 2026
Utilities & green energy
- Sewer: None
- Water: Public
- Utilities for property: Cable Available, Electricity Connected, Water Connected
Community & HOA
Community
- Security: Building Security
HOA
- Has HOA: No
Location
- Region: Cold Spring Harbor
Financial & listing details
- Price per square foot: $656/sqft
- Tax assessed value: $6,600
- Annual tax amount: $30,157
- Date on market: 7/29/2026
- Cumulative days on market: 49 days
- Listing agreement: Exclusive Right To Sell
- Electric utility on property: Yes
Estimated market value
Not available
Estimated sales range
Not available
Not available
Price history
| Date | Event | Price |
|---|---|---|
| 7/29/2026 | Listed for sale | $3,295,000+88.3%$656/sqft |
Source:  OneKey® MLS as distributed by MLS GRID #1029939 Report a problem OneKey® MLS as distributed by MLS GRID #1029939 Report a problem | ||
| 10/3/2025 | Sold | $1,750,000+1.4%$348/sqft |
Source: OneKey® MLS as distributed by MLS GRID #873907 Report a problem | ||
| 6/25/2025 | Pending sale | $1,725,000$343/sqft |
Source: OneKey® MLS as distributed by MLS GRID #873907 Report a problem | ||
| 6/5/2025 | Listed for sale | $1,725,000$343/sqft |
Source: OneKey® MLS as distributed by MLS GRID #873907 Report a problem | ||
Public tax history
| Year | Property taxes | Tax assessment |
|---|---|---|
| 2025 | -- | $6,600 |
| 2024 | -- | $6,600 -8.3% |
| 2023 | -- | $7,200 |
| 2022 | -- | $7,200 |
| 2021 | -- | $7,200 |
| 2020 | -- | $7,200 |
| 2019 | -- | $7,200 |
| 2018 | -- | $7,200 |
| 2017 | $20,806 | $7,200 |
| 2016 | -- | $7,200 |
| 2015 | -- | $7,200 |
| 2014 | -- | $7,200 |
| 2013 | -- | $7,200 |
| 2012 | -- | $7,200 |
| 2011 | -- | $7,200 |
| 2010 | -- | $7,200 |
| 2009 | -- | $7,200 |
| 2008 | -- | $7,200 |
| 2007 | $14,259 +20.5% | $7,200 |
| 2005 | $11,835 +13.1% | $7,200 |
| 2004 | $10,464 +10.6% | $7,200 |
| 2003 | $9,463 +8.1% | $7,200 |
| 2002 | $8,756 +3.8% | $7,200 |
| 2001 | $8,439 +3.4% | $7,200 |
| 2000 | $8,161 | $7,200 |
Find assessor info on the county website
Monthly payment
Climate risks
Neighborhood: 11724
Nearby schools
Schools provided by the listing agent
- Elementary: West Side School
- Middle: Cold Spring Harbor High School
- High: Cold Spring Harbor High School
Source: OneKey® MLS as distributed by MLS GRID. This data may not be complete. We recommend contacting the local school district to confirm school assignments for this home.
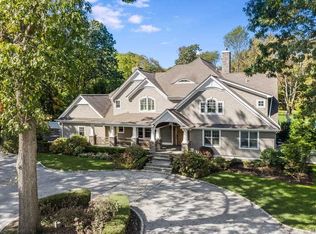
- $3,497,1005 bd7 ba5.6k sqft27 Saw Mill Rd, Cold Spring Harbor, NY 11724Off Market

- $2,720,7006 bd5 ba-- sqft43 Saw Mill Rd, Cold Spring Harbor, NY 11724Off Market
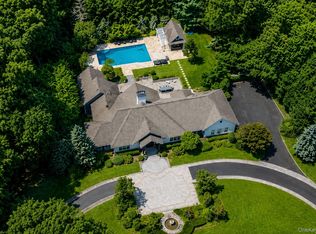
- $2,099,5003 bd3 ba-- sqft35 Saw Mill Rd, Cold Spring Harbor, NY 11724Off Market
- $2,378,000-- bd-- ba-- sqft39 Saw Mill Rd, Cold Spring Harbor, NY 11724Off Market
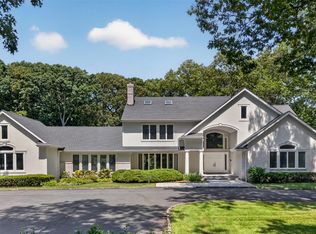
Similar homes
- $2,975,0004 bd6 ba4.8k sqft537 Split Rock Road, Syosset, NY 11791For Sale
 MLS ID #1033228, Shawn R. Elliott, Listing by: Nest Seekers LLC. OneKey® MLS as distributed by MLS GRID
 - $2,890,0006 bd7 ba6k sqft1 Vista Drive, Laurel Hollow, NY 11791For Sale
 MLS ID #1037102, Jason P. Friedman, Listing by: Daniel Gale Sothebys Intl Rlty. OneKey® MLS as distributed by MLS GRID
 - $3,499,0006 bd5 ba5.8k sqft8 Victorian Lane, Brookville, NY 11545For Sale
 MLS ID #1017003, Lei Liu, Listing by: Signature Premier Properties. OneKey® MLS as distributed by MLS GRID
 - $2,599,9994 bd4 ba3.2k sqft3 Aron Drive, Woodbury, NY 11797For Sale
 MLS ID #1049514, Jared Sarney, Listing by: Corcoran SRG Residential. OneKey® MLS as distributed by MLS GRID
 - $2,890,0006 bd7 ba5.5k sqft80 Tall Oak Crescent, Syosset, NY 11791For SaleMLS ID #999082, Lei Liu, Listing by: Signature Premier Properties. OneKey® MLS as distributed by MLS GRID
- $2,696,8887 bd7 ba5.1k sqft75 Centerport Road, Greenlawn, NY 11740For SaleMLS ID #1032383, Luciane R. Serifovic, Listing by: Luxian International Realty. OneKey® MLS as distributed by MLS GRID
- $3,650,0005 bd5 ba4.4k sqft140 Grace Church Street, Rye, NY 10580For SaleMLS ID #1047867, Joan O'Meara, Listing by: Houlihan Lawrence Inc.. OneKey® MLS as distributed by MLS GRID
- $3,300,0005 bd4 ba4.7k sqft353 E Shore Road, Great Neck, NY 11023For SaleMLS ID #1021374, Jason P. Friedman, Listing by: Daniel Gale Sothebys Intl Rlty. OneKey® MLS as distributed by MLS GRID
- $3,598,0005 bd6 ba5k sqft32 Pine Road, Syosset, NY 11791New ConstructionMLS ID #1025444, Valerie A. Rosenblatt PSA, Listing by: Daniel Gale Sothebys Intl Rlty. OneKey® MLS as distributed by MLS GRID
- $1,749,0005 bd4 ba4k sqft18 Green Meadow Lane, Huntington, NY 11743For SaleMLS ID #1043143, Shari M. DeLouya CBR, Listing by: BH&G R E Realty Connect. OneKey® MLS as distributed by MLS GRID
- $3,995,0005 bd6 ba7k sqft192 Burtis Lane, Muttontown, NY 11791For SaleMLS ID #1018900, Brian T. Fagen, Listing by: Compass Greater NY LLC. OneKey® MLS as distributed by MLS GRID
- $3,795,0004 bd6 ba4.6k sqft18 Matinecock Farms Road, Glen Cove, NY 11542For SaleMLS ID #1039651, Christina F. Porter GRI CBR, Listing by: Daniel Gale Sothebys Intl Rlty. OneKey® MLS as distributed by MLS GRID
- $2,499,0007 bd3 ba4.8k sqft22 Beaumont Drive, Melville, NY 11747For SaleMLS ID #998374, David L. Cohen, Listing by: Corcoran SRG Residential. OneKey® MLS as distributed by MLS GRID
- $1,699,0005 bd4 ba3k sqft25 Artisan Avenue, Huntington, NY 11743For SaleMLS ID #1029987, Vitaly Isaacs, Listing by: Magic Of Great Neck Realty Inc. OneKey® MLS as distributed by MLS GRID
- $2,200,0005 bd5 ba3.4k sqft21 Kodiak Drive, Woodbury, NY 11797For SaleMLS ID #992528, Orit Ofir, Listing by: Daniel Gale Sothebys Intl Rlty. OneKey® MLS as distributed by MLS GRID
- $1,799,9994 bd4 ba2.9k sqft7 Ridge Drive, Melville, NY 11747For SaleMLS ID #1039630, Lenny C. Rosenfeld, Listing by: Douglas Elliman Real Estate. OneKey® MLS as distributed by MLS GRID
- $2,480,0004 bd3 ba3.1k sqft897 Ripley Lane, Muttontown, NY 11771For SaleMLS ID #1039187, Kimberly G. Bancroft SRS, Listing by: Daniel Gale Sothebys Intl Rlty. OneKey® MLS as distributed by MLS GRID
- $3,899,0006 bd5 ba5.2k sqft91 Hoaglands Lane, Old Brookville, NY 11545For SaleMLS ID #957864, Allison B. Hollander, Listing by: Compass Greater NY LLC. OneKey® MLS as distributed by MLS GRID
- $1,999,9995 bd5 ba5k sqft41 Cove Road, Huntington, NY 11743For SaleMLS ID #1022285, Michelle Keegan, Listing by: Douglas Elliman Real Estate. OneKey® MLS as distributed by MLS GRID
- $2,400,0003 bd4 ba3.2k sqft53 Stony Hollow Road, Centerport, NY 11721For SaleMLS ID #1030478, Dennis Gallagher, Listing by: Signature Premier Properties. OneKey® MLS as distributed by MLS GRID
