Welcome to this exceptional Colonial-style residence situated on 2 private acres in the highly sought-after Village of Brookville, within the award-winning Jericho School District.
This beautifully maintained home offers a timeless colonial floor plan featuring a desirable first-floor primary suite, spacious living areas, and quality craftsmanship throughout. The elegant stucco exterior enhances the home's curb appeal, while modern updates, including a new roof, a new central air conditioning system, and a whole-house gas generator, provide peace of mind for years to come.
The home is designed for comfortable living and entertaining, featuring natural gas cooking, a fully finished basement with a ground-level exit, and abundant living space for family and guests. Step outside to your private backyard retreat complete with a stunning inground gunite swimming pool, surrounded by expansive flat grounds offering endless possibilities for recreation, gardening, or future expansion.
Located in one of Long Island's most desirable neighborhoods, this property offers luxury, privacy, and convenience, with easy access to major highways, shopping, dining, and transportation.
For sale
$3,499,000
8 Victorian Lane, Brookville, NY 11545
6beds
5,860sqft
Single Family Residence, Residential
Built in 1959
2.05 Acres Lot
$-- Zestimate®
$597/sqft
$-- HOA
What's special
- 40 days |
- 1,355 |
- 72 |
Zillow last checked:
Listing updated:
Listed by:
Signature Premier Properties 516-921-1400,
Lei Liu 516-916-0012,
Xiaofang Shen 212-518-4816,
Signature Premier Properties
Source: OneKey® MLS as distributed by MLS GRID,MLS#: 1017003
Facts & features
Interior
Bedrooms & bathrooms
- Bedrooms: 6
- Bathrooms: 5
- Full bathrooms: 4
- 1/2 bathrooms: 1
Primary bedroom
- Level: First
Bathroom 2
- Level: First
Heating
- Natural Gas
Cooling
- Central Air
Appliances
- Included: Cooktop, Dishwasher, Dryer, Refrigerator
Features
- High Ceilings, Kitchen Island, Open Floorplan, Open Kitchen
- Basement: Finished,Full
- Attic: Partial
Interior area
- Total structure area: 6,198
- Total interior livable area: 5,860 sqft
Property
Parking
- Total spaces: 4
- Parking features: Attached
- Garage spaces: 4
Features
- Has private pool: Yes
Lot
- Size: 2.05 Acres
Details
- Parcel number: 2403160040000040
- Special conditions: None
Construction
Type & style
- Home type: SingleFamily
- Architectural style: Colonial
- Property subtype: Single Family Residence, Residential
Materials
- Frame, Stucco
Condition
- Year built: 1959
Utilities & green energy
- Sewer: Cesspool
- Water: Public
- Utilities for property: Natural Gas Connected
Community & HOA
HOA
- Has HOA: No
Location
- Region: Glen Head
Financial & listing details
- Price per square foot: $597/sqft
- Tax assessed value: $1,986
- Annual tax amount: $41,458
- Date on market: 7/6/2026
- Cumulative days on market: 27 days
- Listing agreement: Exclusive Right To Sell
Estimated market value
Not available
Estimated sales range
Not available
Not available
Price history
| Date | Event | Price |
|---|---|---|
| 7/6/2026 | Listed for sale | $3,499,000+410.8%$597/sqft |
Source:  OneKey® MLS as distributed by MLS GRID #1017003 Report a problem OneKey® MLS as distributed by MLS GRID #1017003 Report a problem | ||
| 7/1/1997 | Sold | $685,000$117/sqft |
Source: Public Record Report a problem | ||
Public tax history
| Year | Property taxes | Tax assessment |
|---|---|---|
| 2024 | -- | $1,800 -2.2% |
| 2023 | -- | $1,840 -6.2% |
| 2022 | -- | $1,962 |
| 2021 | $38,526 +9.4% | -- |
| 2020 | $35,203 -2.5% | $2,669 -6.7% |
| 2019 | $36,121 | $2,860 -6.2% |
| 2018 | $36,121 -1.6% | $3,050 -5.9% |
| 2017 | $36,704 +1.2% | $3,241 -5.6% |
| 2016 | $36,253 +480.6% | $3,432 -5.3% |
| 2015 | $6,244 -20.3% | $3,623 -25% |
| 2013 | $7,829 +6.6% | $4,830 |
| 2012 | $7,348 -79.5% | $4,830 -12.1% |
| 2011 | $35,811 +12.8% | $5,493 +1% |
| 2010 | $31,748 | $5,438 -2% |
| 2009 | -- | $5,549 -3.5% |
| 2008 | -- | $5,750 -2.6% |
| 2006 | -- | $5,906 -32.2% |
| 2005 | -- | $8,712 -47.7% |
| 2004 | -- | $16,669 |
| 2003 | -- | $16,669 -40.5% |
| 2002 | -- | $28,000 |
| 2001 | -- | $28,000 -21.7% |
| 2000 | -- | $35,750 |
Find assessor info on the county website
Monthly payment
Climate risks
Neighborhood: Brookville
Nearby schools
GreatSchools rating
- 10/10George A Jackson SchoolGrades: K-5Distance: 2 mi
- 10/10Jericho Middle SchoolGrades: 6-8Distance: 1.1 mi
- 10/10Jericho Senior High SchoolGrades: 9-12Distance: 1.1 mi
Schools provided by the listing agent
- Elementary: George A Jackson School
- Middle: Jericho Middle School
- High: Jericho Senior High School
Source: OneKey® MLS as distributed by MLS GRID. This data may not be complete. We recommend contacting the local school district to confirm school assignments for this home.
- $3,603,000-- bd5 ba5.8k sqft22 Victorian Ln, Glen Head, NY 11545Off Market
- $3,850,0006 bd7 ba-- sqft11 Victorian Ln, Brookville, NY 11545Sold
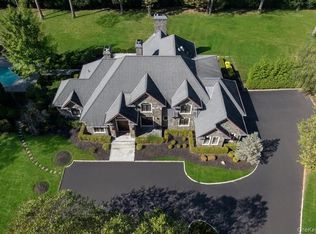
- $3,013,1005 bd3 ba3k sqft6 Victorian Ln, Glen Head, NY 11545Off Market
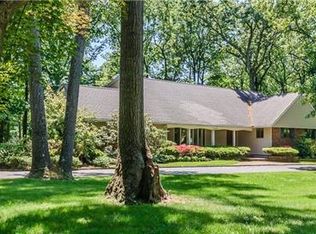
- $2,321,200-- bd4 ba3.7k sqft15 Victorian Ln, Glen Head, NY 11545Off Market
- $2,190,3005 bd4 ba88k sqft19 Victorian Ln, Glen Head, NY 11545Off Market
- $2,348,5005 bd4 ba4k sqft24 Victorian Ln, Glen Head, NY 11545Off Market
- $2,343,900-- bd5 ba3.9k sqft21 Victorian Ln, Glen Head, NY 11545Off Market
- $2,508,000-- bd5 ba4k sqft17 Victorian Ln, Glen Head, NY 11545Off Market
A local agent can set up tours, give advice and negotiate with sellers.
Similar homes
- $3,699,0005 bd5 ba5k sqft5 Hemlock Drive, Brookville, NY 11545For Sale

 MLS ID #1016352, Joseph A. Scavo, Listing by: Douglas Elliman Real Estate. OneKey® MLS as distributed by MLS GRID
 - $4,295,0005 bd6 ba6.6k sqft3 Rock Hill Lane, Brookville, NY 11545For Sale
 MLS ID #1028751, Maria Babaev CBR CIPS E-PRO SFR GR, Listing by: Douglas Elliman Real Estate. OneKey® MLS as distributed by MLS GRID
 - $3,998,0005 bd5 ba6k sqft91 Woodhollow Court, Muttontown, NY 11791For Sale
 MLS ID #1013615, Ann Hance, Listing by: Compass Greater NY LLC. OneKey® MLS as distributed by MLS GRID
 - $3,899,0006 bd5 ba5.2k sqft91 Hoaglands Lane, Old Brookville, NY 11545For Sale
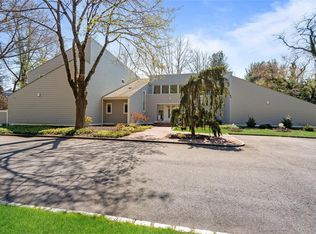 MLS ID #957864, Allison B. Hollander, Listing by: Compass Greater NY LLC. OneKey® MLS as distributed by MLS GRID
 - $3,295,0005 bd5 ba5k sqft31 Saw Mill Road, Cold Spring Harbor, NY 11724For SaleMLS ID #1029939, Patricia M. Pascullo, Listing by: Douglas Elliman Real Estate. OneKey® MLS as distributed by MLS GRID
- $2,598,0004 bd4 ba3.5k sqft19 Tappentown Lane, Brookville, NY 11545For SaleMLS ID #1016868, Aileen J. Murstein, Listing by: Compass Greater NY LLC. OneKey® MLS as distributed by MLS GRID
- $2,699,0005 bd4 ba3k sqft14 Ormond Park Road, Glen Head, NY 11545For SaleMLS ID #989507, Lei Liu, Listing by: Signature Premier Properties. OneKey® MLS as distributed by MLS GRID
- $3,495,0005 bd5 ba5k sqft6 Deepwood Court, Old Westbury, NY 11568For SaleMLS ID #1005030, Maria Babaev CBR CIPS E-PRO SFR GR, Listing by: Douglas Elliman Real Estate. OneKey® MLS as distributed by MLS GRID
- $4,399,0005 bd8 ba6k sqft93 Hoaglands Lane, Old Brookville, NY 11545For SaleMLS ID #987442, Lois Kirschenbaum, Listing by: Daniel Gale Sothebys Intl Rlty. OneKey® MLS as distributed by MLS GRID
- $3,739,0004 bd3 ba4.1k sqft1920 Midlane, Muttontown, NY 11791For SaleMLS ID #1016504, Pamela W. Doyle CBR, Listing by: Daniel Gale Sothebys Intl Rlty. OneKey® MLS as distributed by MLS GRID
- $2,499,9995 bd4 ba3.5k sqft19 Pheasant Hill Lane, Old Brookville, NY 11545For SaleMLS ID #1019434, Emil Koniecko, Listing by: Signature Premier Properties. OneKey® MLS as distributed by MLS GRID
- $3,598,0005 bd6 ba5k sqft32 Pine Road, Syosset, NY 11791New ConstructionMLS ID #1025444, Valerie A. Rosenblatt PSA, Listing by: Daniel Gale Sothebys Intl Rlty. OneKey® MLS as distributed by MLS GRID
- $3,995,0005 bd6 ba7k sqft192 Burtis Lane, Muttontown, NY 11791For SaleMLS ID #1018900, Brian T. Fagen, Listing by: Compass Greater NY LLC. OneKey® MLS as distributed by MLS GRID
- $3,495,0004 bd4 ba3.2k sqft32 Westland Drive, Glen Cove, NY 11542For SaleMLS ID #1023246, Dee Dee H. Brix SFR CBR, Listing by: Compass Greater NY LLC. OneKey® MLS as distributed by MLS GRID
- $3,295,0005 bd5 ba6.1k sqft17 Danton Lane N, Locust Valley, NY 11560For SaleMLS ID #1020514, Maria M. Corigliano, Listing by: Douglas Elliman Real Estate. OneKey® MLS as distributed by MLS GRID
- $3,300,0006 bd5 ba7.1k sqft92 Old House Lane, Sands Point, NY 11050For SaleMLS ID #984008, Maria M. Corigliano, Listing by: Douglas Elliman Real Estate. OneKey® MLS as distributed by MLS GRID
- $2,880,0005 bd5 ba4k sqft8 Parkview Drive, Jericho, NY 11753For SaleMLS ID #1024949, Xiao H. Chen, Listing by: E Realty International Corp. OneKey® MLS as distributed by MLS GRID
- $3,550,0006 bd6 ba7.4k sqft1 Springwood Path, Laurel Hollow, NY 11791For SaleMLS ID #1000303, Allison Byrne, Listing by: Compass Greater NY LLC. OneKey® MLS as distributed by MLS GRID
- $2,890,0006 bd7 ba5.5k sqft80 Tall Oak Crescent, Syosset, NY 11791For SaleMLS ID #999082, Lei Liu, Listing by: Signature Premier Properties. OneKey® MLS as distributed by MLS GRID
- $3,300,0005 bd4 ba4.7k sqft353 E Shore Road, Great Neck, NY 11023For SaleMLS ID #1021374, Jason P. Friedman, Listing by: Daniel Gale Sothebys Intl Rlty. OneKey® MLS as distributed by MLS GRID
